Residential PEEPs explained: evacuation plans for residents of blocks of flats
Published 23 October 2026Last reviewed 23 October 2026
From 6 April 2026, owners and managers of taller blocks of flats in England have a new legal duty. They must find residents who would struggle to get out in a fire, and offer each of them a personal evacuation plan. In this guide, we'll cover where the rules came from, which buildings they apply to, who counts as a relevant resident, the five steps, what goes to the fire and rescue service, and the building's own evacuation plan.
Where the rules came from
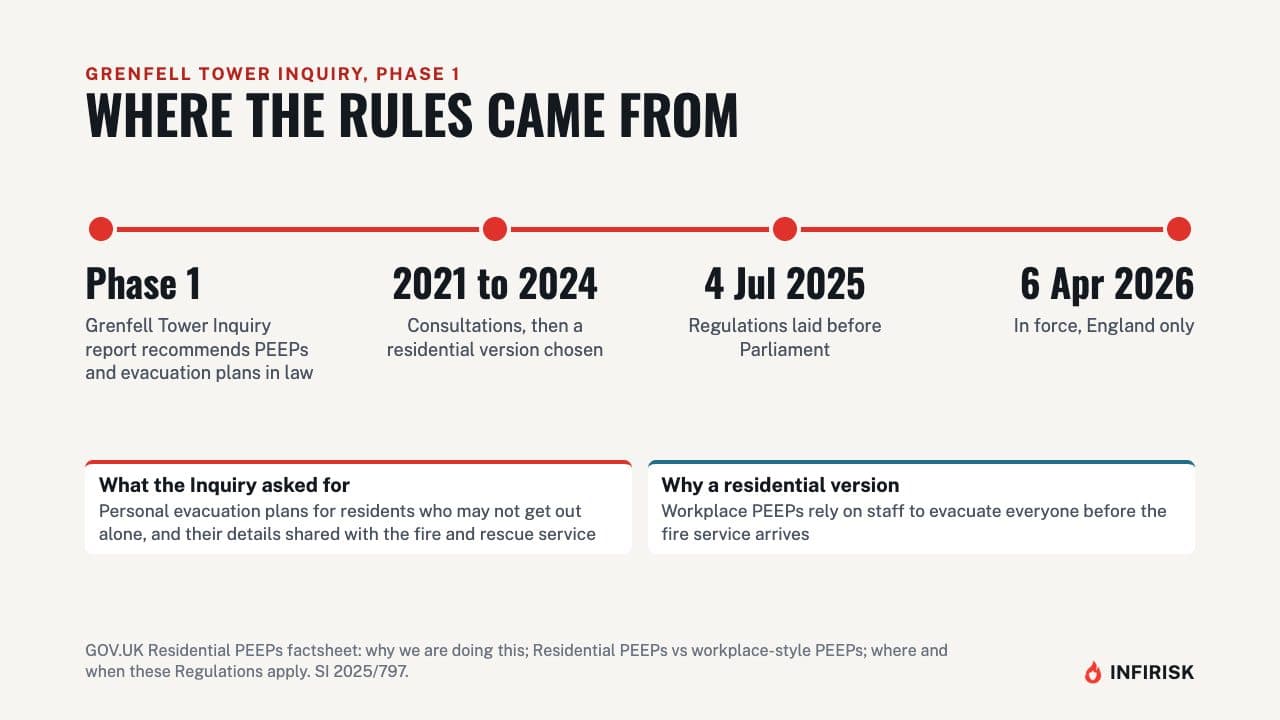
The Grenfell Tower Inquiry's first report recommended that owners and managers of high-rise blocks be required by law to prepare personal emergency evacuation plans for residents who may not be able to leave on their own. It also recommended that they share that information with the fire and rescue service. After consultations, the government chose a residential version, designed for homes rather than workplaces.
The Fire Safety (Residential Evacuation Plans) (England) Regulations 2025 were laid on 4 July 2025, and came into force on 6 April 2026. They apply in England only.
Which buildings
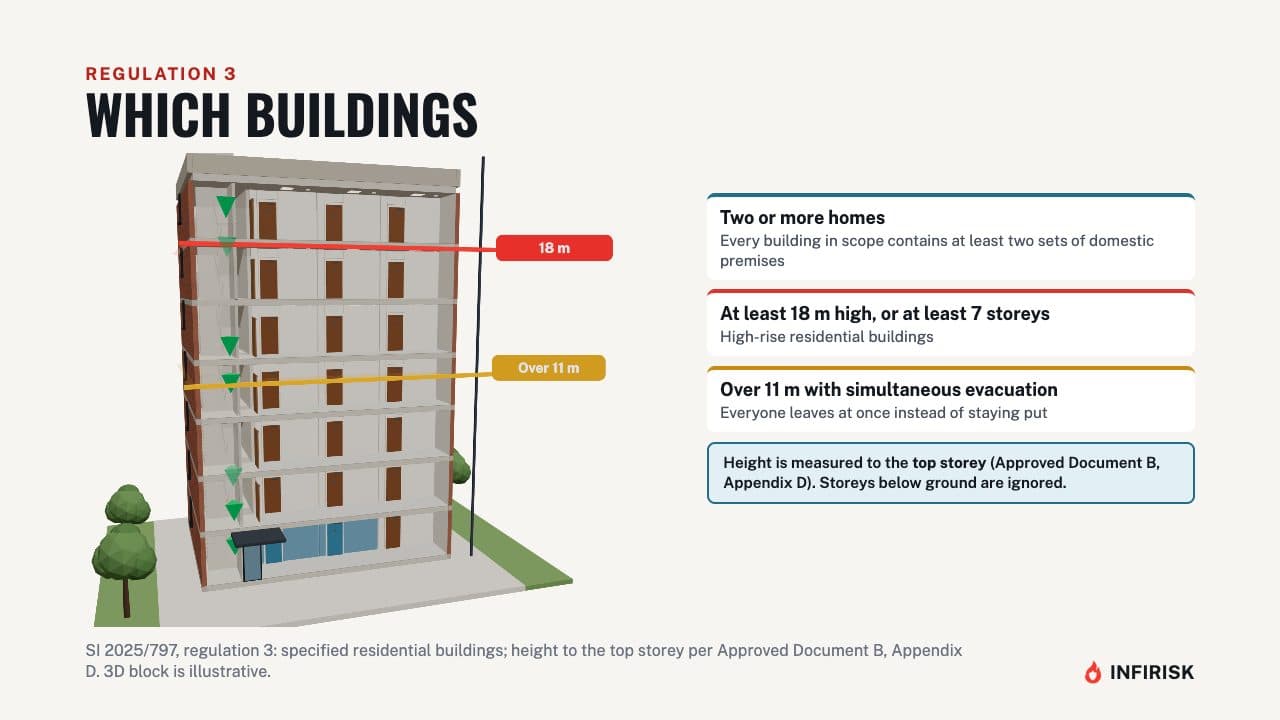
The regulations cover any building with two or more homes that is at least 18 metres high, or has at least seven storeys. They also cover buildings over 11 metres high that have a simultaneous evacuation strategy, where everyone leaves at once rather than staying put. Height is measured to the top storey, as Approved Document B, Appendix D sets out, and storeys below ground don't count.
Who counts as a relevant resident
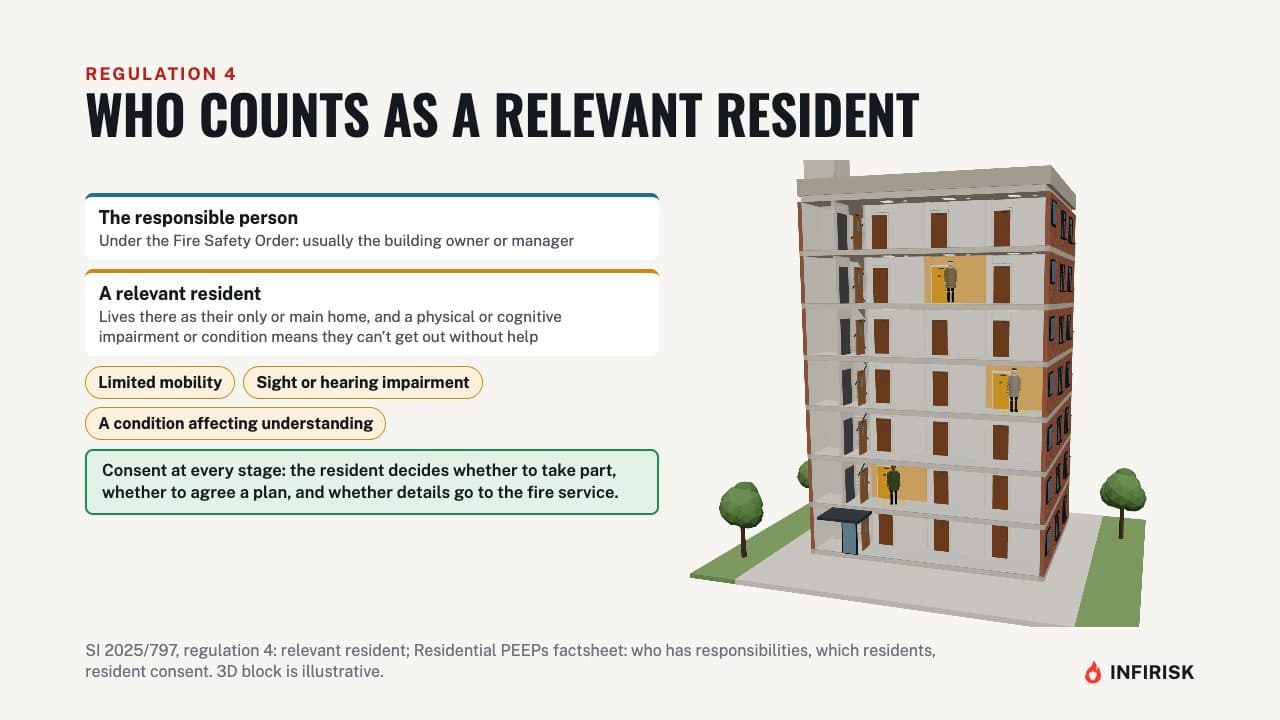
The duties fall on the responsible person under the Fire Safety Order, usually the building owner or manager. A relevant resident is someone whose only or main home is in the building, and whose ability to get out without help is affected by a physical or cognitive impairment or condition. That could be limited mobility, a sight or hearing impairment, or a condition affecting understanding.
Nothing happens without the resident's consent: they choose whether to take part, whether to agree a plan, and whether their details go to the fire service.
The five steps
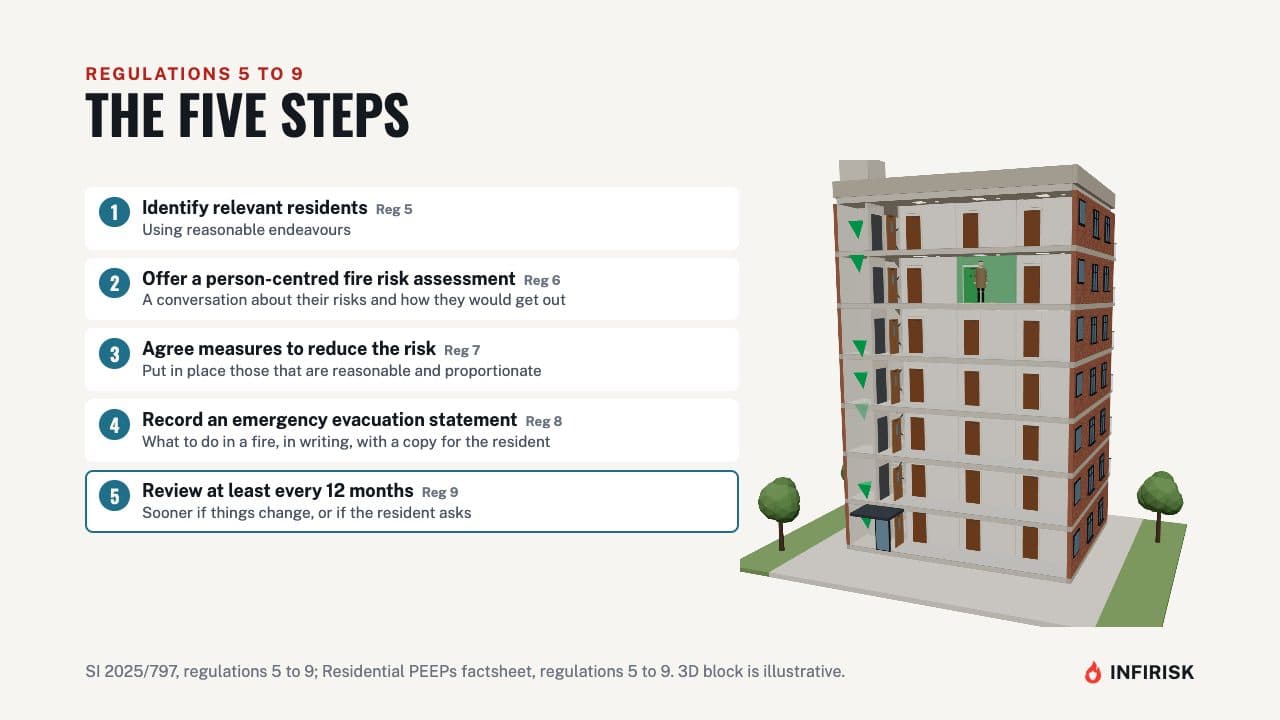
The process has five steps. First, use reasonable endeavours to identify relevant residents. Second, offer each one a person-centred fire risk assessment: a conversation about their own risks and how they would get out.
Third, discuss measures to reduce those risks, and put in place the ones that are reasonable and proportionate. Fourth, try to agree what the resident should do in a fire, write it down as an emergency evacuation statement, and give them a copy. Fifth, review it at least every 12 months, sooner if something changes, or if the resident asks.
Reasonable and proportionate measures
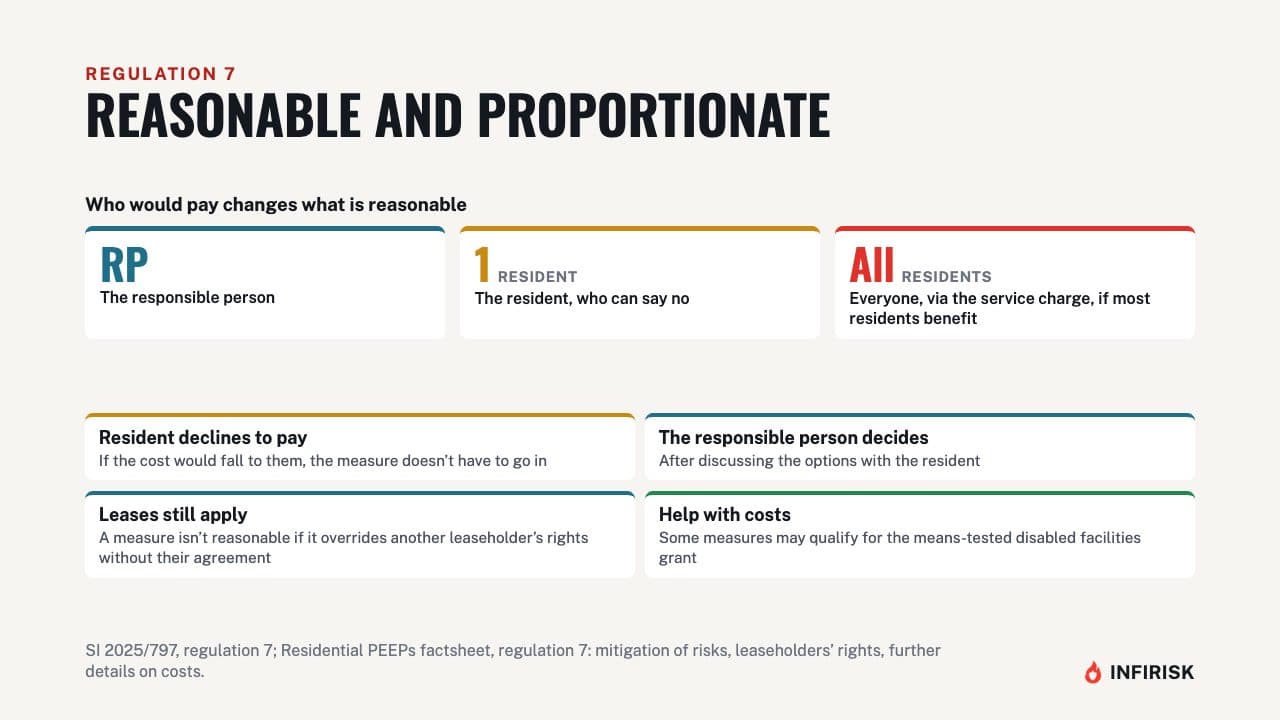
Who pays for a measure affects whether it is reasonable and proportionate. The cost might fall to the responsible person, to the resident, or, where the measure benefits most residents, to everyone through the service charge. If the resident would have to pay and chooses not to, the measure doesn't have to go in.
The responsible person makes the final decision, the rules don't override leaseholders' rights, and some measures may qualify for a means-tested disabled facilities grant.
What the fire service gets
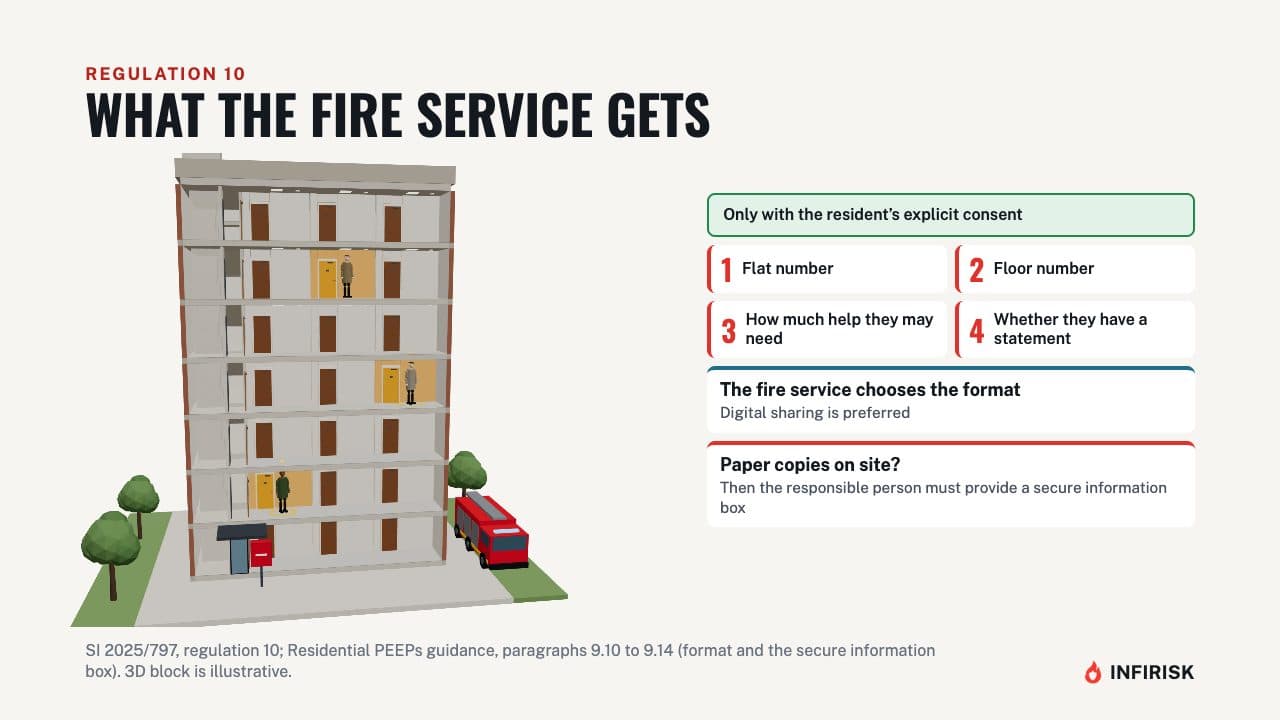
With the resident's explicit consent, the responsible person must share four pieces of information with the local fire and rescue authority. They are the flat number, the floor number, a short note of how much help the resident may need to get out, and whether they have an emergency evacuation statement. The fire service decides how it wants the information.
Digital sharing is preferred. If it wants paper copies on site, the responsible person must provide a secure information box to hold them.
The building's evacuation plan
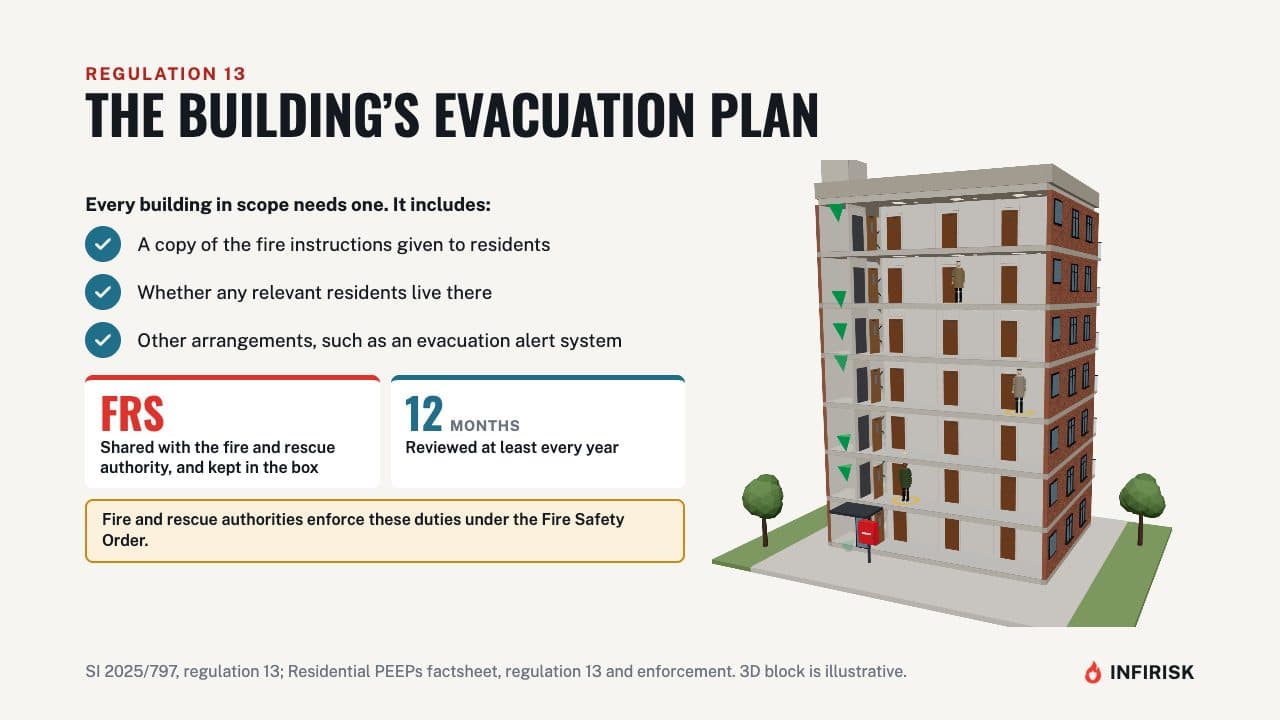
Every building in scope also needs a building emergency evacuation plan. It must include a copy of the fire instructions given to residents, confirm whether any relevant residents live there, and describe any other arrangements, such as an evacuation alert system. The plan goes to the fire and rescue authority, and into the secure information box if there is one, and it is reviewed at least every 12 months.
Fire and rescue authorities enforce these duties under the Fire Safety Order.
Frequently asked questions
Which buildings do the Residential PEEPs regulations apply to?
Buildings with two or more homes that are at least 18 metres high or have at least seven storeys, and buildings over 11 metres high with a simultaneous evacuation strategy. Height is measured to the top storey, as Approved Document B, Appendix D sets out.
When did the Residential PEEPs regulations come into force?
The Fire Safety (Residential Evacuation Plans) (England) Regulations 2025 came into force on 6 April 2026. They apply in England only.
Who is a relevant resident?
Someone whose only or main home is in the building, and whose ability to get out without help is affected by a physical or cognitive impairment or condition, such as limited mobility, a sight or hearing impairment, or a condition affecting understanding. Nothing happens without the resident's consent.
What information goes to the fire and rescue service?
With the resident's explicit consent: the flat number, the floor number, a short note of how much help they may need to get out, and whether they have an emergency evacuation statement. Digital sharing is preferred; if the fire service wants paper copies on site, they go in a secure information box.
How often is an emergency evacuation statement reviewed?
At least every 12 months, and sooner if something changes or the resident asks.
Sources
Written against
- The Fire Safety (Residential Evacuation Plans) (England) Regulations 2025, SI 2025/797
- Residential Personal Emergency Evacuation Plans (Residential PEEPs), Current GOV.UK guidance
More from Fire Safety Law for Business
 6:48Video and guide
Fire risk assessments explained: who needs one, what it covers, and what the law says
The Fire Safety Order in plain English: what a fire risk assessment is, who must have one, what it looks at, what to record, and what happens if it is missing.
- 3 min readINFIRISK guideWritten guide
Awaab's Law and fire hazards: repair deadlines for social homes from November 2026
Which social homes Awaab's Law covers, what counts as a fire hazard, the emergency and significant hazard deadlines, and where the Fire Safety Order takes over.
 5:54Video and guide
E-bike and e-scooter battery fires: buying, charging and the warning signs
Thermal runaway in plain English, what makes a fire more likely, buying and charging safely, the warning signs, and the law for sellers and shared buildings.
- 6 min readINFIRISK guideWritten guide
Fire extinguishers explained: types, colours, how many you need and servicing
What the law requires, the classes of fire, extinguisher types and colours, how many and where, kitchens, electrics and batteries, checks, servicing and training.
Related guides
 5:25Video and guide
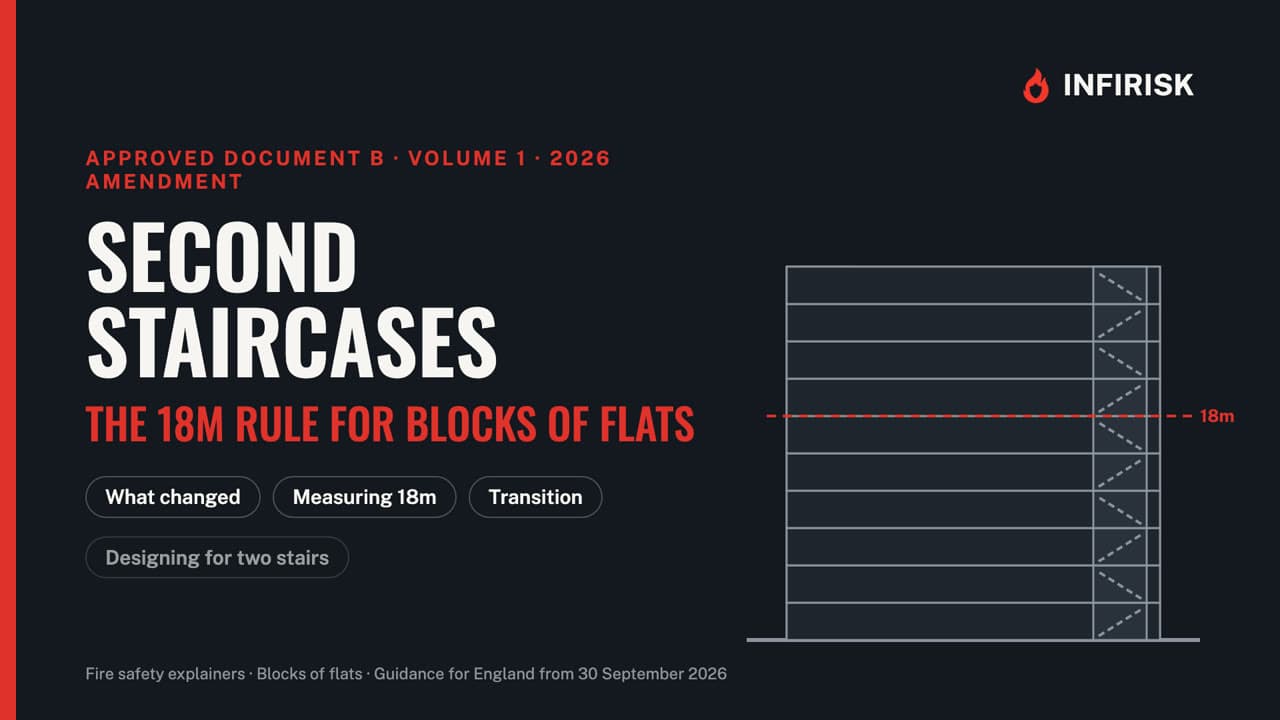
Second staircases in blocks of flats: the 18m rule in Approved Document B (2026)
The 2026 amendment to Approved Document B: when a second common stair is needed, how 18 metres is measured, the transitional arrangements, and evacuation lifts.
 5:02Video and guide
Travel distances in Approved Document B (Table 2.1) explained
How far is too far to escape a fire? The Table 2.1 limits for buildings other than dwellings, how they are measured, and how dead ends are checked.
 5:46Video and guide
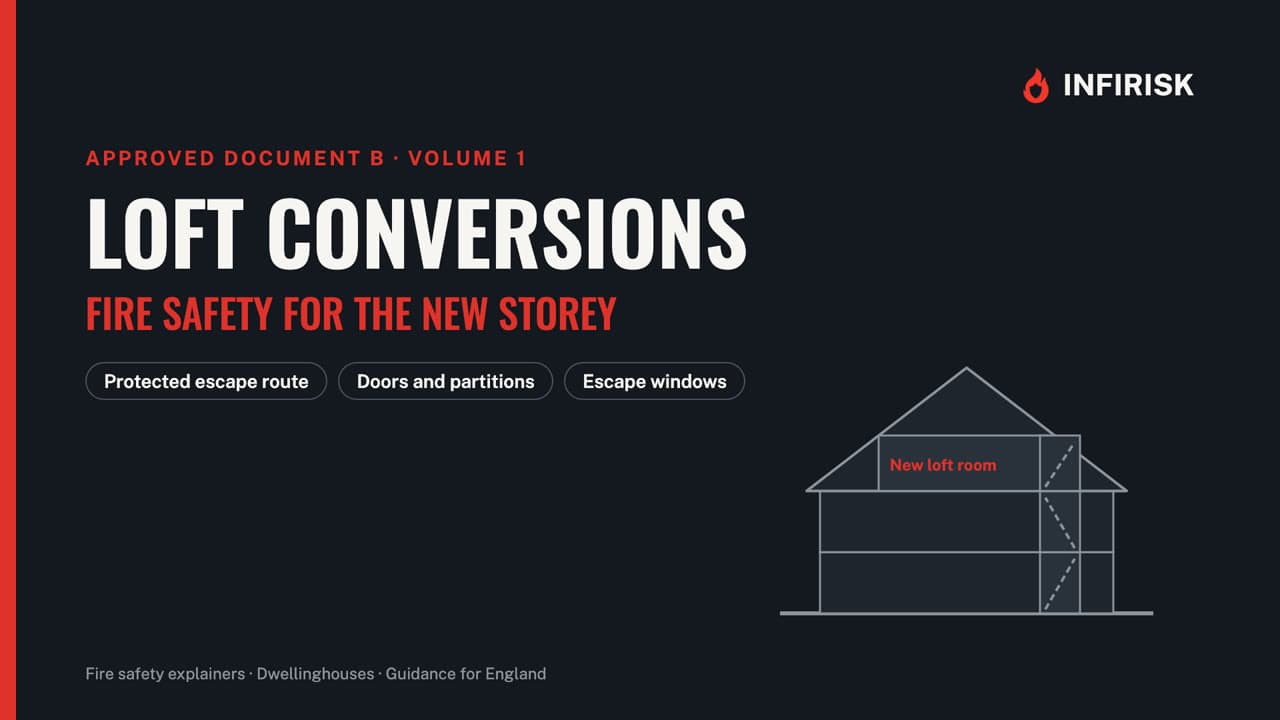
Loft conversions and fire safety: escape routes, fire doors and alarms
Why a loft room changes the fire safety rules for the whole house, and what Approved Document B asks for: protected stairway, doors, windows and alarms.
 7:08Video and guide
Escape stairs in Approved Document B Volume 2, Section 3, explained
When one stair is enough, how wide stairs must be, how phased evacuation changes the sums, and how stairs and refuges are protected.