Loft conversions and fire safety: escape routes, fire doors and alarms
Video, 5:46Published 22 October 2026Last reviewed 22 October 2026
Plays from YouTube in privacy-enhanced mode once you press play.
A loft conversion adds a bedroom, and it also adds a storey that fire can trap you in. Approved Document B Volume 1 sets out what a converted loft needs: a protected escape route down the stairs, the right doors and partitions, escape windows where they count, and smoke alarms that wake you in time. In this guide, we'll go through each one.
The guide below is the video's narration, chapter by chapter, with the diagram from each chapter.
The 4.5m threshold
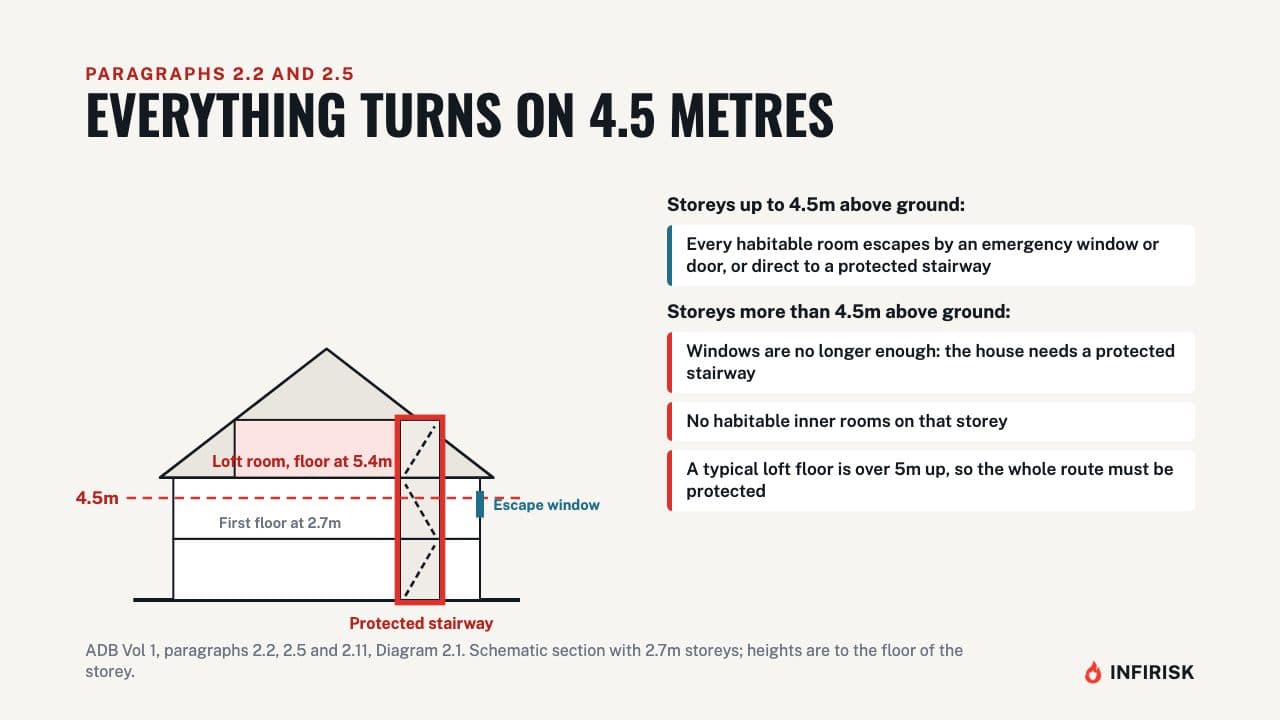
Everything turns on one measurement: 4.5 metres. Where an upper storey is no more than 4.5 metres above ground level, every habitable room can escape by an emergency window or external door, or by direct access to a protected stairway. Above 4.5 metres, windows are no longer enough.
The house needs a protected stairway, and no habitable room on that storey may be an inner room, reached only through another room. In a typical two-storey house, the first floor sits around 2.7 metres up and can use windows. Add a loft room and its floor is usually over 5 metres, so the whole escape route has to be protected.
What a protected stairway is
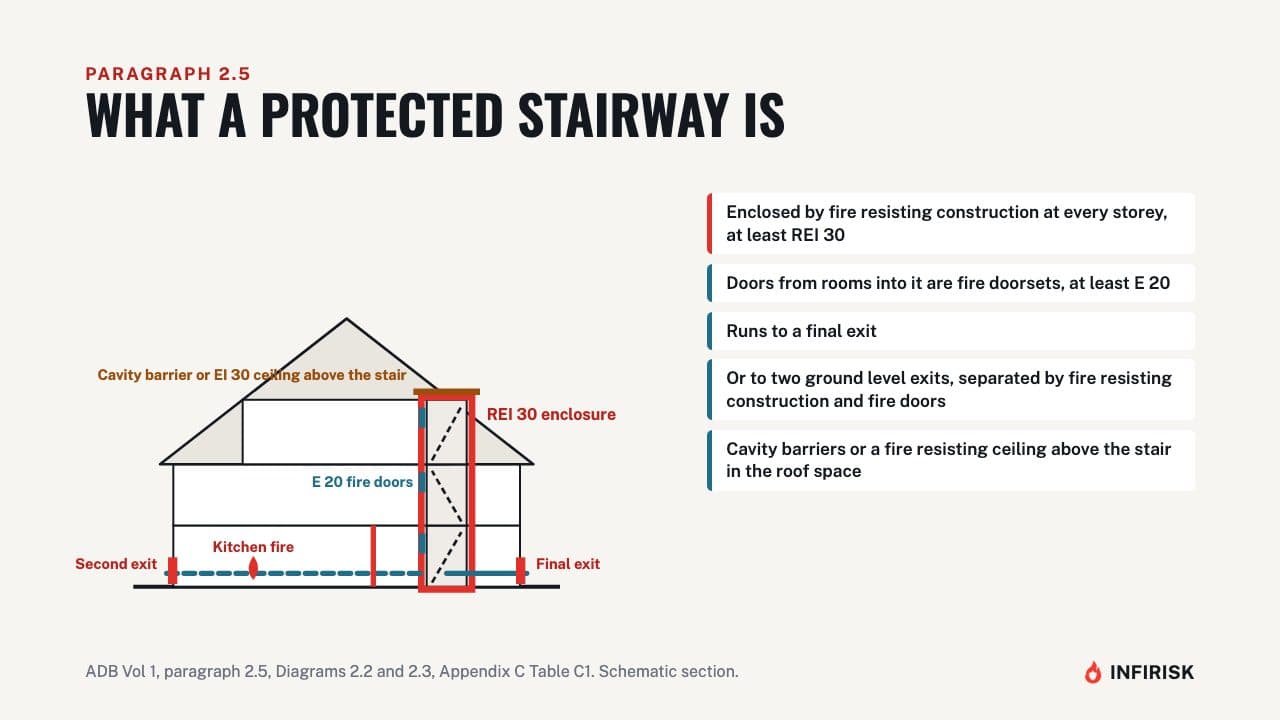
A protected stairway is a stair enclosed by fire resisting construction at every storey, to at least REI 30, that is, 30 minutes of load bearing, integrity and insulation. The doors from rooms into it are fire doorsets, to at least E 20. The enclosure runs all the way to a final exit.
Or, where that's not possible, to two ground level exits separated from each other by fire resisting construction and fire doors, so a fire in the kitchen doesn't close both. Above the stair, where it rises into the roof space, there should be cavity barriers or a fire resisting ceiling, so fire in the loft void can't drop into the escape route.
Loft conversions: paragraph 2.21
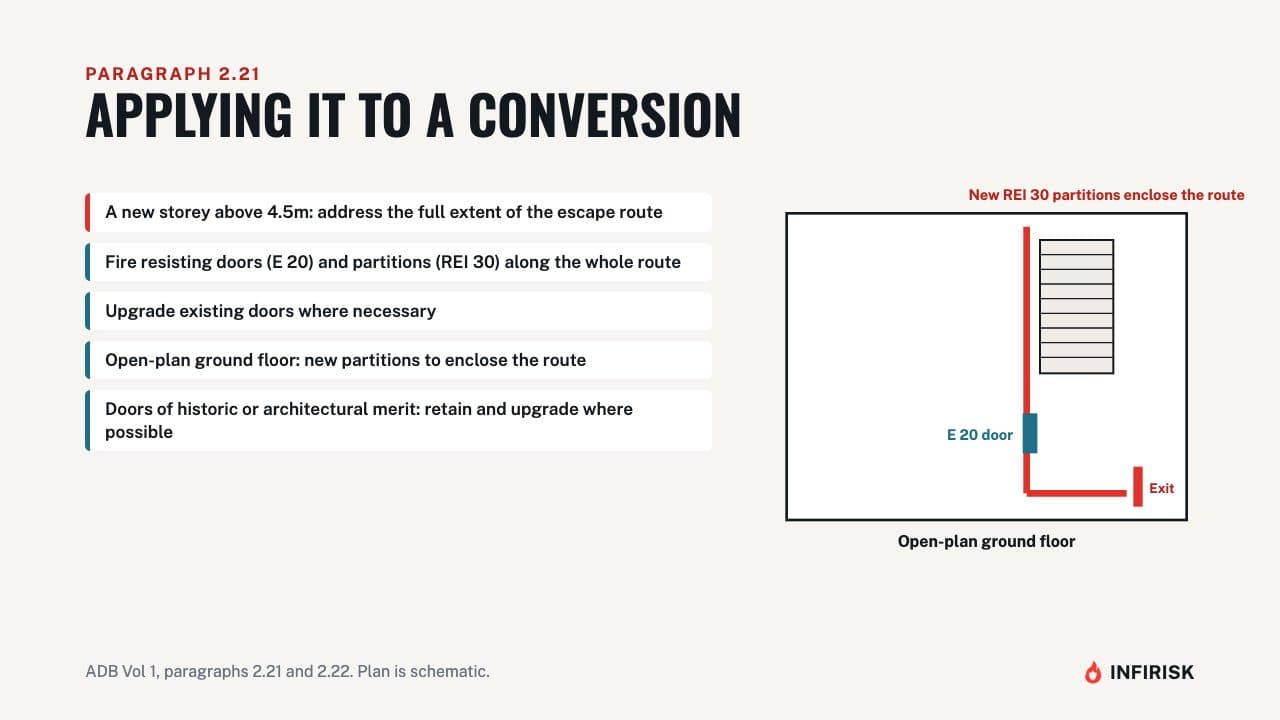
Paragraph 2.21 applies this to conversions. Where a new storey is created above 4.5 metres, the full extent of the escape route should be addressed, not just the new floor. That means fire resisting doors and partitions along the whole route, upgrading existing doors where necessary.
Where the ground floor is open plan, new partitions should be provided to enclose the escape route. If the existing doors have historic or architectural merit, the guidance asks for them to be retained and upgraded where possible, rather than thrown away.
Open-plan ground floors: the sprinkler alternative
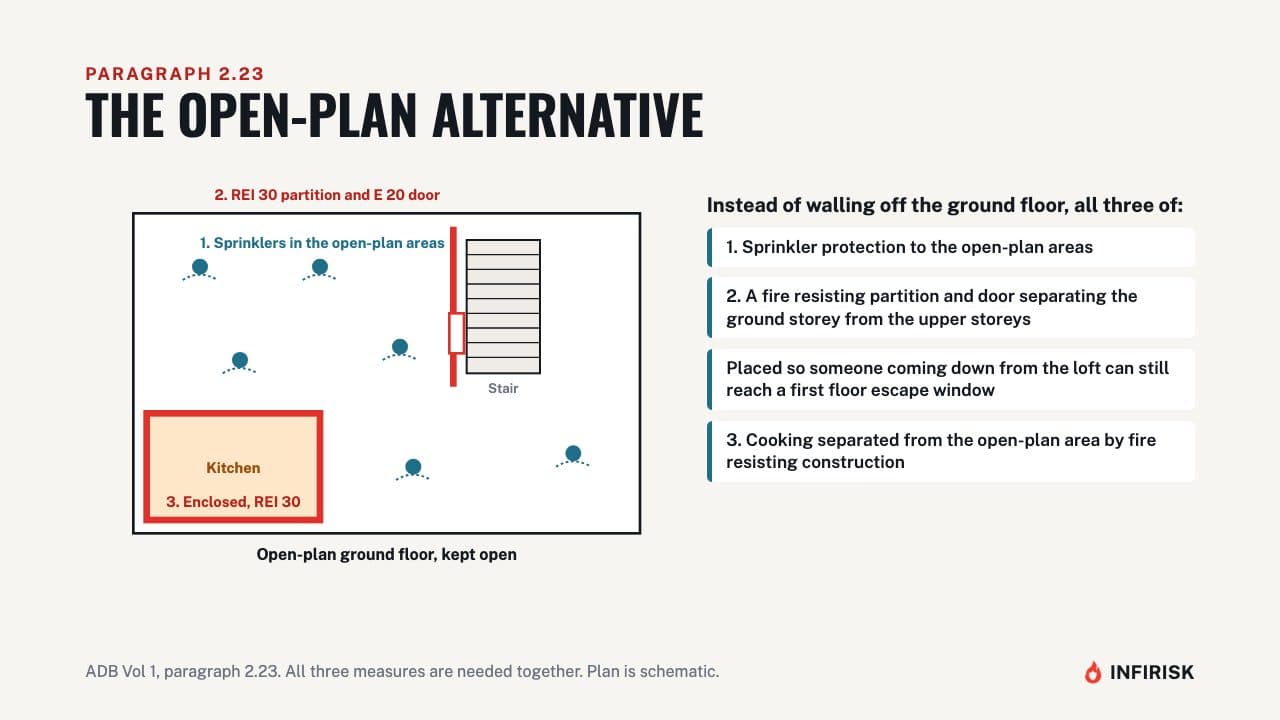
Many homes have an open-plan ground floor, and nobody wants to wall it off. Paragraph 2.23 gives an alternative, and all three parts are needed. First, sprinkler protection to the open-plan areas.
Second, a fire resisting partition and door separating the ground storey from the upper storeys, placed so that someone coming down from the loft can still reach a first floor escape window. Third, the cooking facilities separated from the open-plan area by fire resisting construction.
Escape windows: sizes and rules
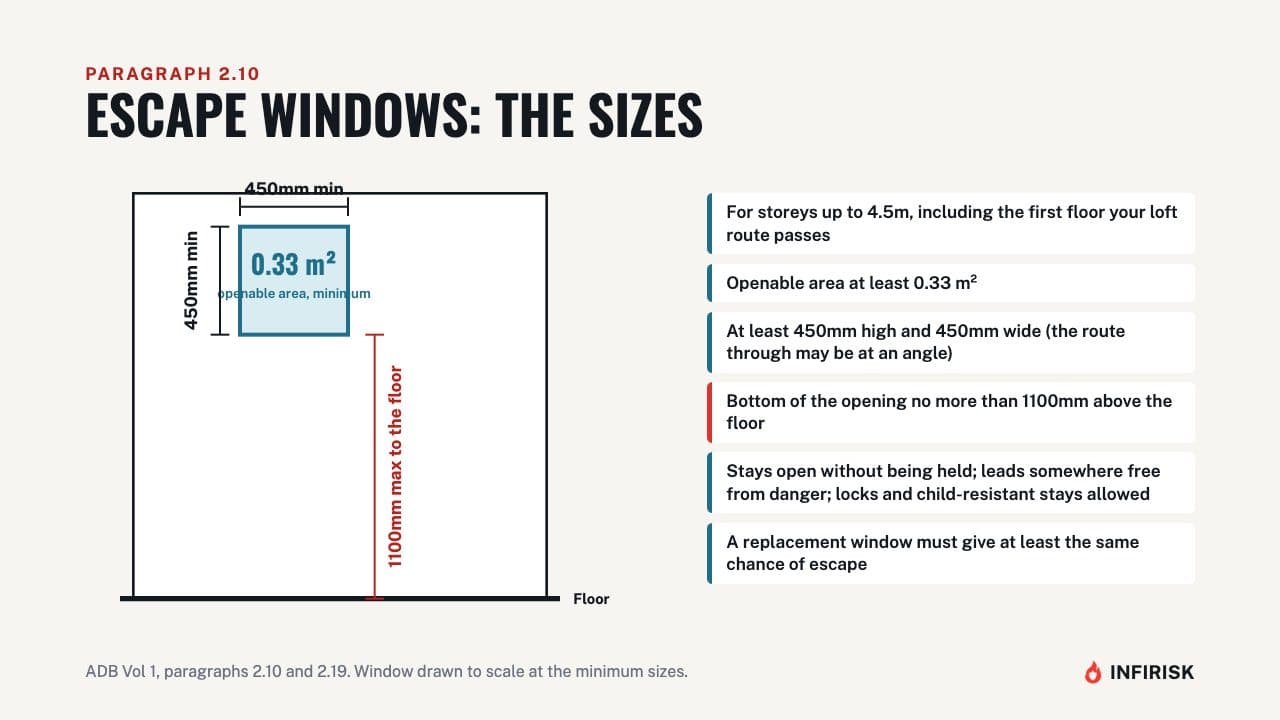
Escape windows matter for the storeys up to 4.5 metres, including the first floor your loft route passes through. Paragraph 2.10 sets the sizes. An unobstructed openable area of at least 0.33 square metres, at least 450 millimetres high and 450 wide, with the bottom of the opening no more than 1100 millimetres above the floor.
The window must stay open without being held, and it must lead somewhere free from danger. Locks and child-resistant stays are allowed. And when you replace a window that could serve as an escape window, the new one must give at least the same chance of escape.
Smoke alarms
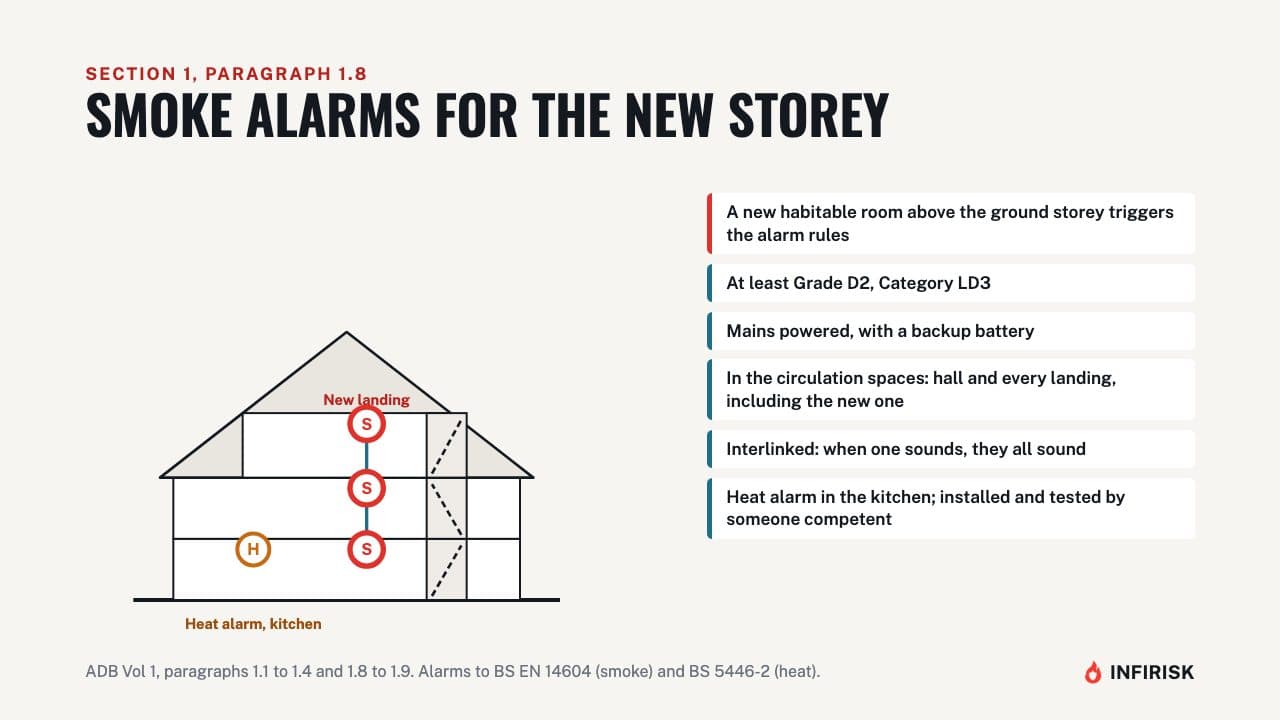
Adding a habitable room above the ground storey also triggers the alarm rules. Section 1 asks for a fire detection and alarm system to at least Grade D2, Category LD3: mains powered smoke alarms with a backup battery, in the circulation spaces, meaning the hall and every landing including the new one, and interlinked so they all sound together. A heat alarm in the kitchen avoids false alarms from cooking.
Alarms must conform to the British Standards named in the guidance, and be installed and tested by someone competent.
Three-storey houses and above
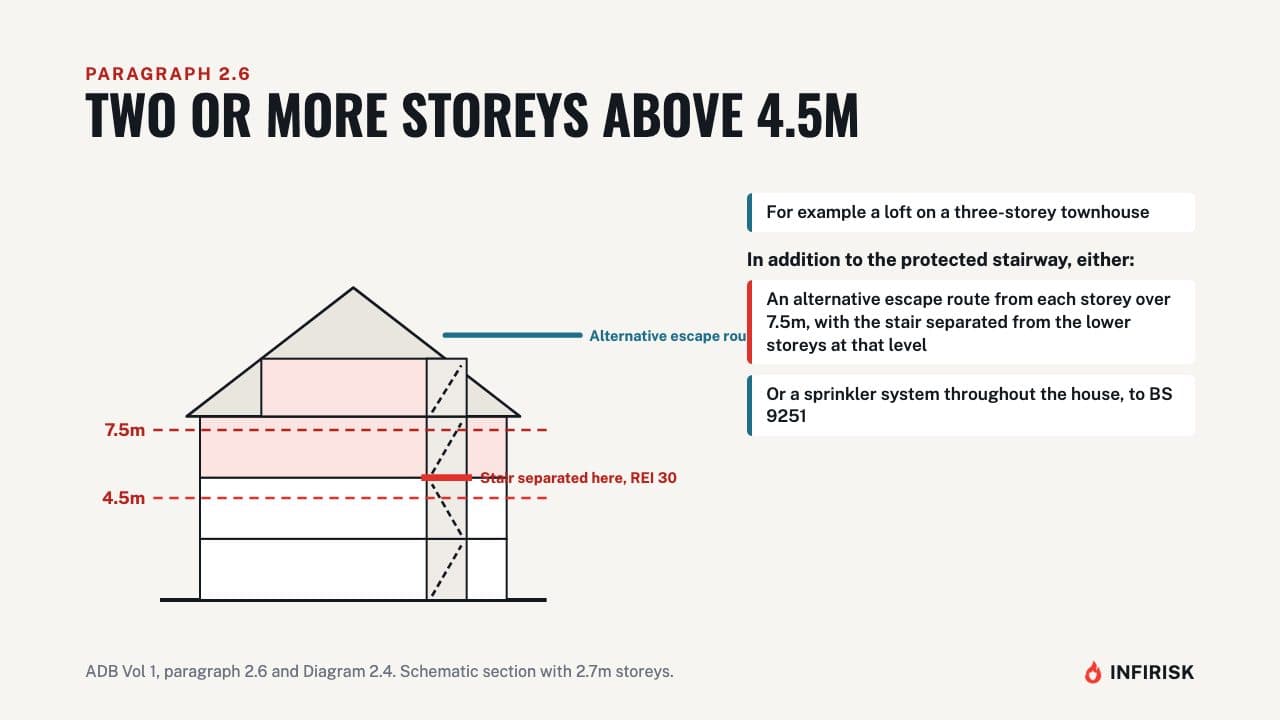
One more case. If the house will have two or more storeys above 4.5 metres, for example a loft on a three-storey townhouse, paragraph 2.6 adds a further requirement. Either an alternative escape route from each storey more than 7.5 metres above ground, with the protected stairway separated from the lower storeys by fire resisting construction at that level, or a sprinkler system throughout the house, designed and installed to BS 9251.
Frequently asked questions
Does a loft conversion need fire doors?
Usually, yes. A loft room's floor is normally more than 4.5 metres above ground, so the whole escape route must be protected: fire resisting doors, to at least E 20, and partitions along the route, with existing doors upgraded where necessary.
Can I keep an open-plan ground floor?
Paragraph 2.23 allows it if all three of these are provided: sprinkler protection to the open-plan areas, a fire resisting partition and door separating the ground storey from the upper storeys, and the cooking facilities separated from the open-plan area by fire resisting construction.
What size must an escape window be?
Paragraph 2.10 asks for an unobstructed openable area of at least 0.33 square metres, at least 450 millimetres high and 450 wide, with the bottom of the opening no more than 1100 millimetres above the floor.
What smoke alarms does a loft conversion need?
At least Grade D2, Category LD3: mains-powered smoke alarms with a backup battery in the hall and on every landing, including the new one, interlinked so they all sound together. A heat alarm in the kitchen avoids false alarms from cooking.
Sources
Written against
- Approved Document B (fire safety), volumes 1 and 2, 2019 edition incorporating 2020, 2022 and 2026 amendments (Volume 1, Section 2)
General guidance for England, not professional or legal advice. Always check the current edition of the guidance, and agree any design with building control or a competent fire safety professional. Contains public sector information licensed under the Open Government Licence v3.0.
More from Approved Document B Explained
 5:25Video and guide
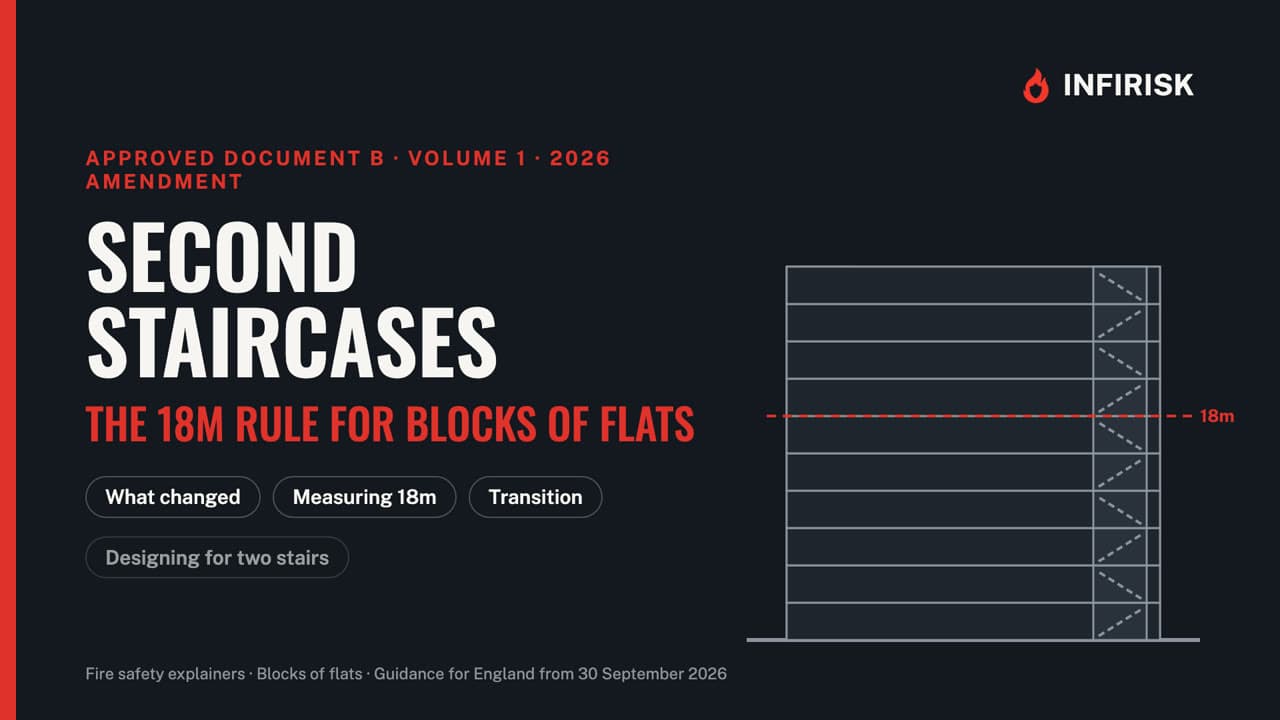
Second staircases in blocks of flats: the 18m rule in Approved Document B (2026)
The 2026 amendment to Approved Document B: when a second common stair is needed, how 18 metres is measured, the transitional arrangements, and evacuation lifts.
 5:02Video and guide
Travel distances in Approved Document B (Table 2.1) explained
How far is too far to escape a fire? The Table 2.1 limits for buildings other than dwellings, how they are measured, and how dead ends are checked.
 9:38Video and guide
Fire alarm categories explained: BS 5839-1 L1 to L5, M, P1 and P2
What each BS 5839-1 fire alarm category covers, what changed in 2025, where call points go, how loud the alarm must be, and how to test and maintain a system.
 7:08Video and guide
Escape stairs in Approved Document B Volume 2, Section 3, explained
When one stair is enough, how wide stairs must be, how phased evacuation changes the sums, and how stairs and refuges are protected.
Related guides
 4:41Video and guide
BS 5839-6 explained for landlords: smoke alarm rules for rented homes in England
The legal minimum for landlords in England, what the BS 5839-6 grades and categories mean, and what to aim for in a rented home.
- 4 min readINFIRISK guideWritten guide
The Fire Safety (England) Regulations 2022 explained: every duty for blocks of flats
Which buildings and parts are covered, the three height tiers, and each duty: residents, fire door checks, signs, the information box, plans, external walls and monthly checks.
 8:52Video and guide
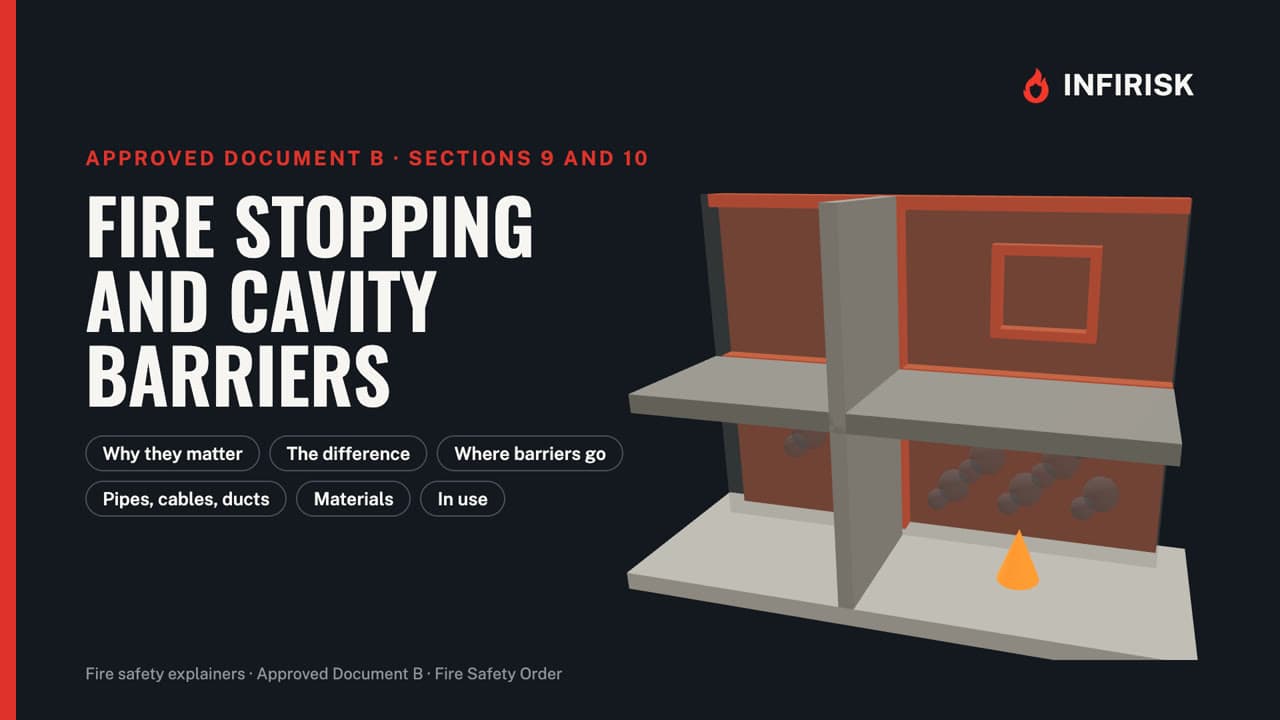
Fire stopping and cavity barriers explained: Approved Document B Sections 9 and 10
Why they matter, the difference between them, where cavity barriers go and how they are built, sealing pipes, cables and ducts, materials, and keeping compartmentation intact.
- 3 min readINFIRISK guideWritten guide
Residential PEEPs explained: evacuation plans for residents of blocks of flats
Which buildings the Residential PEEPs regulations cover, who counts as a relevant resident, the five steps, what goes to the fire service, and the building evacuation plan.