Travel distances in Approved Document B (Table 2.1) explained
Video, 5:02Published 22 October 2026Last reviewed 22 October 2026
Plays from YouTube in privacy-enhanced mode once you press play.
How far should anyone have to walk to get out of a building on fire? Approved Document B gives a clear answer. In this short guide, we'll look at the travel distance limits in Table 2.1 of Volume 2, which covers buildings other than dwellings in England. We'll cover how distance is measured, the limits for each type of building, and the rules for dead ends.
The guide below is the video's narration, chapter by chapter, with the diagram from each chapter.
What counts as travel distance
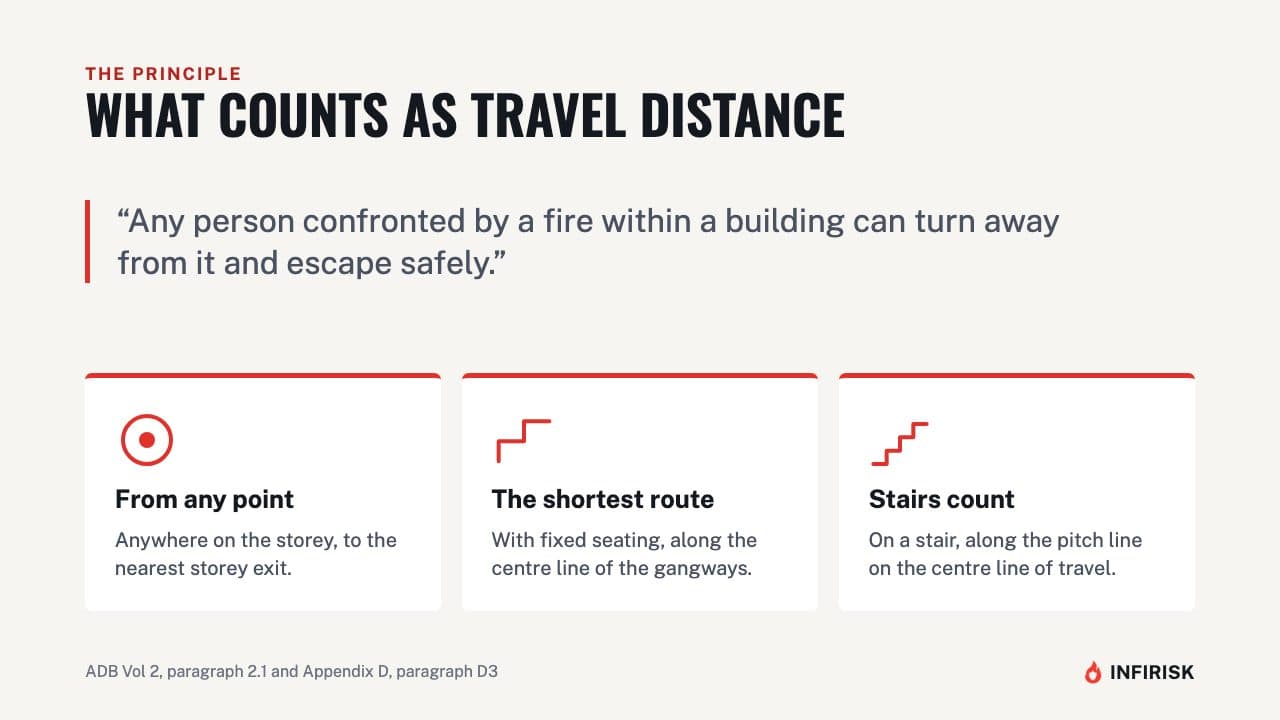
The idea behind every number here is simple. Anyone who meets a fire inside a building should be able to turn away from it and escape safely. Travel distance is how far they walk to do that: from any point on the storey to the nearest storey exit.
It's measured along the shortest real route. Where there's fixed seating, that means the centre line of the gangways. And if the route includes a stair, you measure along the pitch line.
Every limit comes as a pair
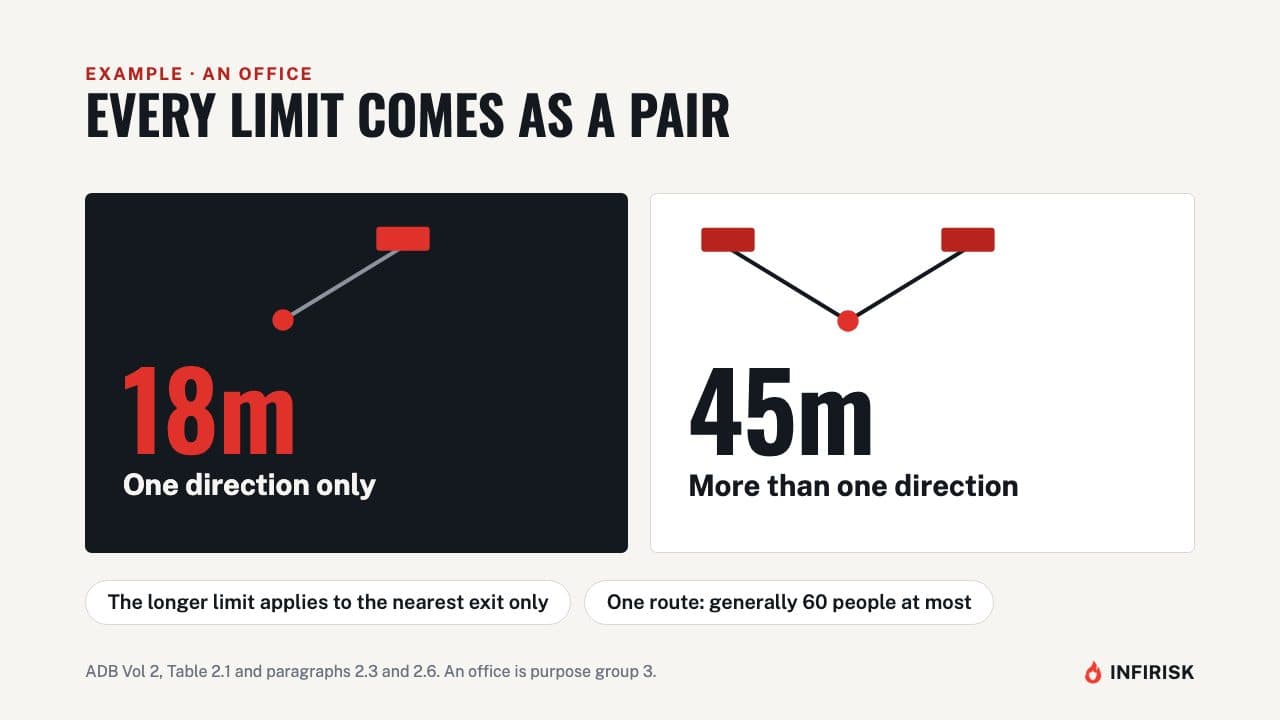
Every limit in Table 2.1 comes as a pair. Take an office. Where escape is only possible in one direction, the limit is 18 metres.
Where people can escape in more than one direction, it's 45 metres. That longer limit applies to the nearest exit only. Other exits can be further away.
And a single escape route is generally only acceptable for a storey with no more than 60 people.
Limits: residential, offices, shops, assembly
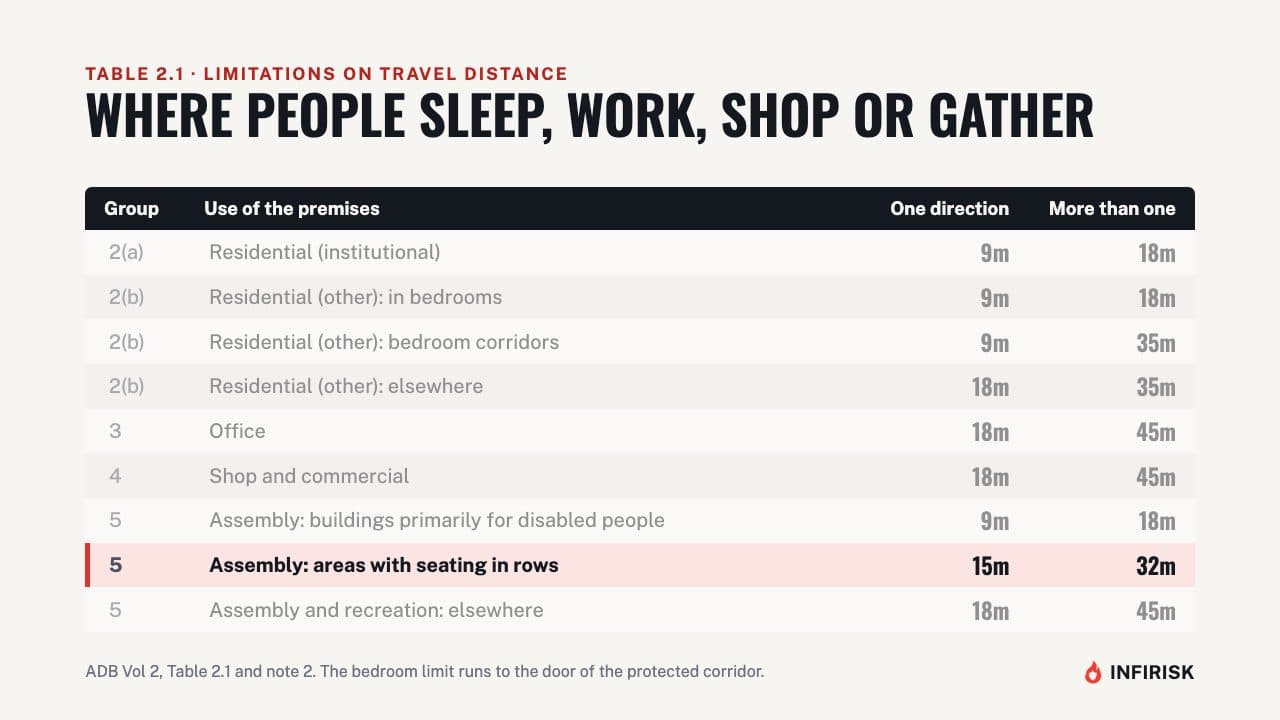
Here are the limits for buildings where people sleep, work, shop or gather. Notice the pattern. Where people may be asleep, or may need help to escape, the limits are much shorter: 9 metres one way, and 18 with alternatives.
That covers care settings, bedrooms, and buildings primarily for disabled people. Bedroom corridors, and the rest of a hotel or hostel, allow up to 35. Offices, shops and general assembly areas allow 18 and 45.
And areas with seating in rows sit in between, at 15 and 32.
Limits: industry, storage and plant
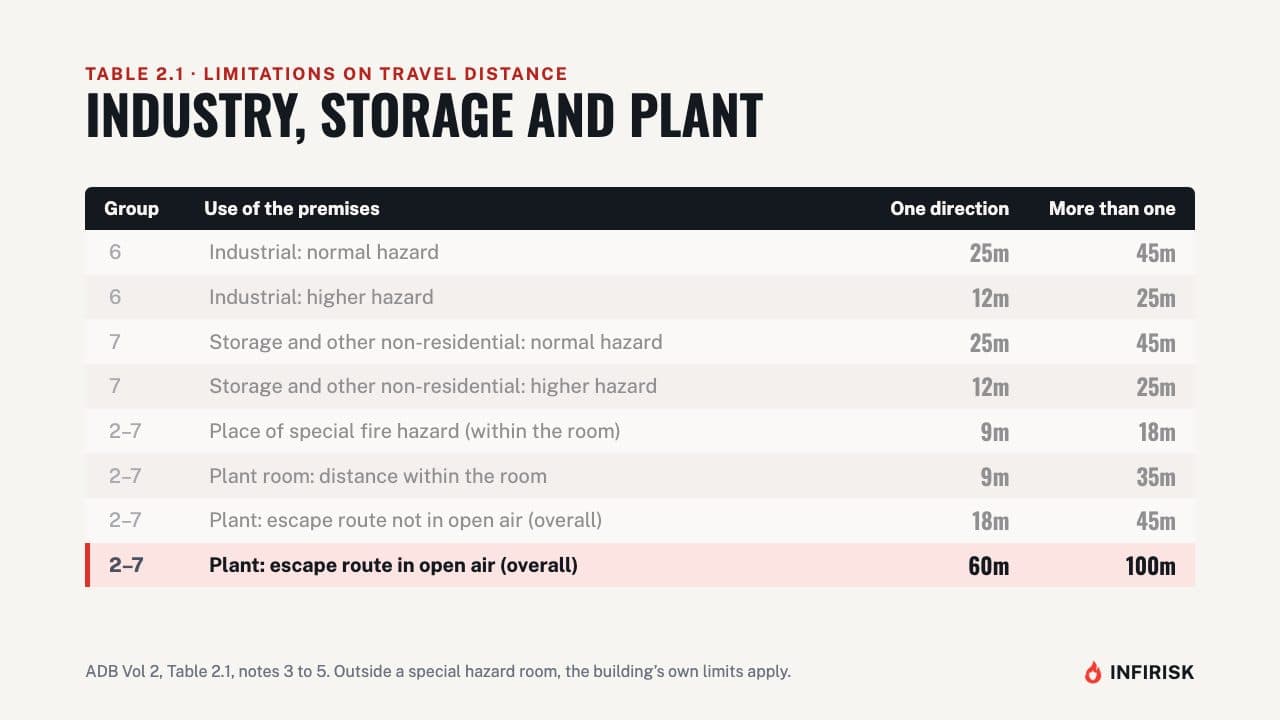
Industrial and storage buildings get the longest everyday limits: 25 metres one way, and 45 with alternatives, but only where the hazard is normal. If the hazard is higher, those drop sharply, to 12 and 25. Places of special fire hazard, such as a boiler room, are limited to 9 and 18 within the room itself.
Plant rooms and rooftop plant have their own set, rising to 60 and 100 metres where the escape route runs in the open air.
Dead ends: the three checks
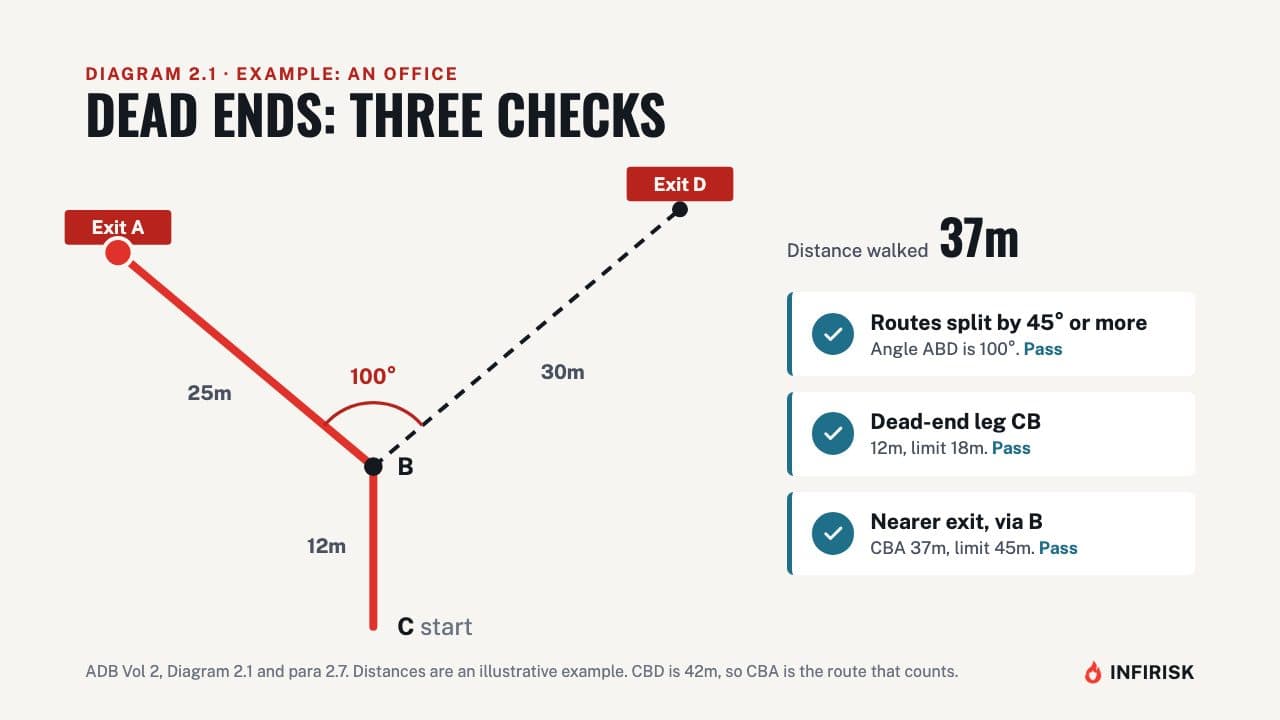
Most escape routes start with no choice at all, like a single door out of a room. That’s fine, as long as three checks pass. Here’s an office.
From the start point, C, you walk twelve metres to B, where the routes split. First check: the two routes must be at least forty-five degrees apart. Here they’re a hundred degrees apart, so that passes.
Second: the dead-end leg, C to B, must be within the one-direction limit. For an office that’s eighteen metres. Twelve metres passes.
Third: the walk to the nearer exit, through B, must be within the more-than-one-direction limit of forty-five metres. Via exit A it’s thirty-seven metres. That passes too.
Layout not known? Use two-thirds
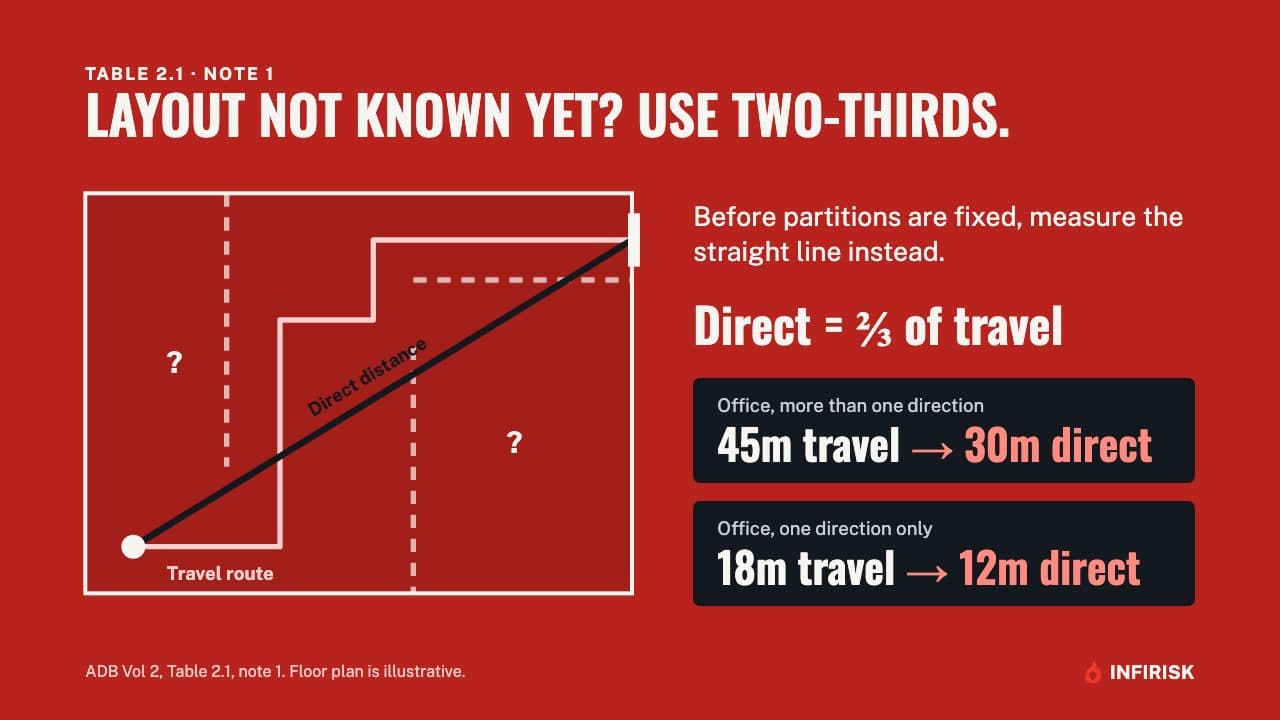
Early in a design, you often don't know where the partitions, desks or shelving will go, so you can't trace the real walking route. Table 2.1 has an answer. Measure the direct distance instead, in a straight line, and assume it's two-thirds of the real travel distance.
So in an office, a 45 metre travel limit becomes 30 metres direct, and 18 metres becomes 12.
What makes a hazard higher
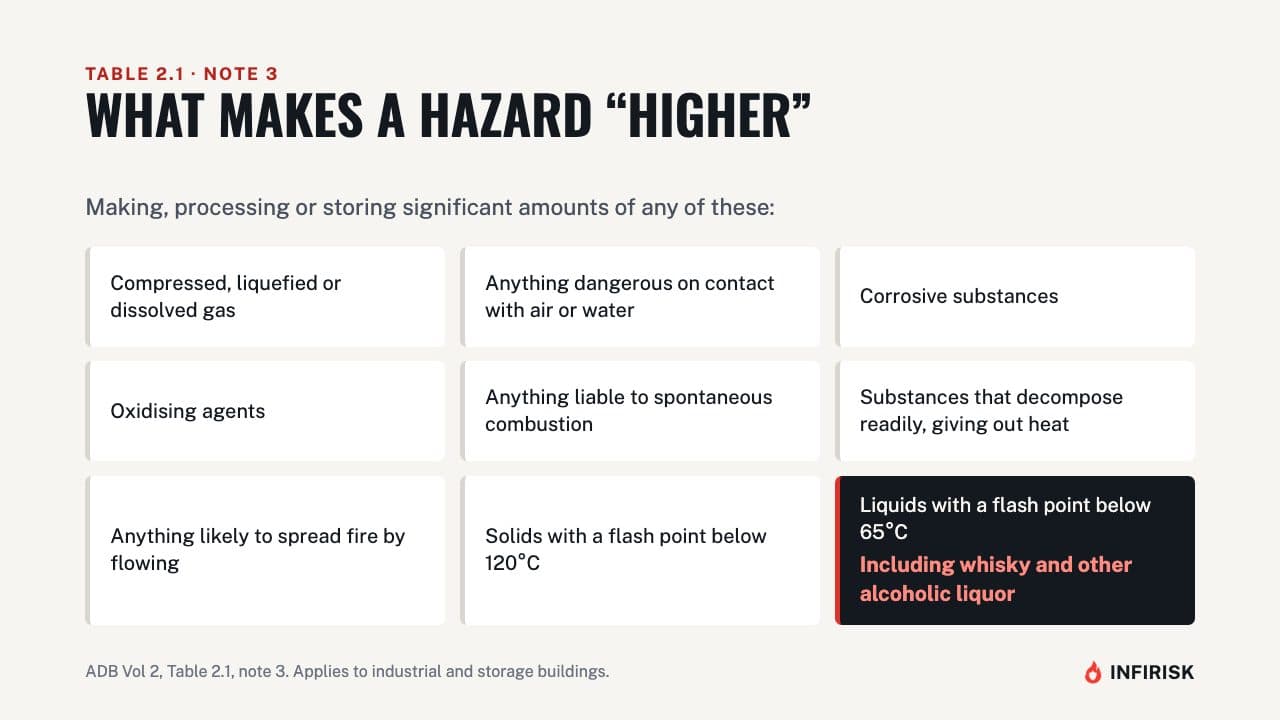
So what makes a hazard higher? Note 3 to the table gives the list, for industrial and storage buildings handling significant amounts of hazardous materials. It covers gases under pressure, things that react with air or water, corrosives, oxidising agents, and substances that can catch fire on their own, give off heat as they break down, or spread fire by flowing.
Solids with a flash point under 120 degrees count too. And one entry surprises people: any liquid with a flash point below 65 degrees. The guidance names whisky and other alcoholic liquor specifically.
Frequently asked questions
What is the maximum travel distance in an office?
Under Table 2.1 of Approved Document B Volume 2, 18 metres where escape is possible in one direction only, and 45 metres where it is possible in more than one direction. The longer limit applies to the nearest exit only.
How is travel distance measured?
From any point on the storey to the nearest storey exit, along the shortest real walking route. With fixed seating it follows the centre line of the gangways, and on a stair it is measured along the pitch line.
What if the internal layout is not known yet?
Measure the direct distance in a straight line and treat it as two-thirds of the travel distance. In an office, the 45 metre limit becomes 30 metres direct and the 18 metre limit becomes 12.
When is a dead end acceptable?
When three checks pass: the alternative routes from the point where they split are at least 45 degrees apart, the dead-end leg is within the one-direction limit, and the walk to the nearer exit through that point is within the more-than-one-direction limit.
Sources
Written against
- Approved Document B (fire safety), volumes 1 and 2, 2019 edition incorporating 2020, 2022 and 2026 amendments (Volume 2, Table 2.1)
General guidance for England, not professional or legal advice. Always check the current edition of the guidance, and agree any design with building control or a competent fire safety professional. Contains public sector information licensed under the Open Government Licence v3.0.
More from Approved Document B Explained
 5:25Video and guide
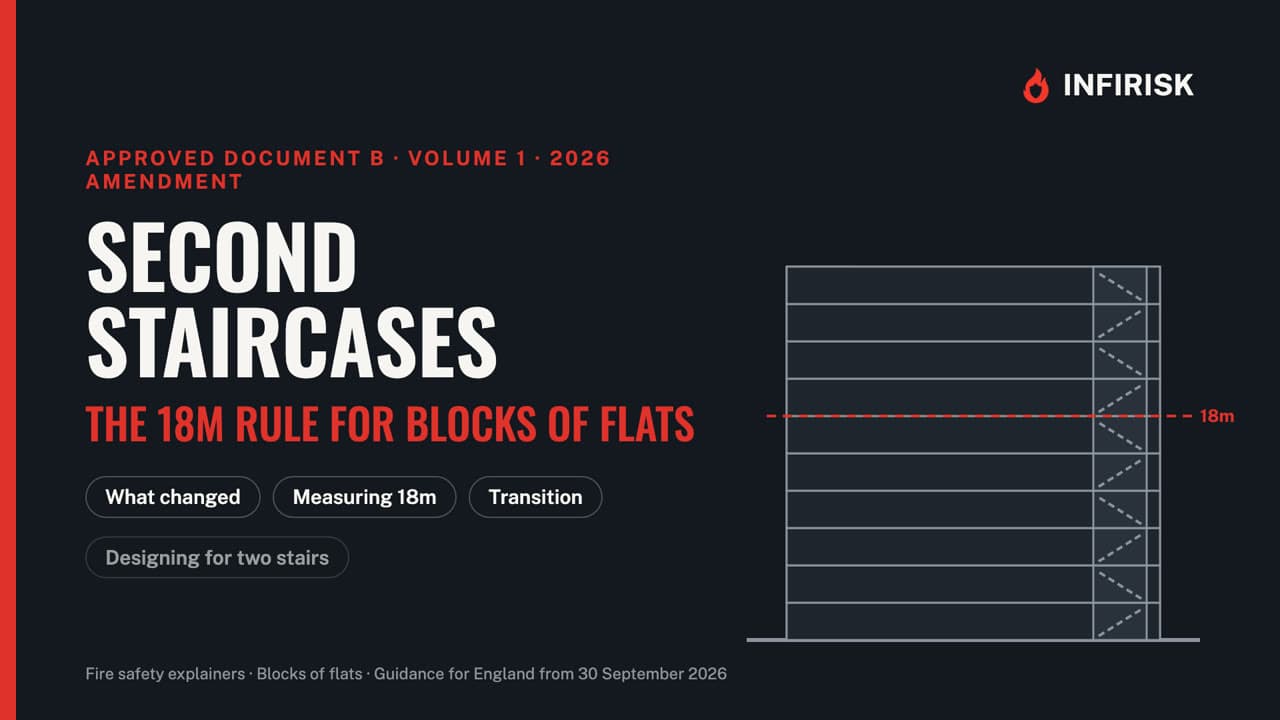
Second staircases in blocks of flats: the 18m rule in Approved Document B (2026)
The 2026 amendment to Approved Document B: when a second common stair is needed, how 18 metres is measured, the transitional arrangements, and evacuation lifts.
 9:38Video and guide
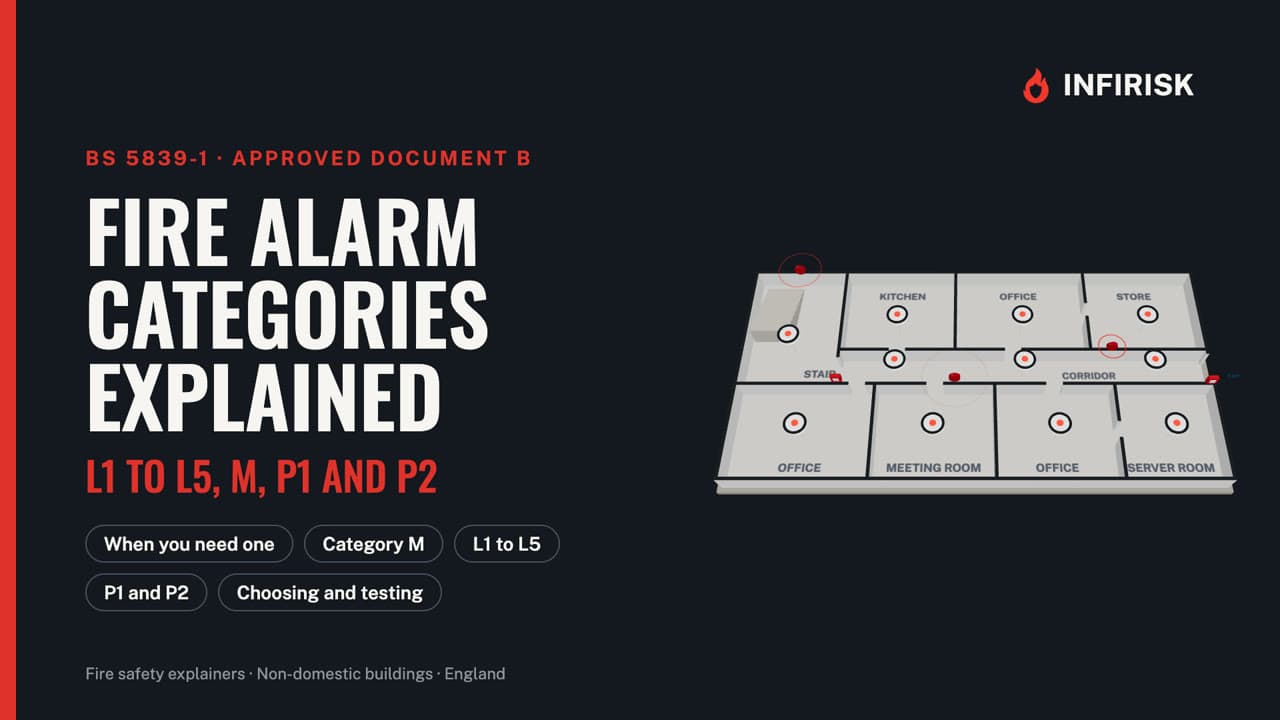
Fire alarm categories explained: BS 5839-1 L1 to L5, M, P1 and P2
What each BS 5839-1 fire alarm category covers, what changed in 2025, where call points go, how loud the alarm must be, and how to test and maintain a system.
 5:46Video and guide
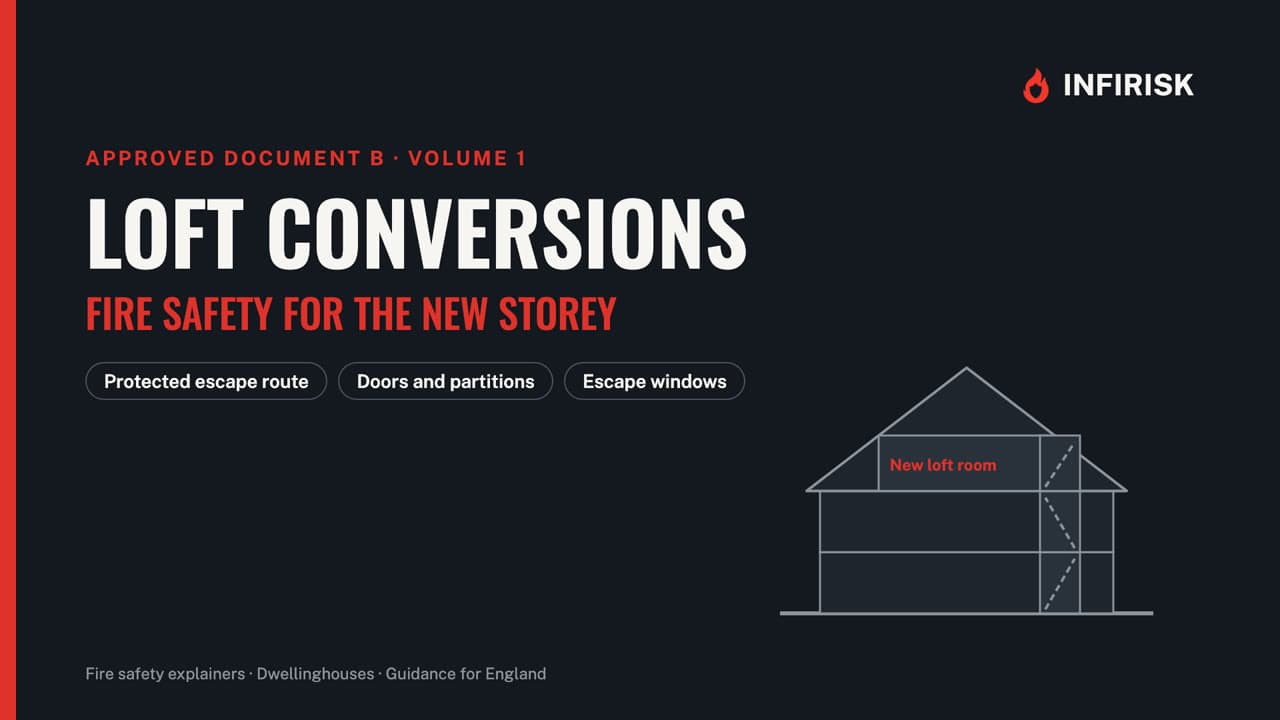
Loft conversions and fire safety: escape routes, fire doors and alarms
Why a loft room changes the fire safety rules for the whole house, and what Approved Document B asks for: protected stairway, doors, windows and alarms.
 7:08Video and guide
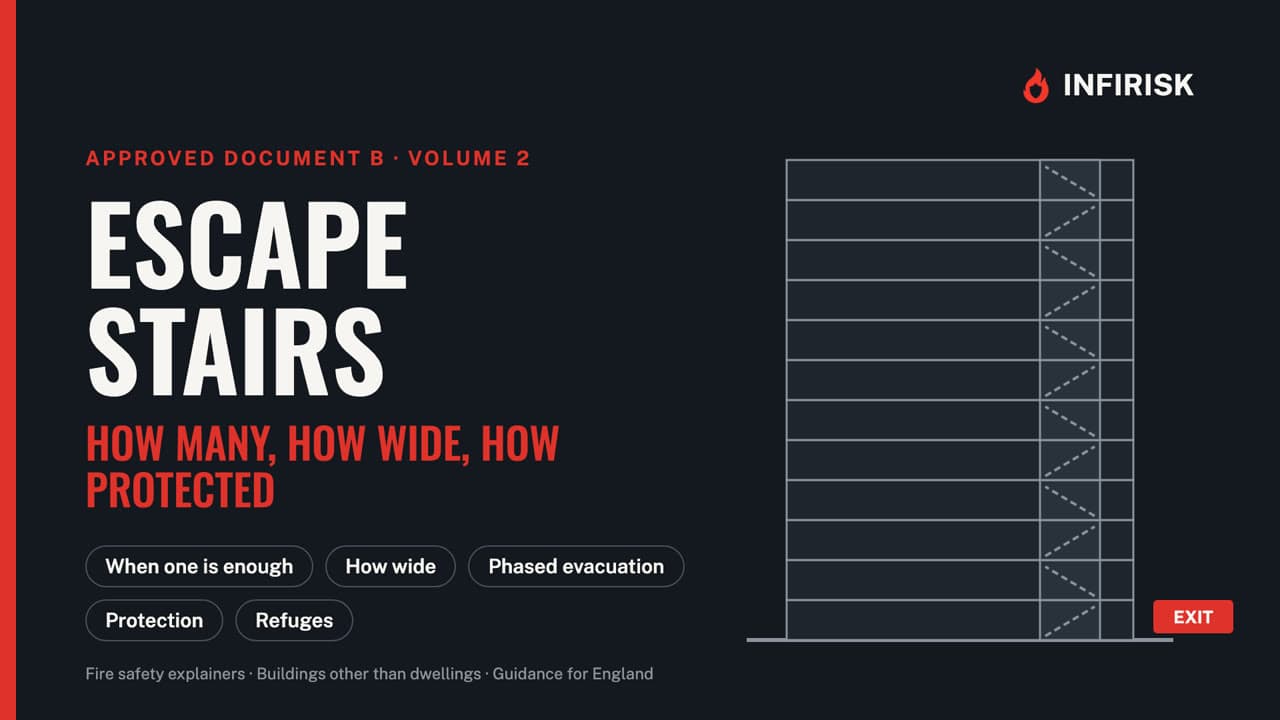
Escape stairs in Approved Document B Volume 2, Section 3, explained
When one stair is enough, how wide stairs must be, how phased evacuation changes the sums, and how stairs and refuges are protected.
Related guides
- 3 min readINFIRISK guideWritten guide
Residential PEEPs explained: evacuation plans for residents of blocks of flats
Which buildings the Residential PEEPs regulations cover, who counts as a relevant resident, the five steps, what goes to the fire service, and the building evacuation plan.
 18:09Case study · 1987 · Transport
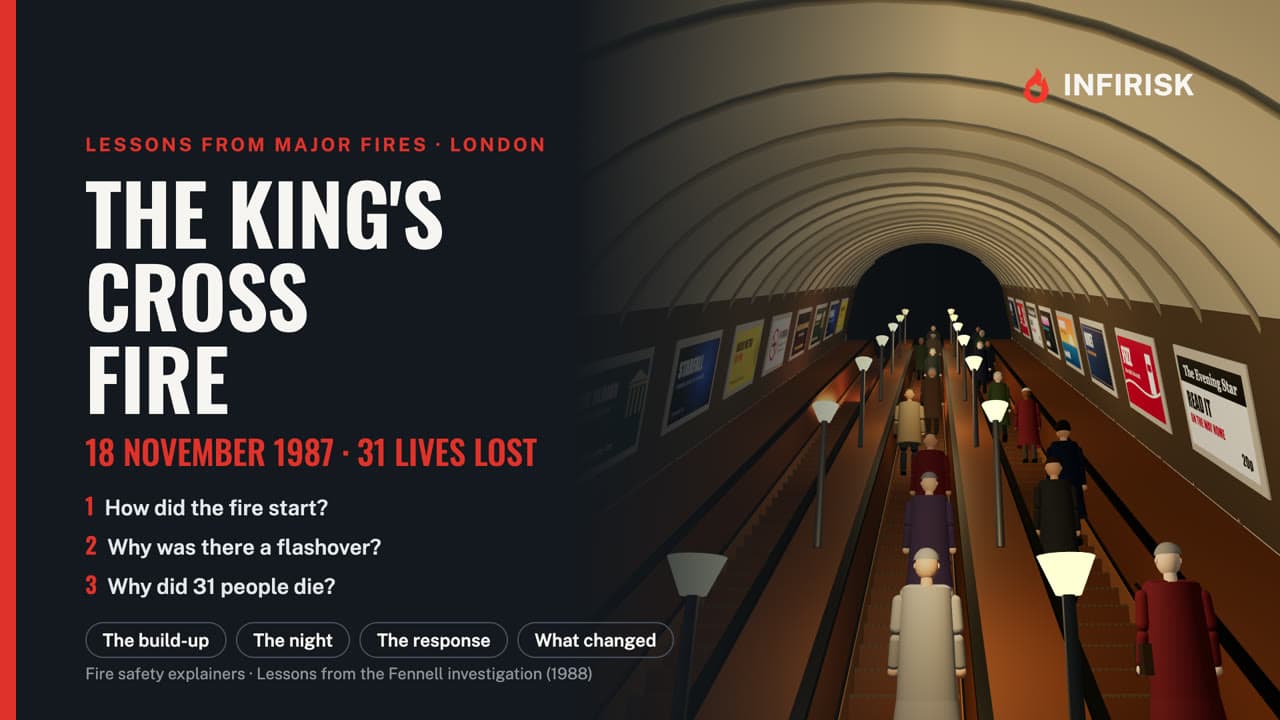
The King's Cross fire 1987 explained: the trench effect, the flashover and the Fennell investigation
How a lit match under a wooden escalator became the flashover that killed 31 people at King's Cross in 1987, why the trench effect drove it into the ticket hall, and what the Fennell investigation changed.
31 deaths, including 1 firefighter