Second staircases in blocks of flats: the 18m rule in Approved Document B (2026)
Video, 5:25Published 22 October 2026Last reviewed 22 October 2026
Plays from YouTube in privacy-enhanced mode once you press play.
From 30 September 2026, new blocks of flats in England with a top storey 18 metres or more above ground should have more than one common stair. In this guide, we'll look at what the 2026 amendment to Approved Document B says, how the 18 metres is measured, the transitional arrangements, and what two stairs mean for the design of the corridors, the stairs and the lifts.
The guide below is the video's narration, chapter by chapter, with the diagram from each chapter.
The rule: paragraph 3.30

The new paragraph 3.30 says flats should be served by more than one common stair in two cases. First, where a storey doesn't meet the rules for a single escape route, or for a small single stair building. That was already the position.
Second, and this is the change, where the building has a top storey 18 metres or more in height. Below 18 metres, a single common stair is still acceptable, provided every flat is separated from it by a protected lobby or corridor, and the travel distance in one direction is no more than 7.5 metres. For small buildings with a top storey up to 11 metres, and no more than three storeys above the ground storey, Diagram 3.9 allows a simpler single stair arrangement.
How 18m is measured (Diagram D6)

So how is 18 metres measured? Diagram D6 in Appendix D measures the height of the top storey from the upper surface of its floor down to ground level on the lowest side of the building. It's the floor of the top storey that counts, not the roof.
And rooftop plant areas, and any top storey that's only plant rooms, are left out. On a sloping site, the lowest side of the building sets the ground level, so a building can cross the threshold on one side even if it doesn't on the other.
Transitional arrangements
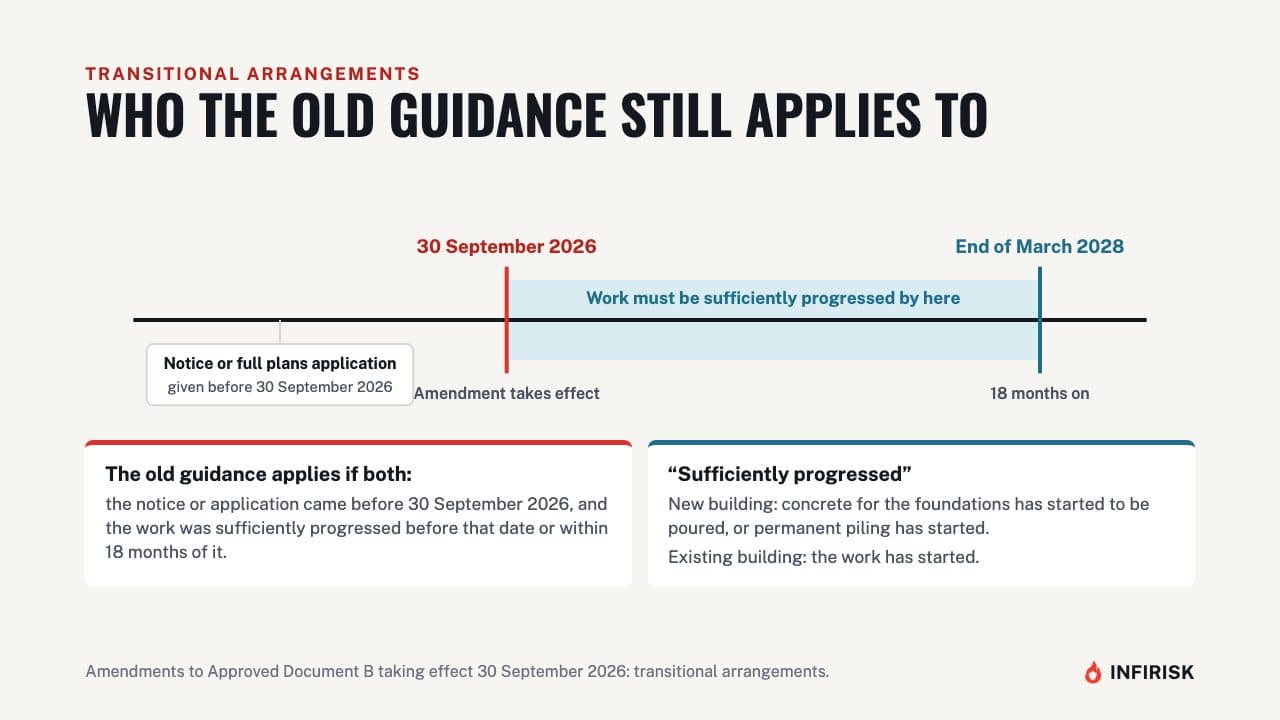
The amendment took effect on 30 September 2026. The previous guidance continues to apply where a building notice, an initial notice, or a full plans application was given to the relevant authority before that date, and the work was sufficiently progressed either before that date, or within 18 months beginning on it, which takes you to the end of March 2028. For a new building, sufficiently progressed means the concrete for the foundations has started to be poured, or permanent piling has started.
For work to an existing building, it means the work has started.
Corridors with two stairs (Diagram 3.8)
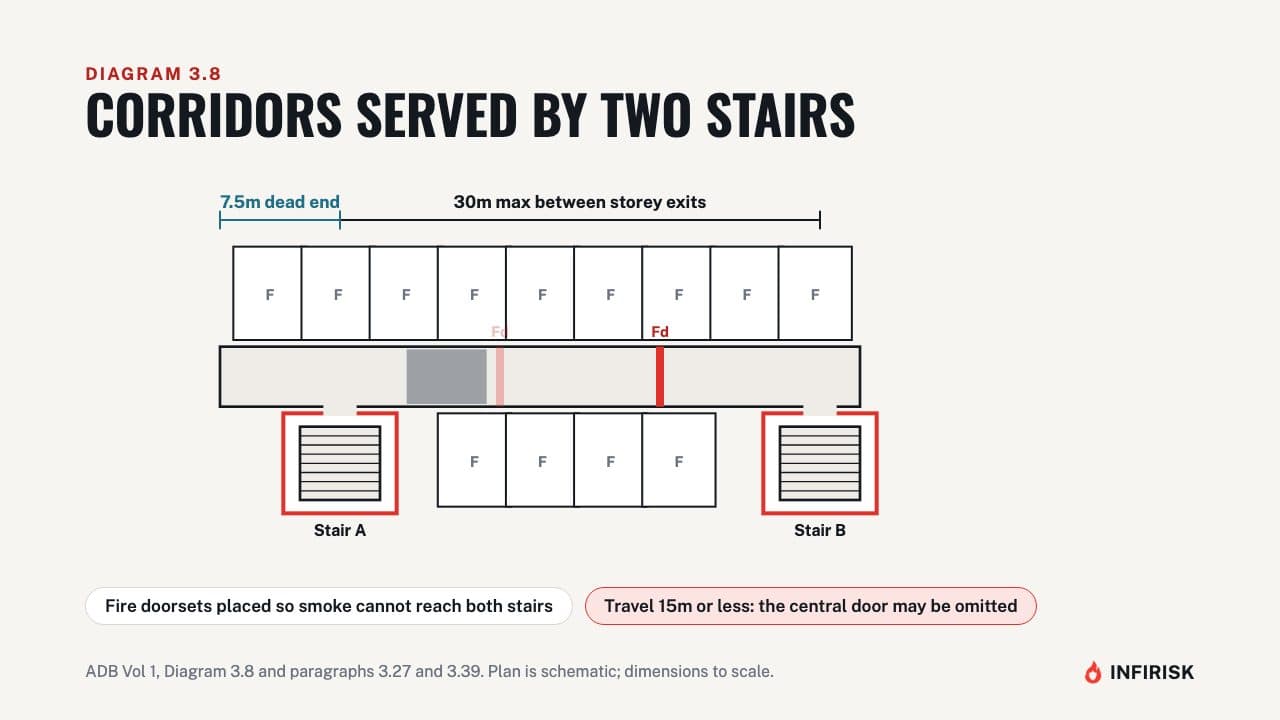
With two stairs, the common corridor is designed so that a fire in one flat can't cut people off from both of them. Diagram 3.8 shows the arrangements. The corridor between the two storey exits can be up to 30 metres long.
A flat in a dead end can be up to 7.5 metres from the point where escape is possible in two directions. And the corridor is divided by self-closing fire doorsets, positioned so smoke can't reach both stairs. If the maximum travel distance is no more than 15 metres, the central door can be left out.
Interlocked stairs, width and smoke control
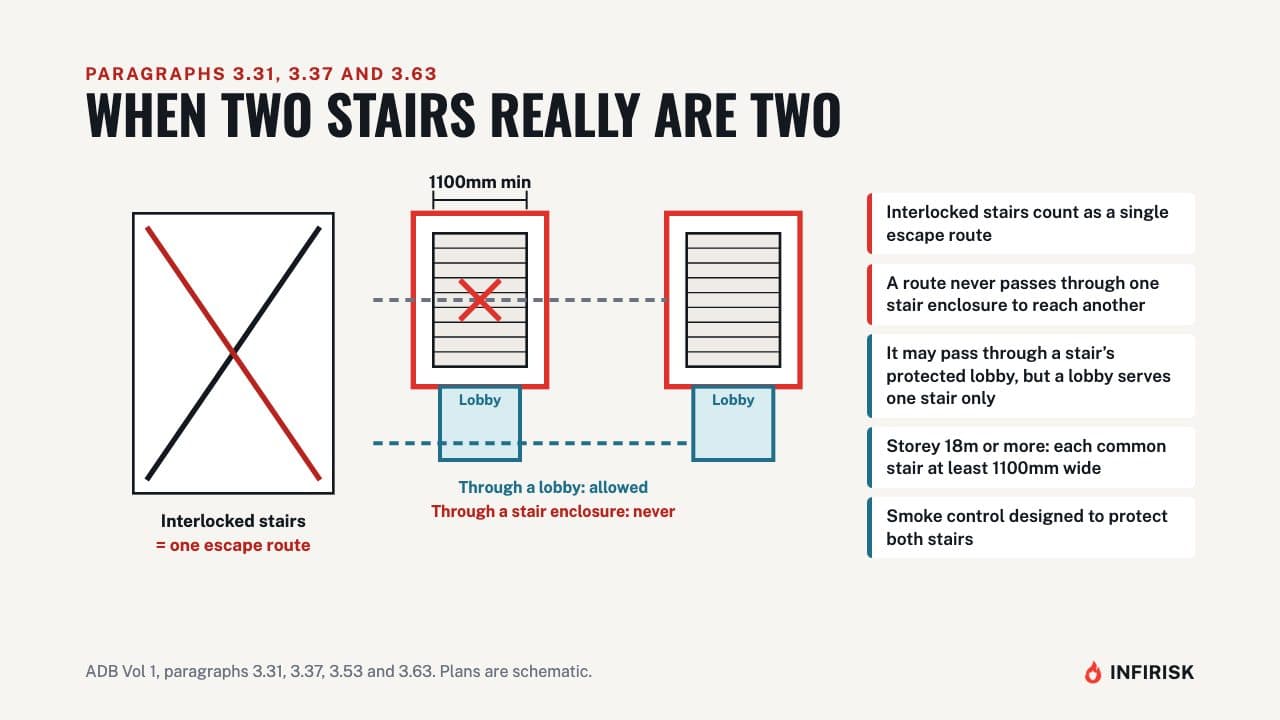
Two stairs only count if they're genuinely alternatives. Paragraph 3.31 says interlocked stairs, two stairs wound around each other in a single shaft, count as a single escape route. And an escape route should never pass through one stair enclosure to reach the other.
It may pass through a stair's protected lobby, but a lobby should not give direct access to more than one stair. In a building with a storey 18 metres or more in height, each common stair should be at least 1100 millimetres wide between the walls or balustrades, and the smoke control that protects the stairs must be designed with both in mind.
Evacuation lifts and shafts
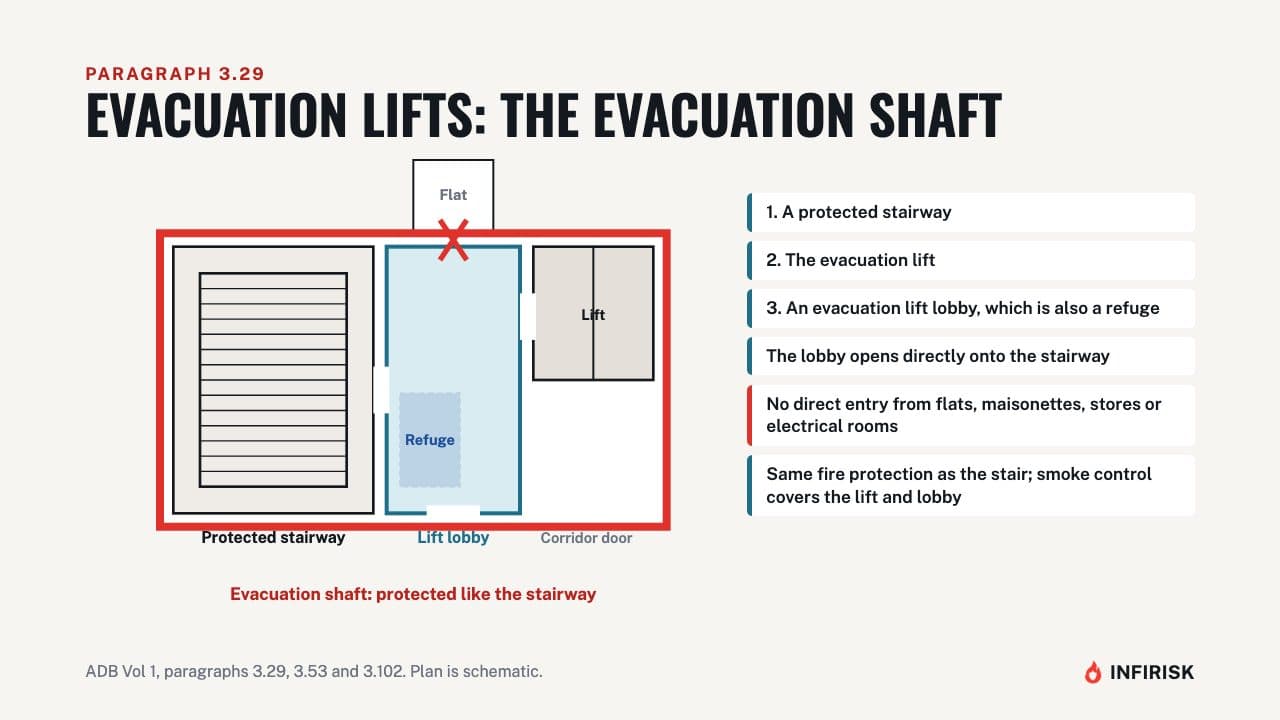
The other half of the 2026 amendment supports evacuation lifts. Paragraph 3.29 says that where an evacuation lift is provided, it should sit inside an evacuation shaft, which contains three things: a protected stairway, the evacuation lift itself, and an evacuation lift lobby. The lobby doubles as a refuge, a protected place to wait for the lift.
It must open directly onto the protected stairway, and must not be entered directly from any flat, maisonette, storage room or electrical equipment room. The evacuation shaft gets the same fire protection as the stairway, and any smoke control for the stair must protect the lift and its lobby too.
Frequently asked questions
When do new blocks of flats need a second staircase?
From 30 September 2026, under the new paragraph 3.30 of Approved Document B, flats should be served by more than one common stair where the building has a top storey 18 metres or more in height, or where a storey does not meet the rules for a single escape route.
How is the 18 metre height measured?
Diagram D6 measures from the upper surface of the top storey's floor down to ground level on the lowest side of the building. Rooftop plant areas, and a top storey that is only plant rooms, are left out.
Do projects already in the system have to change?
The previous guidance continues to apply where a building notice, initial notice or full plans application was given before 30 September 2026 and the work was sufficiently progressed before that date or within 18 months beginning on it, which runs to the end of March 2028.
Do interlocked stairs count as two stairs?
No. Paragraph 3.31 says interlocked stairs, two stairs wound around each other in a single shaft, count as a single escape route.
Sources
Written against
- Approved Document B (fire safety), volumes 1 and 2, 2019 edition incorporating 2020, 2022 and 2026 amendments (Volume 1, Section 3)
General guidance for England, not professional or legal advice. Always check the current edition of the guidance, and agree any design with building control or a competent fire safety professional. Contains public sector information licensed under the Open Government Licence v3.0.
More from Approved Document B Explained
 5:02Video and guide
Travel distances in Approved Document B (Table 2.1) explained
How far is too far to escape a fire? The Table 2.1 limits for buildings other than dwellings, how they are measured, and how dead ends are checked.
 9:38Video and guide
Fire alarm categories explained: BS 5839-1 L1 to L5, M, P1 and P2
What each BS 5839-1 fire alarm category covers, what changed in 2025, where call points go, how loud the alarm must be, and how to test and maintain a system.
 5:46Video and guide
Loft conversions and fire safety: escape routes, fire doors and alarms
Why a loft room changes the fire safety rules for the whole house, and what Approved Document B asks for: protected stairway, doors, windows and alarms.
 7:08Video and guide
Escape stairs in Approved Document B Volume 2, Section 3, explained
When one stair is enough, how wide stairs must be, how phased evacuation changes the sums, and how stairs and refuges are protected.
Related guides
- 3 min readINFIRISK guideWritten guide
Residential PEEPs explained: evacuation plans for residents of blocks of flats
Which buildings the Residential PEEPs regulations cover, who counts as a relevant resident, the five steps, what goes to the fire service, and the building evacuation plan.
 18:09Case study · 1987 · Transport
The King's Cross fire 1987 explained: the trench effect, the flashover and the Fennell investigation
How a lit match under a wooden escalator became the flashover that killed 31 people at King's Cross in 1987, why the trench effect drove it into the ticket hall, and what the Fennell investigation changed.
31 deaths, including 1 firefighter