Escape stairs in Approved Document B Volume 2, Section 3, explained
Video, 7:08Published 22 October 2026Last reviewed 22 October 2026
Plays from YouTube in privacy-enhanced mode once you press play.
Once people reach a stair, it has to carry them all the way to safety. This guide covers escape stairs in Approved Document B, Volume 2: when one stair is enough, how wide stairs need to be, phased evacuation, how stairs are protected, and refuges.
The guide below is the video's narration, chapter by chapter, with the diagram from each chapter.
When one stair is enough
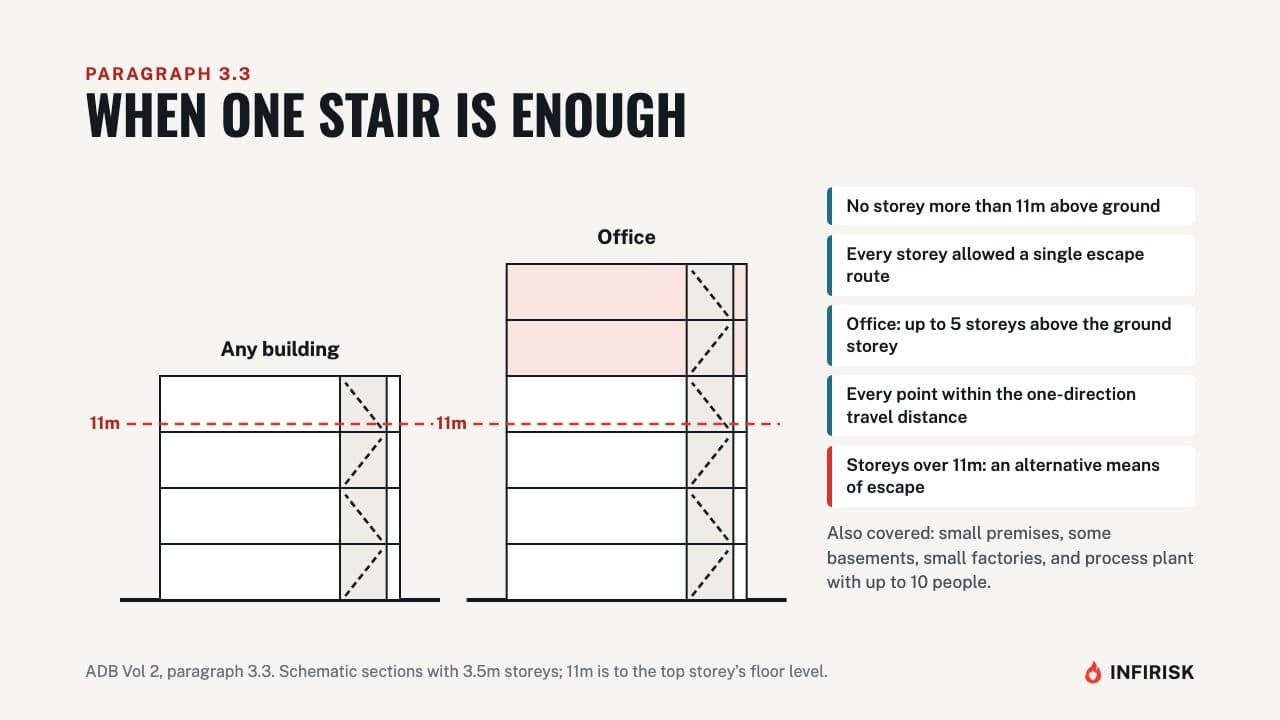
Most buildings need more than one escape stair, but paragraph 3.3 lists cases where one is enough. The most common: no storey more than 11 metres above ground, with every storey allowed a single escape route. Offices can go up to five storeys above the ground storey, if every point is within the one-direction travel distance, and any storey above 11 metres has an alternative means of escape.
Small premises, some basements, small factories and process plant are covered too.
Assume one stair is lost
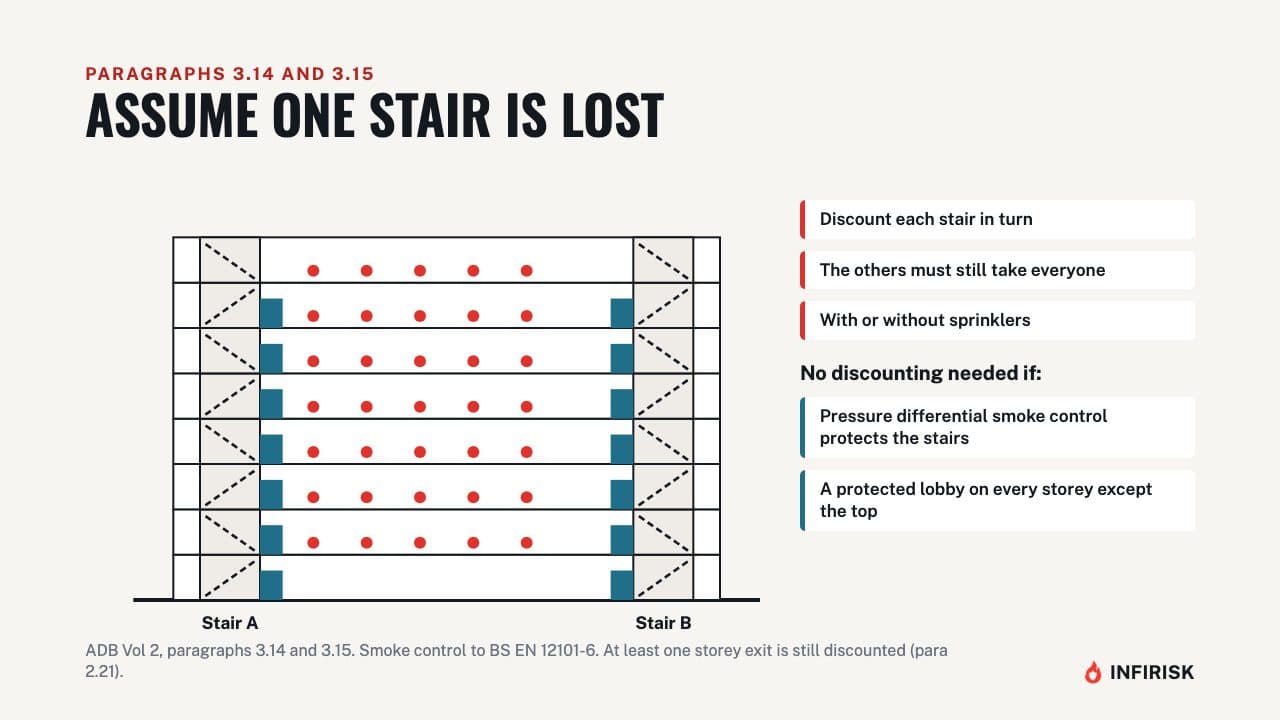
With two or more stairs, assume one could be lost to fire or smoke. Discount each stair in turn, and check the others can still take everyone, sprinklers or not. There are two exceptions: stairs protected by a pressure differential smoke control system, or stairs reached through a protected lobby on every storey except the top.
Minimum widths (Table 3.1)
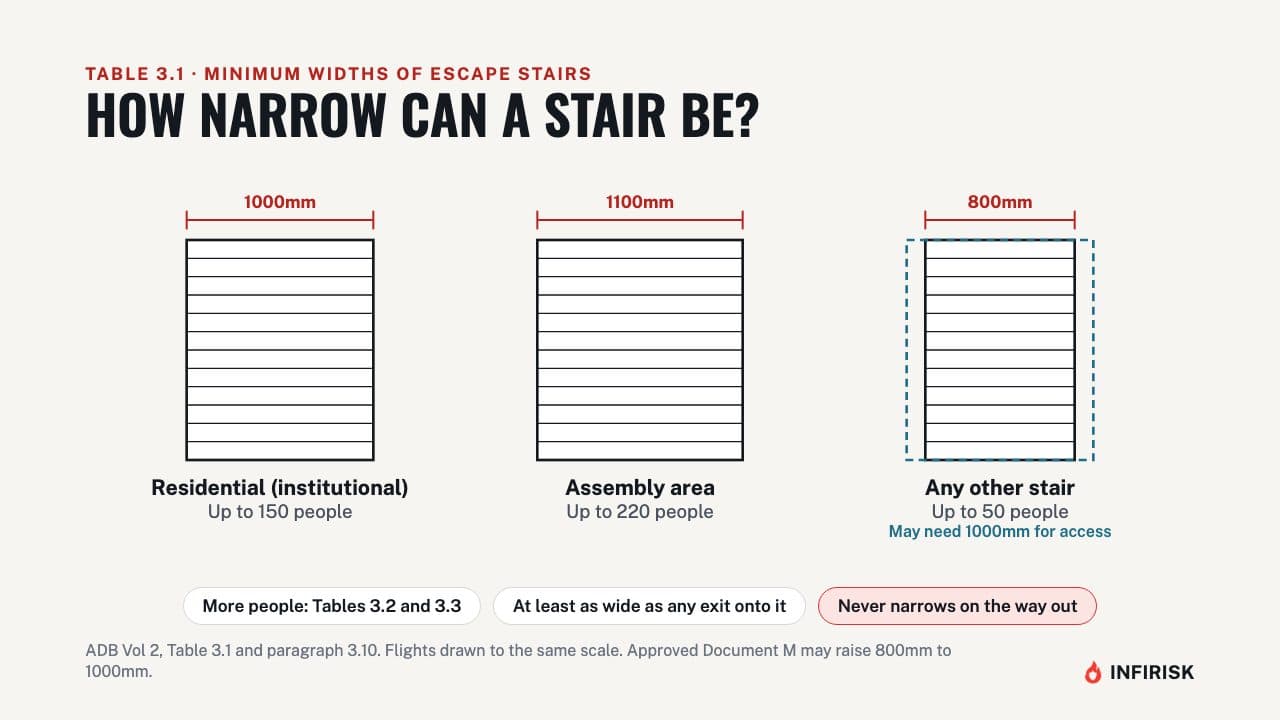
Every escape stair has a minimum width, and Table 3.1 sets the starting point. A stair in a residential institutional building, such as a hospital or care home, should be at least 1000 millimetres wide, for up to 150 people. In an assembly building, serving an assembly area, it's 1100 millimetres, for up to 220 people.
Any other stair serving up to 50 people can be as narrow as 800 millimetres, though access rules for disabled people may push that to 1000. For bigger numbers, you work the width out from Tables 3.2 and 3.3. The stair should also be at least as wide as the exits onto it, and it must never narrow on the way to the final exit.
Capacity for simultaneous evacuation (Table 3.2)
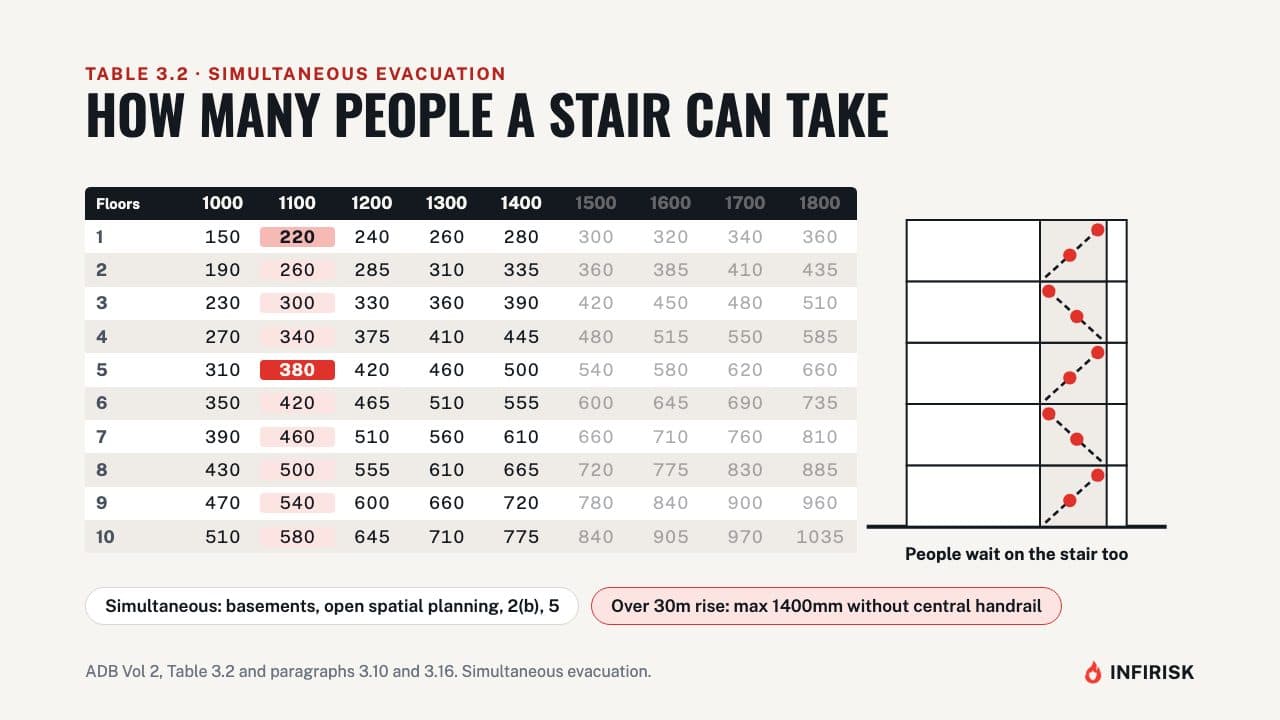
For simultaneous evacuation, where everyone leaves at once, Table 3.2 gives the capacity of a stair. Read across for the width, and down for the number of floors it serves. A 1100 millimetre stair serving one floor can take 220 people.
Serve five floors, and the same stair can take 380, because people can wait on the stair itself as well as leave it. Basements, buildings with open spatial planning, and residential other and assembly buildings must all be designed this way. And unless there's a central handrail, a stair rising more than 30 metres should be no wider than 1400 millimetres.
The stair capacity formula
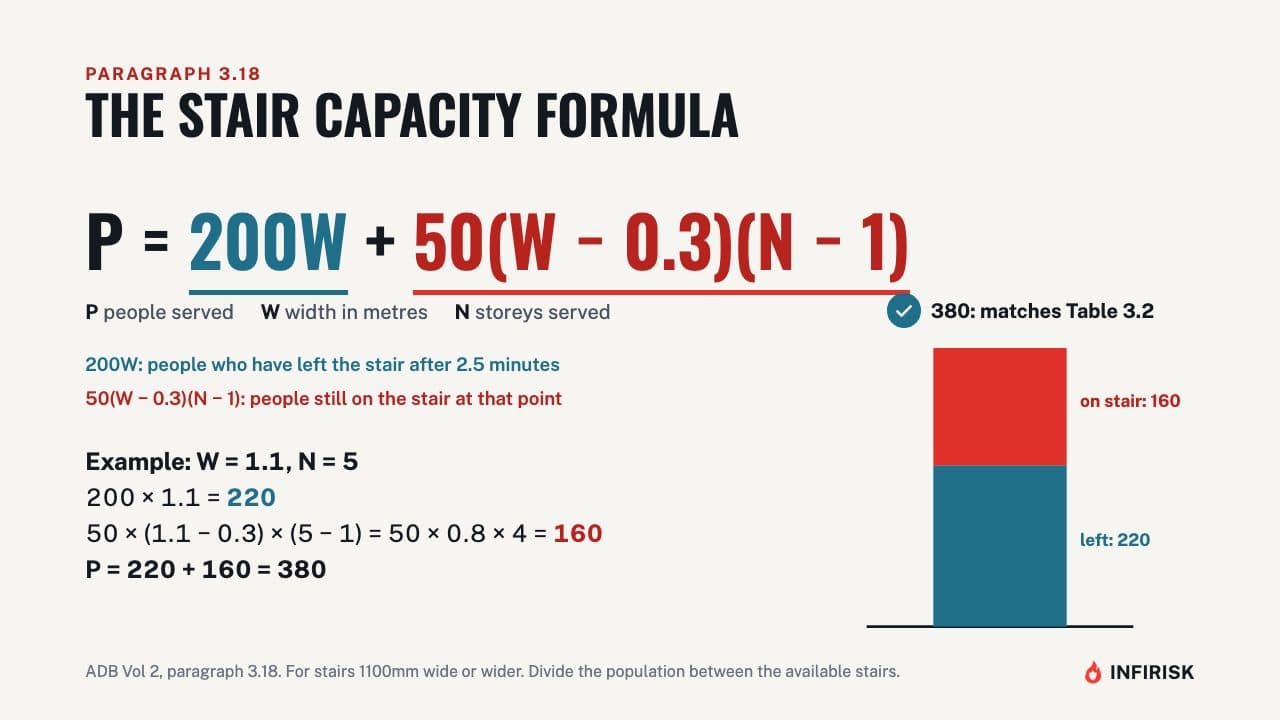
For stairs 1100 millimetres or wider, paragraph 3.18 gives a formula instead. P, the number of people a stair can serve, equals 200 W, plus 50 times W minus 0.3, times N minus 1. W is the stair width in metres, and N is the number of storeys served.
The first part, 200 W, is the people who have left the stair after two and a half minutes. The second part is the people still on the stair at that point. Try it with a 1.1 metre stair serving five storeys.
200 times 1.1 is 220. Then 50 times 0.8, times 4, is 160. Add them, and you get 380, matching the table.
Phased evacuation (Table 3.3)
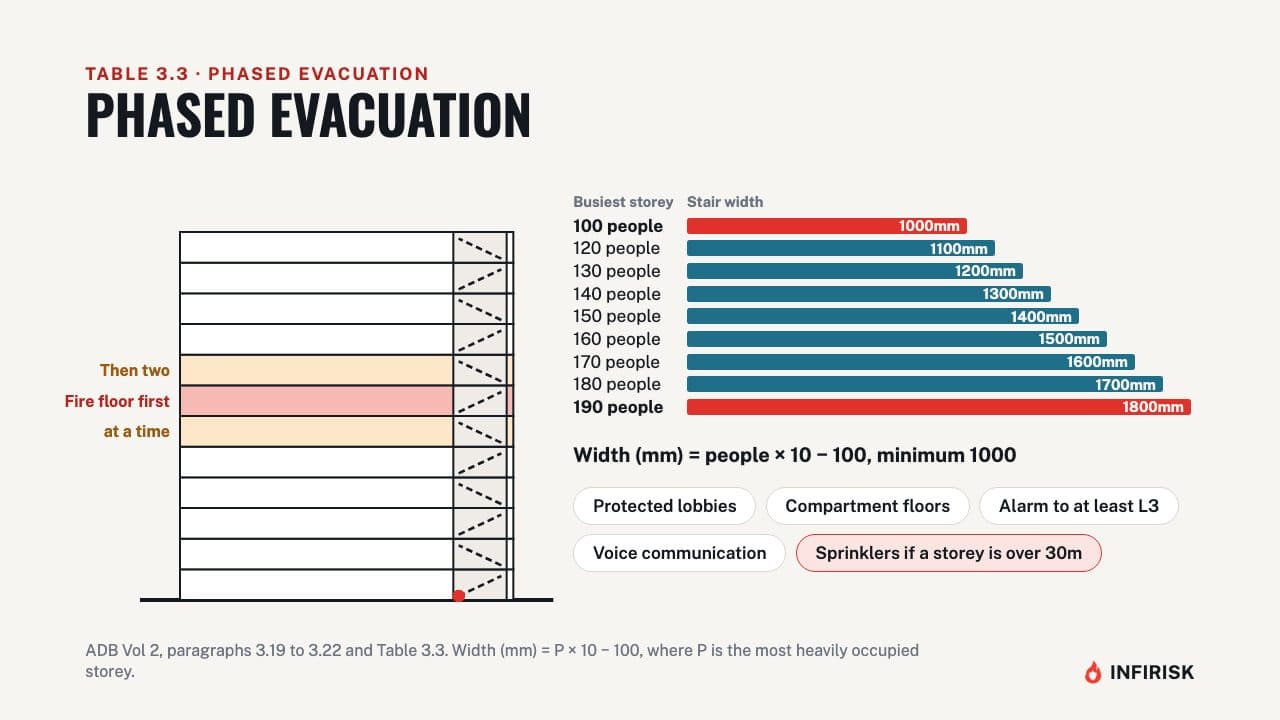
In taller buildings, phased evacuation can let stairs be narrower. The floor with the fire goes first, along with anyone with reduced mobility. Then, if needed, people leave two floors at a time.
Because fewer people are on the stair at once, Table 3.3 sizes the stair by the busiest single storey. 100 people needs 1000 millimetres, 120 needs 1100, and so on, up to 190 people and 1800. Or use the formula: people times 10, minus 100, in millimetres, with a minimum of 1000.
Phased evacuation needs real support: protected lobbies, compartment floors, a suitable alarm and voice communication, and sprinklers if any storey is over 30 metres.
Protected stairways and lobbies
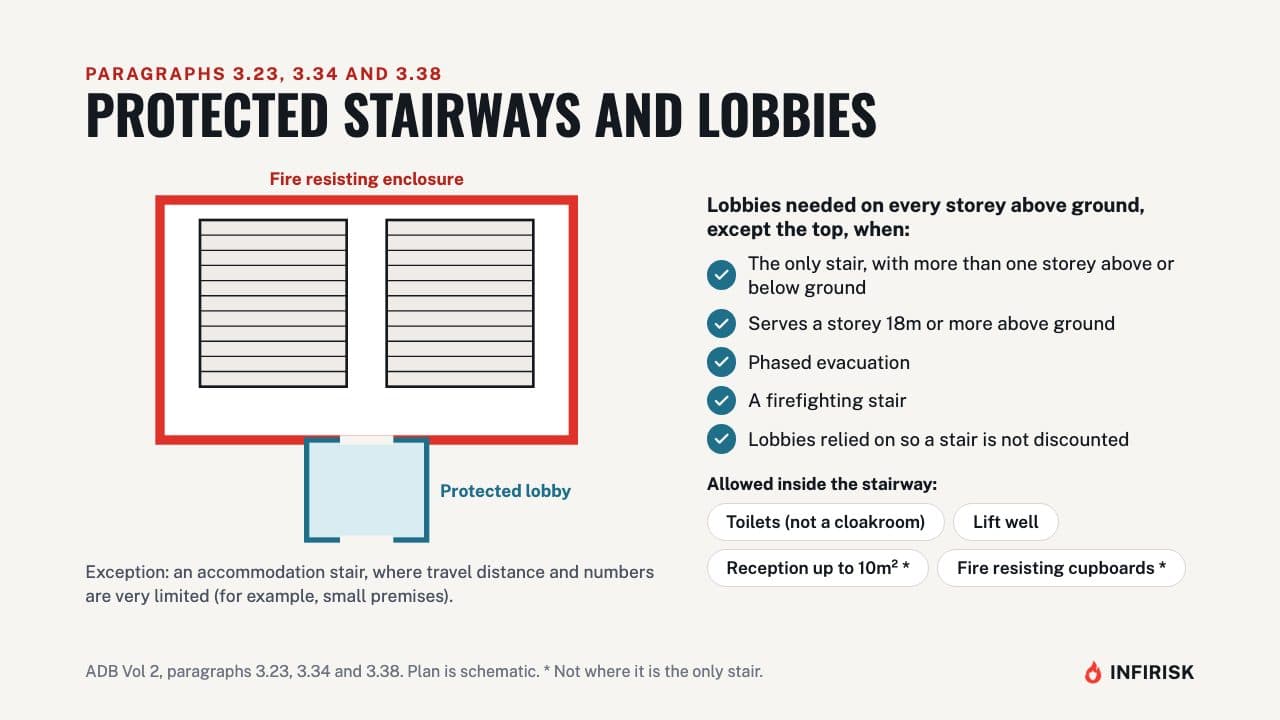
Every internal escape stair should be a protected stairway, inside a fire resisting enclosure. The only exception is an open accommodation stair where the distance and number of people are very limited, as in small premises. On top of that, protected lobbies or corridors are needed at every storey above ground, except the top, in five cases.
Where the stair is the only one, and the building has more than one storey above or below the ground storey. Where it serves a storey 18 metres or more above ground. In buildings designed for phased evacuation.
For firefighting stairs. And where you've relied on lobbies so as not to discount a stair. Inside the stairway, keep it clear: only toilets, a lift well, and in some cases a small reception desk or fire resisting cupboards.
Refuges
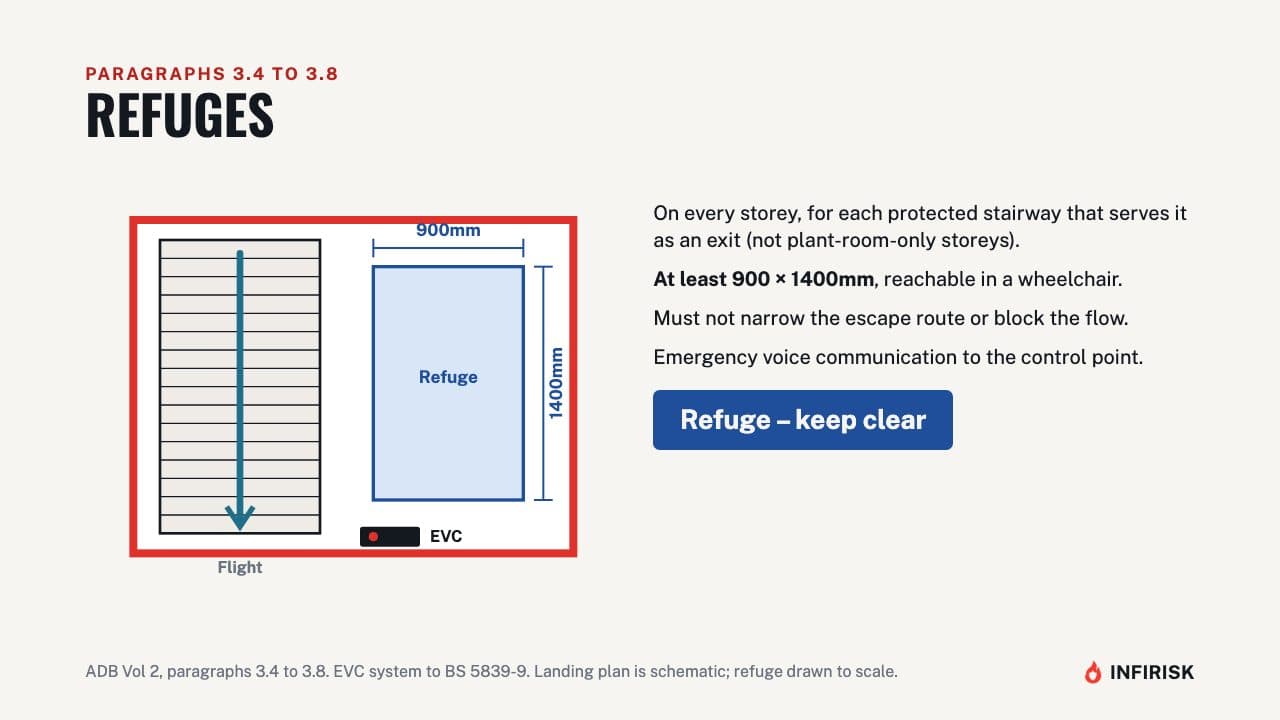
Not everyone can use a stair without help, so ADB asks for refuges: relatively safe places to wait for a short time. Every protected stairway that provides an exit from a storey should have one on that storey, apart from storeys that are only plant rooms. Each refuge should be at least 900 by 1400 millimetres, reachable in a wheelchair, and must not narrow the escape route.
It needs an emergency voice communication system, so people waiting can talk to the control point. And it should be clearly marked, with a blue sign reading: refuge, keep clear.
Frequently asked questions
When is one escape stair enough?
Paragraph 3.3 lists the cases. The most common is a building with no storey more than 11 metres above ground, where every storey is allowed a single escape route. Offices can go up to five storeys above the ground storey if every point is within the one-direction travel distance and any storey above 11 metres has an alternative means of escape.
How wide does an escape stair need to be?
Table 3.1 sets the minimum: 1000 millimetres in residential institutional buildings for up to 150 people, 1100 millimetres serving an assembly area for up to 220 people, and 800 millimetres for any other stair serving up to 50 people, though access rules may push that to 1000. Larger numbers are sized from Tables 3.2 and 3.3.
What is the stair capacity formula?
For stairs 1100 millimetres or wider, paragraph 3.18 gives P = 200W + 50(W minus 0.3)(N minus 1), where P is the number of people, W the stair width in metres and N the number of storeys served. A 1.1 metre stair serving five storeys gives 380 people.
What size should a refuge be?
At least 900 by 1400 millimetres, reachable in a wheelchair, without narrowing the escape route. It needs an emergency voice communication system and a blue sign reading: refuge, keep clear.
Sources
Written against
- Approved Document B (fire safety), volumes 1 and 2, 2019 edition incorporating 2020, 2022 and 2026 amendments (Volume 2, Section 3)
General guidance for England, not professional or legal advice. Always check the current edition of the guidance, and agree any design with building control or a competent fire safety professional. Contains public sector information licensed under the Open Government Licence v3.0.
More from Approved Document B Explained
 5:25Video and guide
Second staircases in blocks of flats: the 18m rule in Approved Document B (2026)
The 2026 amendment to Approved Document B: when a second common stair is needed, how 18 metres is measured, the transitional arrangements, and evacuation lifts.
 5:02Video and guide
Travel distances in Approved Document B (Table 2.1) explained
How far is too far to escape a fire? The Table 2.1 limits for buildings other than dwellings, how they are measured, and how dead ends are checked.
 9:38Video and guide
Fire alarm categories explained: BS 5839-1 L1 to L5, M, P1 and P2
What each BS 5839-1 fire alarm category covers, what changed in 2025, where call points go, how loud the alarm must be, and how to test and maintain a system.
 5:46Video and guide
Loft conversions and fire safety: escape routes, fire doors and alarms
Why a loft room changes the fire safety rules for the whole house, and what Approved Document B asks for: protected stairway, doors, windows and alarms.
Related guides
- 3 min readINFIRISK guideWritten guide
Residential PEEPs explained: evacuation plans for residents of blocks of flats
Which buildings the Residential PEEPs regulations cover, who counts as a relevant resident, the five steps, what goes to the fire service, and the building evacuation plan.
 18:09Case study · 1987 · Transport
The King's Cross fire 1987 explained: the trench effect, the flashover and the Fennell investigation
How a lit match under a wooden escalator became the flashover that killed 31 people at King's Cross in 1987, why the trench effect drove it into the ticket hall, and what the Fennell investigation changed.
31 deaths, including 1 firefighter