Fire stopping and cavity barriers explained: Approved Document B Sections 9 and 10
Video, 8:52Published 23 October 2026Last reviewed 24 October 2026
Plays from YouTube in privacy-enhanced mode once you press play.
Fire stopping and cavity barriers are hidden once a building is finished, but they decide whether a fire stays where it started. In this guide, we'll cover why they matter, the difference between the two, where cavity barriers go and how they're built, how pipes, cables and ducts are sealed, the materials, and keeping it all intact once the building's in use.
The guide below is the video's narration, chapter by chapter, with the diagram from each chapter.
Why they matter
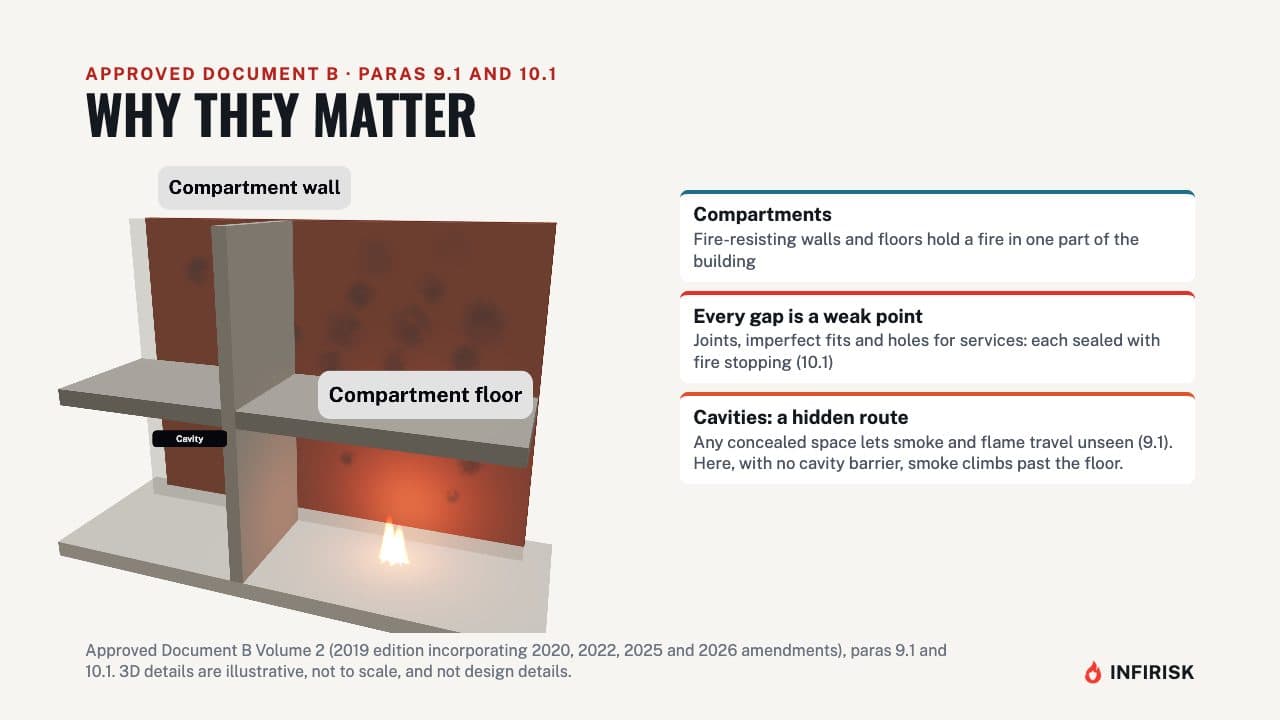
Buildings are divided into compartments by fire-resisting walls and floors, so a fire is held in one part long enough for people to escape and firefighters to work. But every joint, gap and hole for services is a weak point. Approved Document B says each one should be sealed with fire stopping, so the wall or floor keeps its fire resistance.
And cavities, any concealed space, give smoke and flame a hidden route around those walls and floors, which is why they need cavity barriers.
Two different things
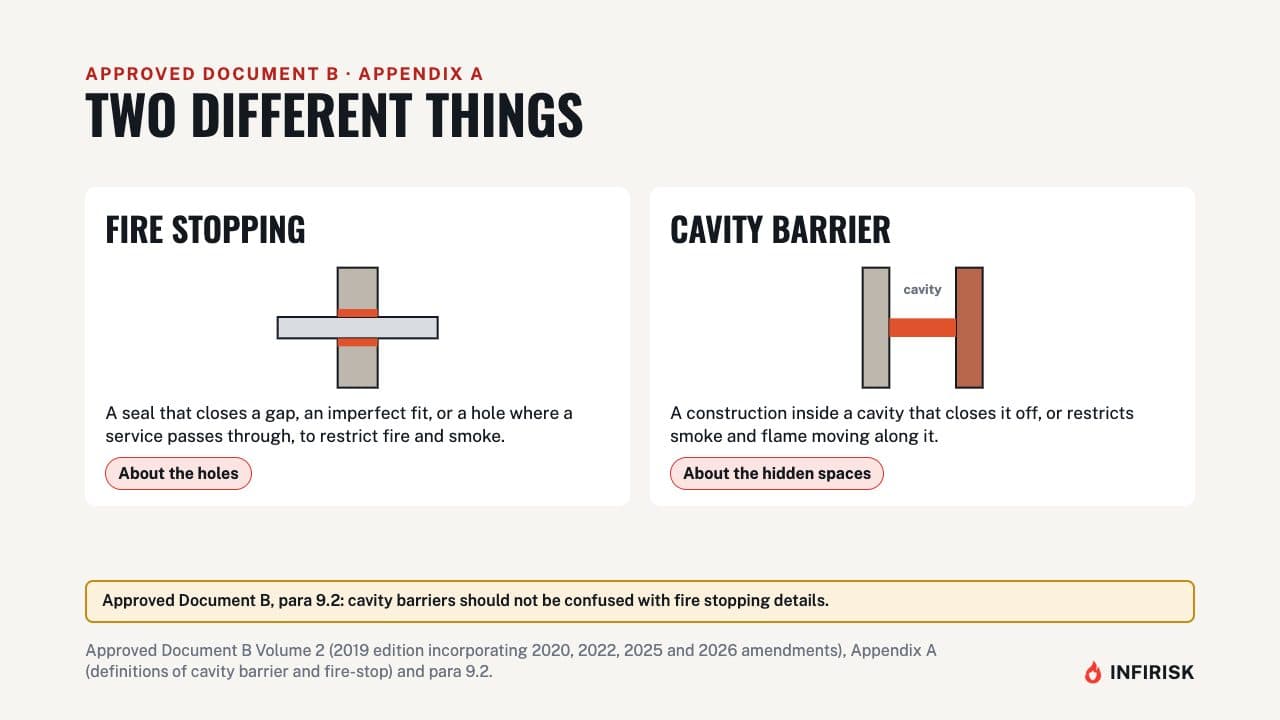
The two are easy to confuse, and Approved Document B warns against it. Fire stopping is a seal that closes a gap, an imperfect fit, or a hole where a service passes through, to stop fire and smoke getting past. A cavity barrier is a construction inside a cavity that closes it off, or stops smoke and flame travelling along it.
Fire stopping is about the holes. Cavity barriers are about the hidden spaces.
Where cavity barriers go
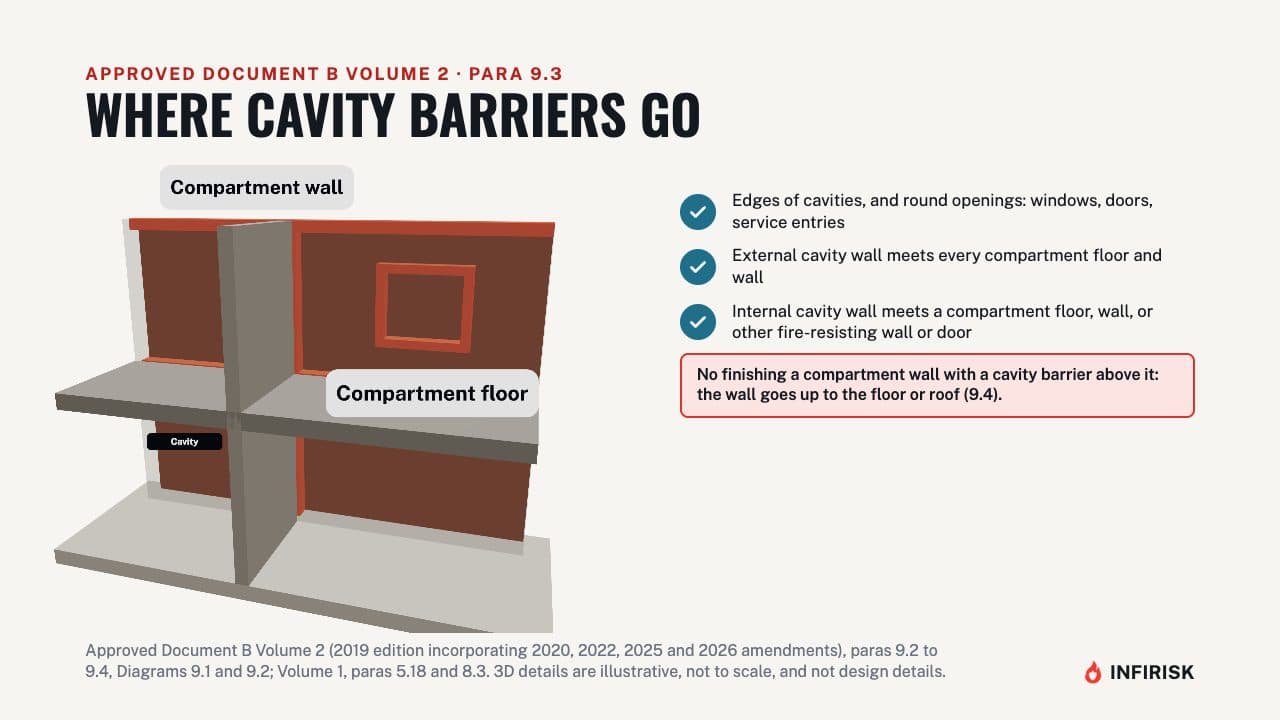
Paragraph 9.3 of Volume 2 sets out where cavity barriers go. At the edges of cavities, including around openings such as windows, doors and where services come in. Where an external cavity wall meets every compartment floor and compartment wall.
And where an internal cavity wall meets a compartment floor, a compartment wall, or any other fire-resisting wall or door. A compartment wall can't be finished off with a cavity barrier above it: the wall itself should go right up to the floor or roof above.
Around escape routes
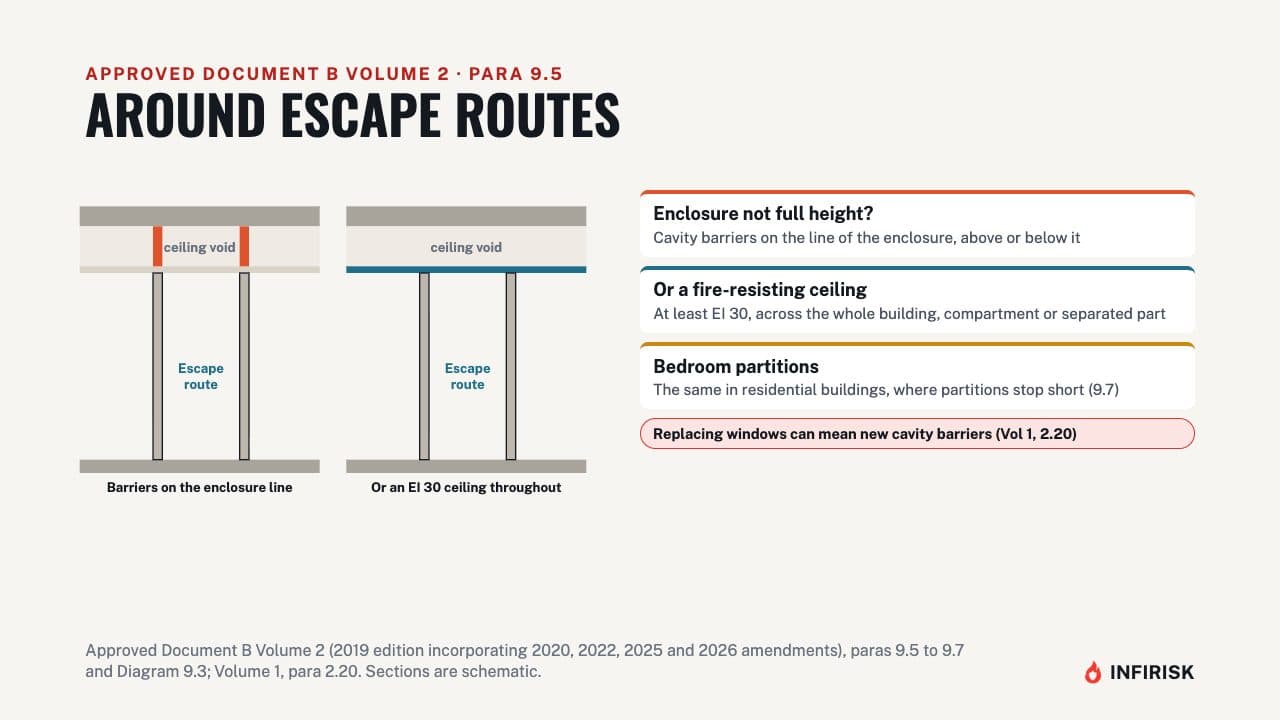
Cavities also matter around escape routes. If the fire-resisting enclosure of a protected escape route stops short of full height, or doesn't reach the roof on the top storey, the cavity above or below it needs cavity barriers on the line of the enclosure. The alternative is a fire-resisting ceiling, of at least 30 minutes, running across the whole building or compartment.
The same applies above or below partitions between bedrooms in residential buildings. And replacing windows can mean adding cavity barriers around the new openings.
Dividing large cavities
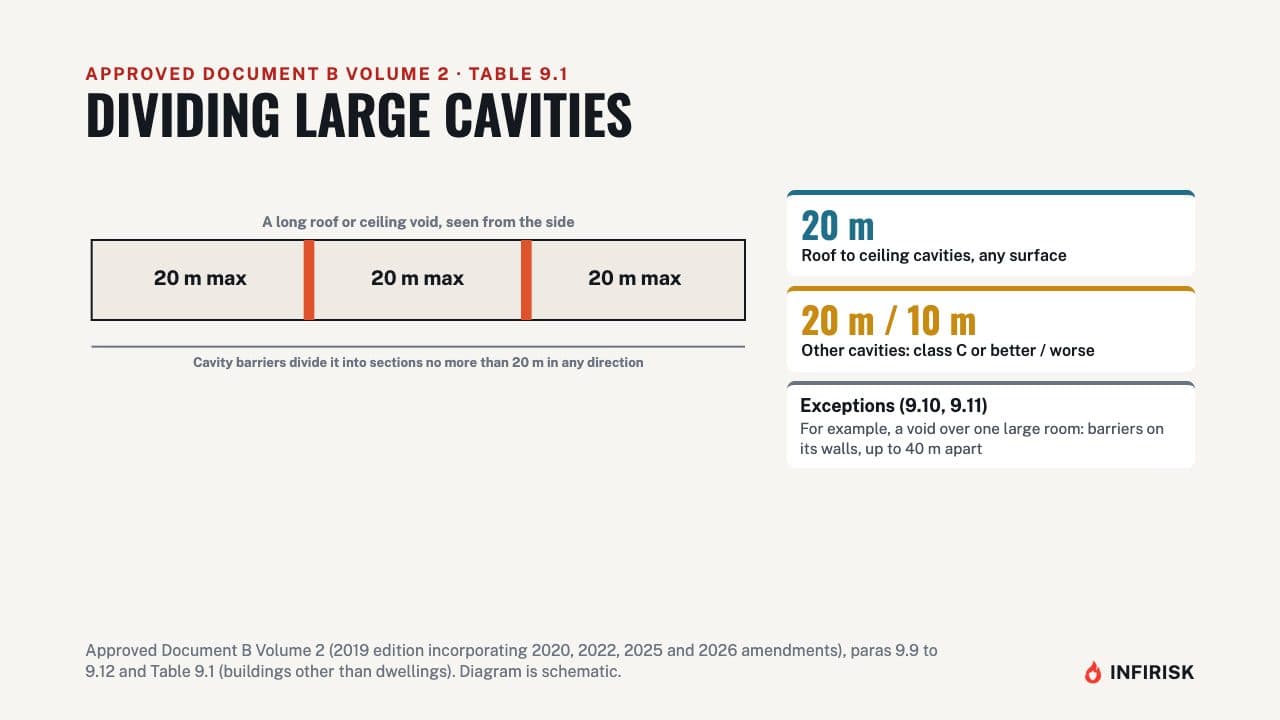
Large cavities should also be divided up. Under Table 9.1, a cavity between a roof and a ceiling should be no more than 20 metres in any direction. Other cavities can be up to 20 metres where the exposed surfaces are class C or better for reaction to fire, but only 10 metres where they're worse.
There are exceptions, for example a ceiling void above a single large room, where barriers can follow the room's walls if they're no more than 40 metres apart.
How cavity barriers are built
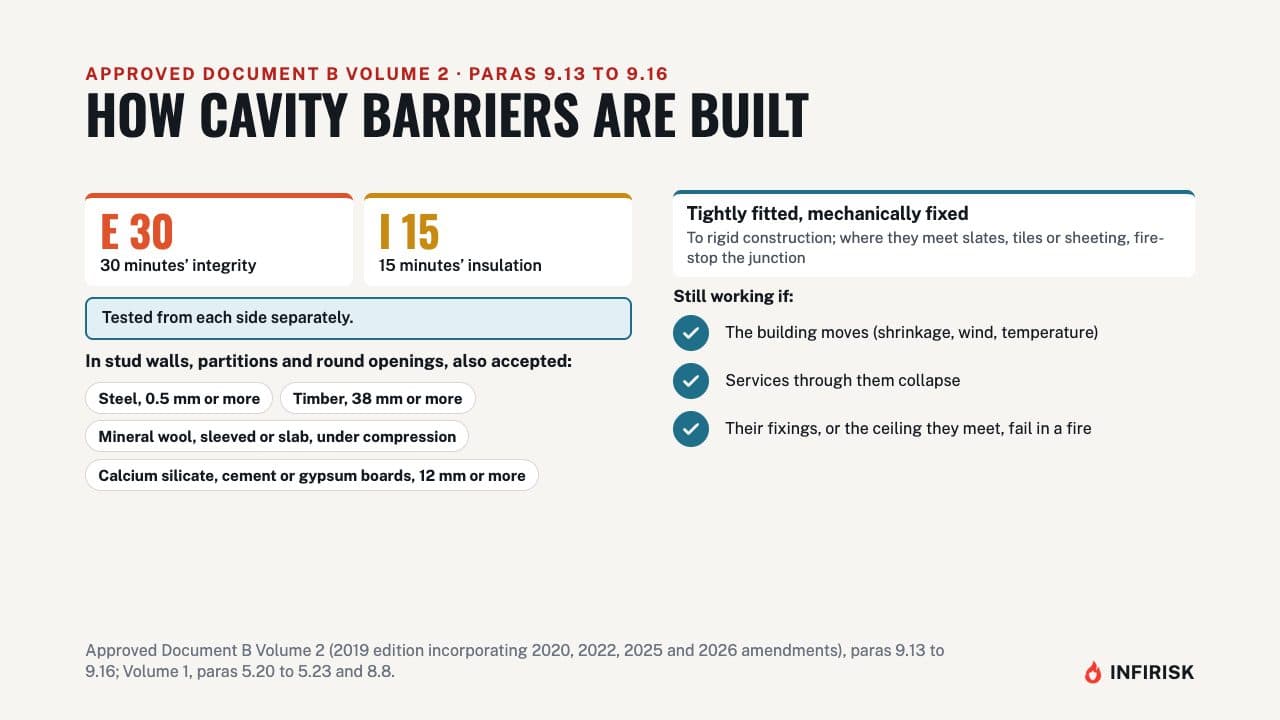
A cavity barrier, tested from each side, should give at least 30 minutes' integrity and 15 minutes' insulation. In a stud wall or partition, or around openings, Approved Document B accepts simpler materials. They include steel at least half a millimetre thick, timber at least 38 millimetres, mineral wool in a polythene sleeve or slab, squeezed into the cavity, or 12 millimetre boards.
Barriers should be tightly fitted and mechanically fixed, and still work if the building moves, if services through them collapse, or if the ceiling they meet falls away.
Openings in a cavity barrier
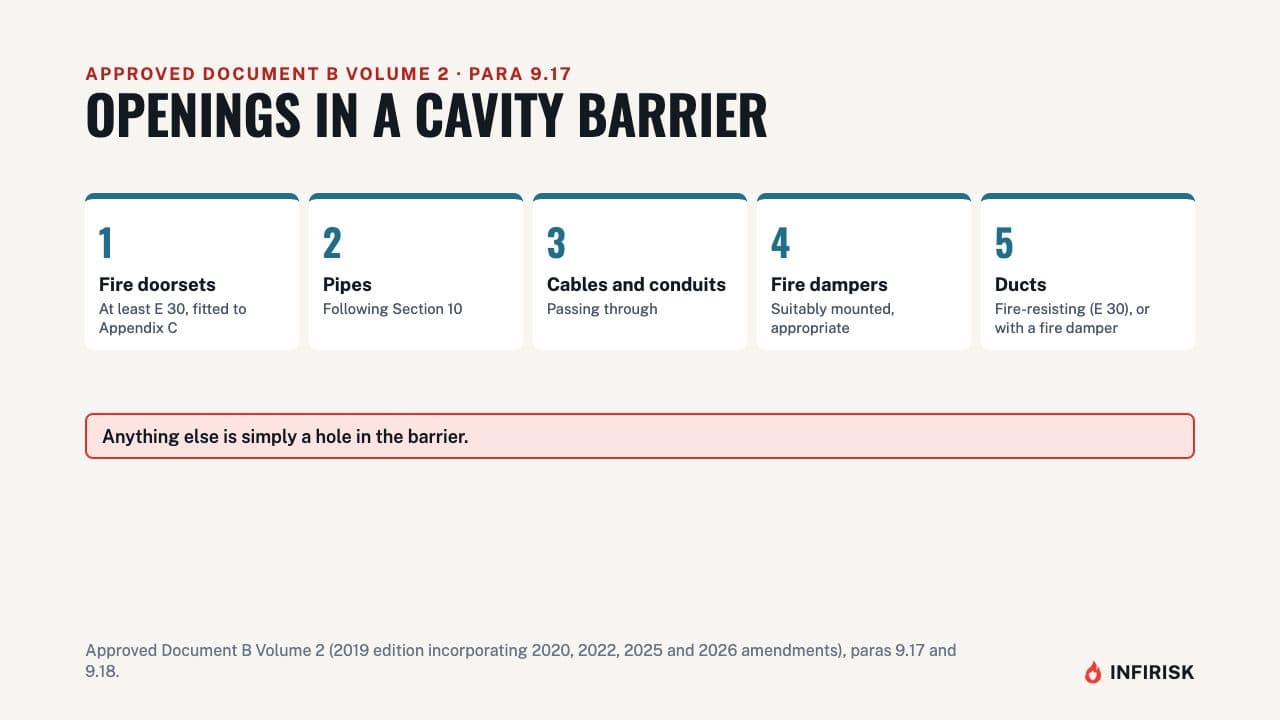
Openings through a cavity barrier should be kept to a short list: a fire doorset of at least 30 minutes, pipes that follow Section 10, and cables and conduits. Then openings with a suitable fire damper, and ducts that are either fire-resisting themselves or fitted with a fire damper where they pass through. Anything else leaves a hole in the barrier.
Pipes through walls and floors
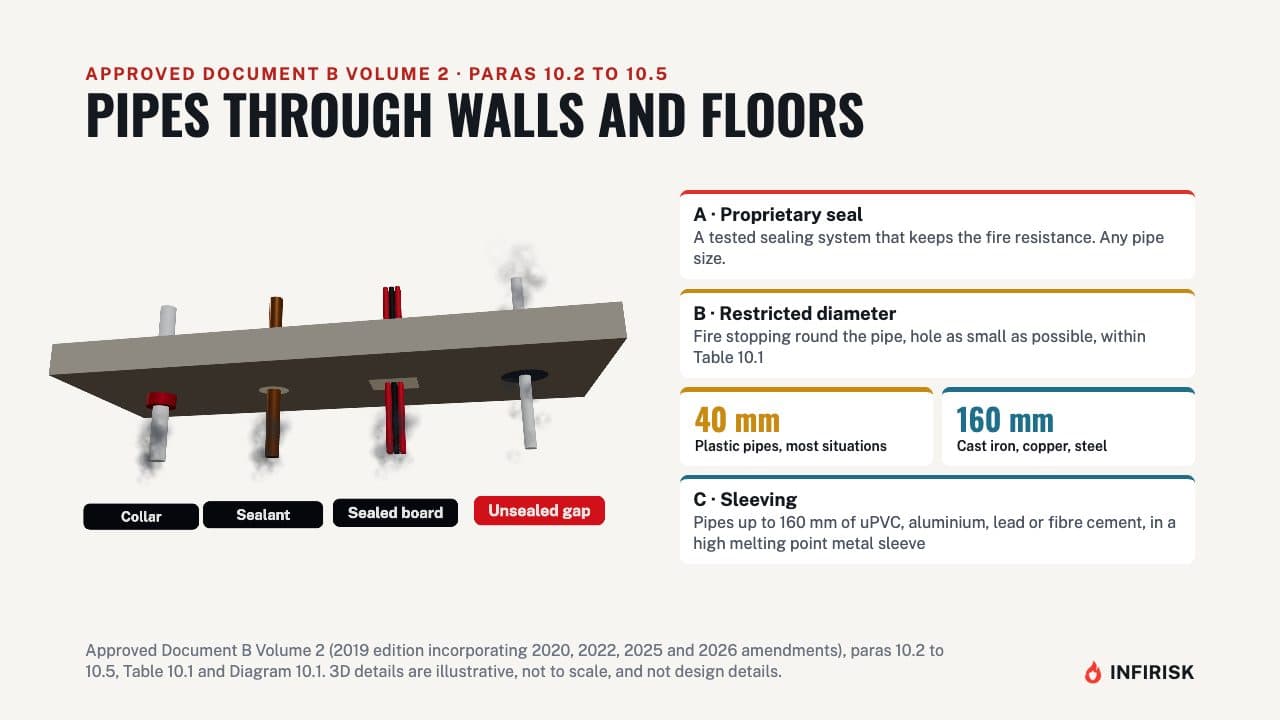
Section 10 covers openings for services. A pipe through a fire-separating element should use one of three approaches. A, a proprietary sealing system that's been tested to keep the wall or floor's fire resistance, for any size of pipe.
B, a pipe kept below the maximum diameter in Table 10.1, with fire stopping around it and the hole as small as possible. In most situations, that's 40 millimetres for plastic pipes, and 160 millimetres for pipes of a metal like cast iron, copper or steel. Or C, a pipe of up to 160 millimetres, in a material such as uPVC or aluminium, inside a sleeve of high melting point metal.
Ducts and dampers
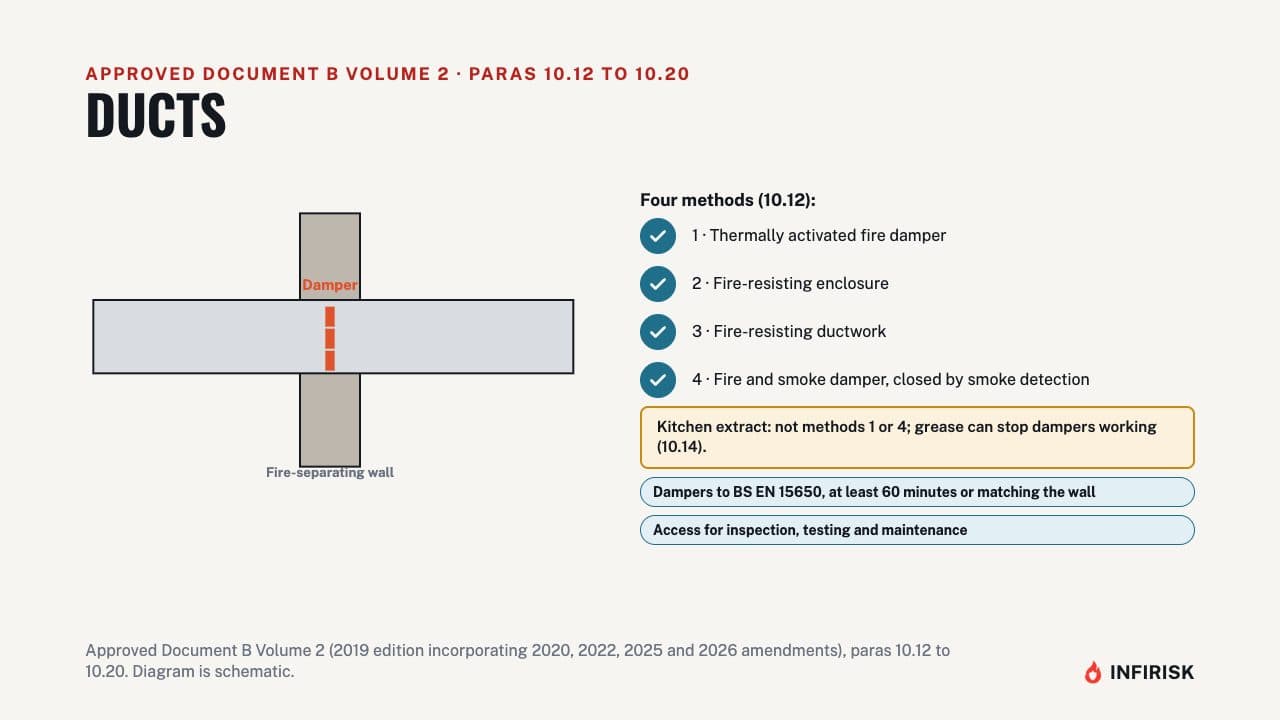
Ducts are a bigger hole, so Approved Document B gives four ways to protect a wall or floor they pass through. A fire damper that closes with heat, a fire-resisting enclosure, fire-resisting ductwork, or a fire and smoke damper closed by smoke detectors. Kitchen extract ducts shouldn't rely on dampers, because grease can stop them closing.
Dampers should meet BS EN 15650, last at least 60 minutes or match the wall, and be reachable for inspection, testing and maintenance.
Fire stopping in general
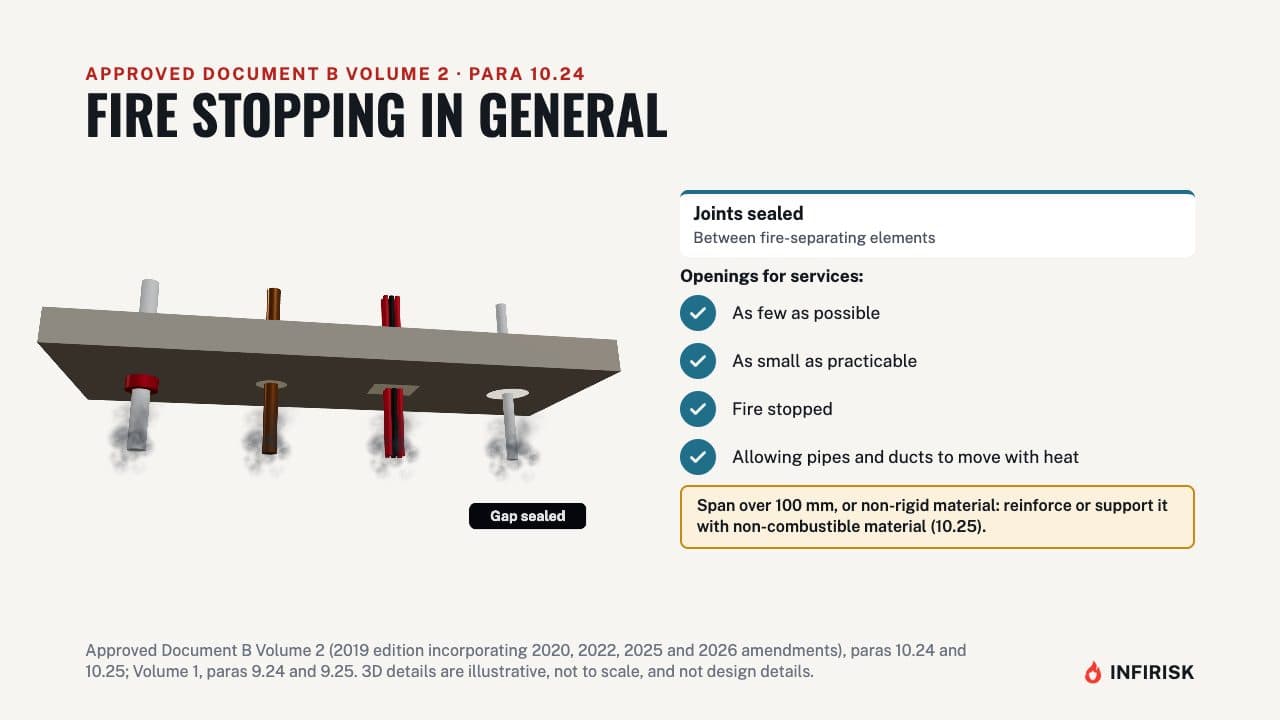
For fire stopping in general, paragraph 10.24 asks for joints between fire-separating elements to be sealed. Openings for pipes, ducts, conduits and cables should be as few as possible, as small as practicable, and fire stopped, allowing pipes and ducts to move with heat. Where the gap is wider than 100 millimetres, or the material isn't rigid, it should be reinforced or supported.
Materials and tested systems
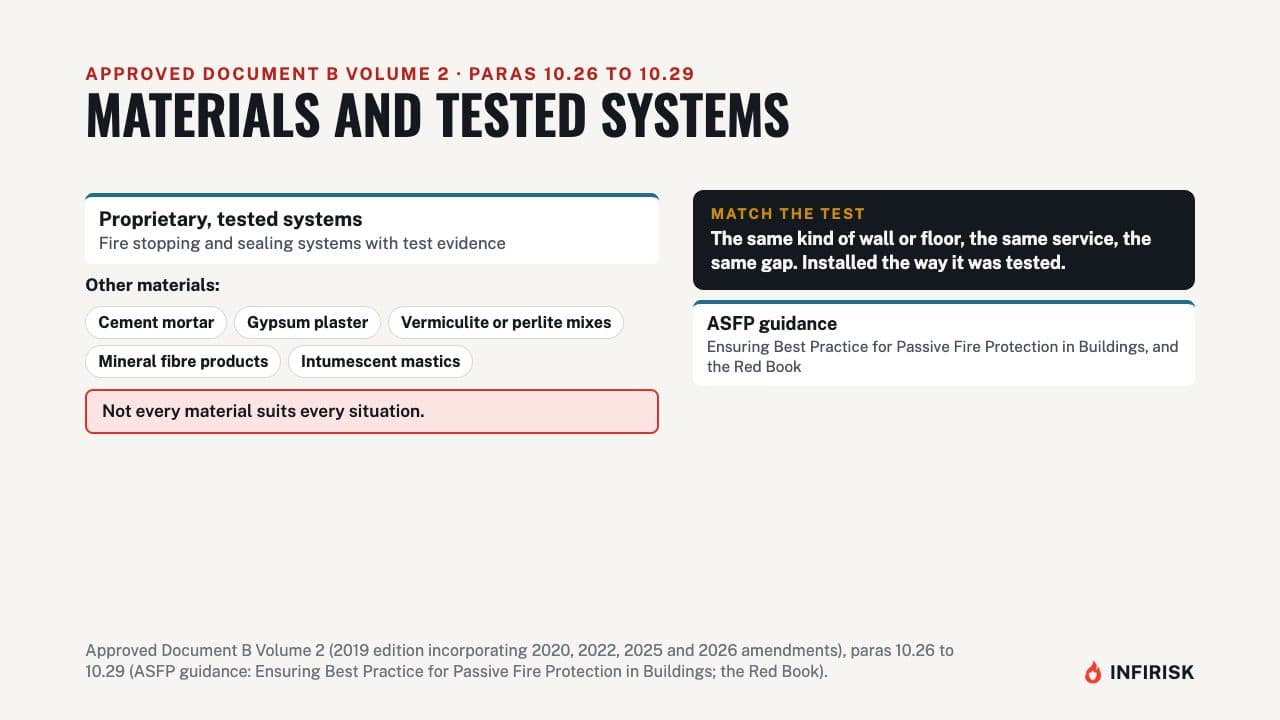
Proprietary, tested fire stopping and sealing systems can be used. Other materials include cement mortar, gypsum plaster, vermiculite or perlite mixes, mineral fibre products, and intumescent mastics. But Approved Document B stresses that not every material suits every situation.
Use a system that's been tested for that kind of wall or floor, that service and that gap, and install it the way it was tested. The Association for Specialist Fire Protection, the ASFP, publishes detailed guidance.
Keeping it intact
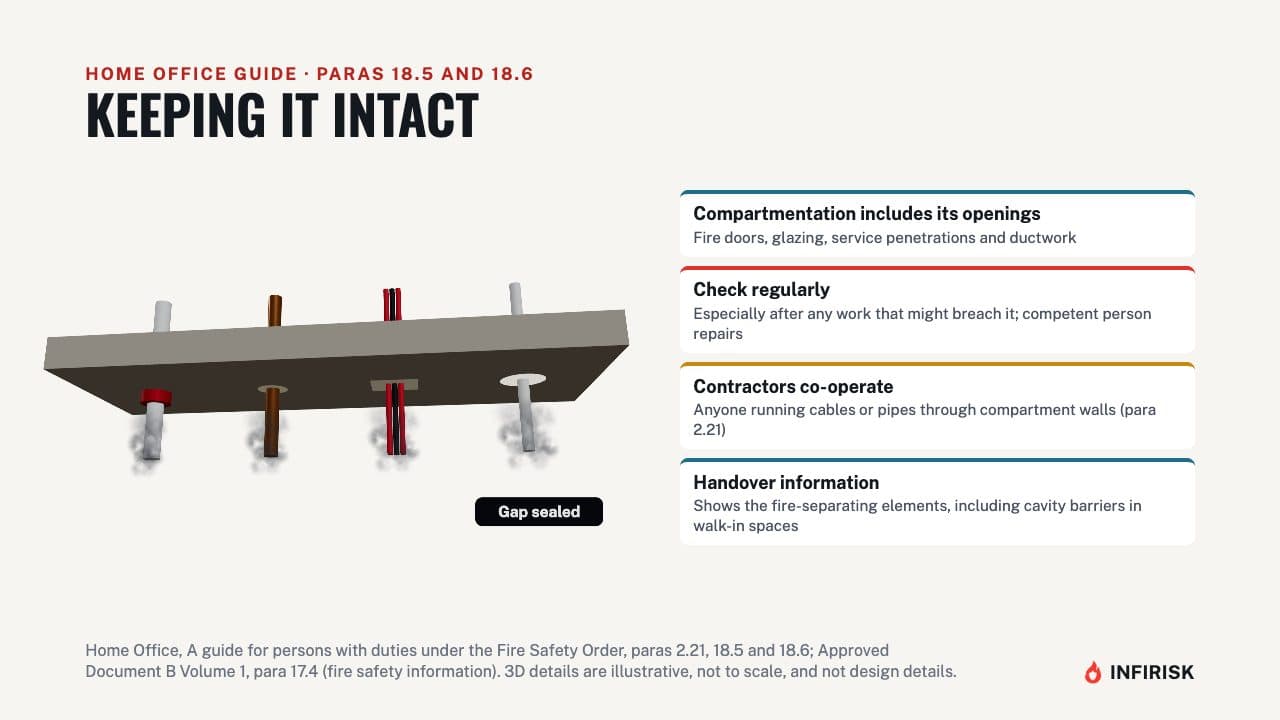
Fire stopping is easily damaged after handover, for example when someone runs a new cable through a fire wall and never seals the hole. The Home Office guide for responsible persons says compartmentation includes the openings in it: fire doors, glazing, service penetrations and ductwork. Check regularly that it's still effective, especially after any work that might breach it, and have damage repaired by a competent person.
Contractors running cables or pipes through compartment walls must co-operate. And the fire safety information handed over at completion should show where the fire-separating elements are, including cavity barriers in spaces people can walk into.
Frequently asked questions
What is the difference between fire stopping and a cavity barrier?
Fire stopping is a seal that closes a gap, an imperfect fit or a hole where a service passes through a fire-resisting wall or floor. A cavity barrier is a construction inside a concealed cavity that closes it off or stops smoke and flame travelling along it.
Where are cavity barriers needed?
Approved Document B Volume 2, paragraph 9.3, puts them at the edges of cavities, including around windows, doors and service entries, where an external cavity wall meets every compartment floor and wall, and where an internal cavity wall meets a compartment floor, wall or other fire-resisting wall or door.
How large can a cavity be before it must be divided?
Under Table 9.1, a cavity between a roof and a ceiling should be no more than 20 metres in any direction. Other cavities can be up to 20 metres where the exposed surfaces are class C or better for reaction to fire, but only 10 metres where they are worse.
How should a pipe through a fire-resisting wall or floor be sealed?
Section 10 gives three approaches: a proprietary sealing system tested to keep the fire resistance, a pipe below the maximum diameter in Table 10.1 with fire stopping around it, or a pipe of up to 160 millimetres in a sleeve of high melting point metal.
What fire resistance does a cavity barrier need?
Tested from each side, at least 30 minutes' integrity and 15 minutes' insulation. In stud walls, partitions and around openings, Approved Document B also accepts simpler materials, such as timber at least 38 millimetres thick.
Sources
Written against
- Approved Document B (fire safety), volumes 1 and 2, 2019 edition incorporating 2020, 2022 and 2026 amendments (Volume 2, Sections 9 and 10)
General guidance for England, not professional or legal advice. Always check the current edition of the guidance, and agree any design with building control or a competent fire safety professional. Contains public sector information licensed under the Open Government Licence v3.0.
More from Approved Document B Explained
 5:25Video and guide
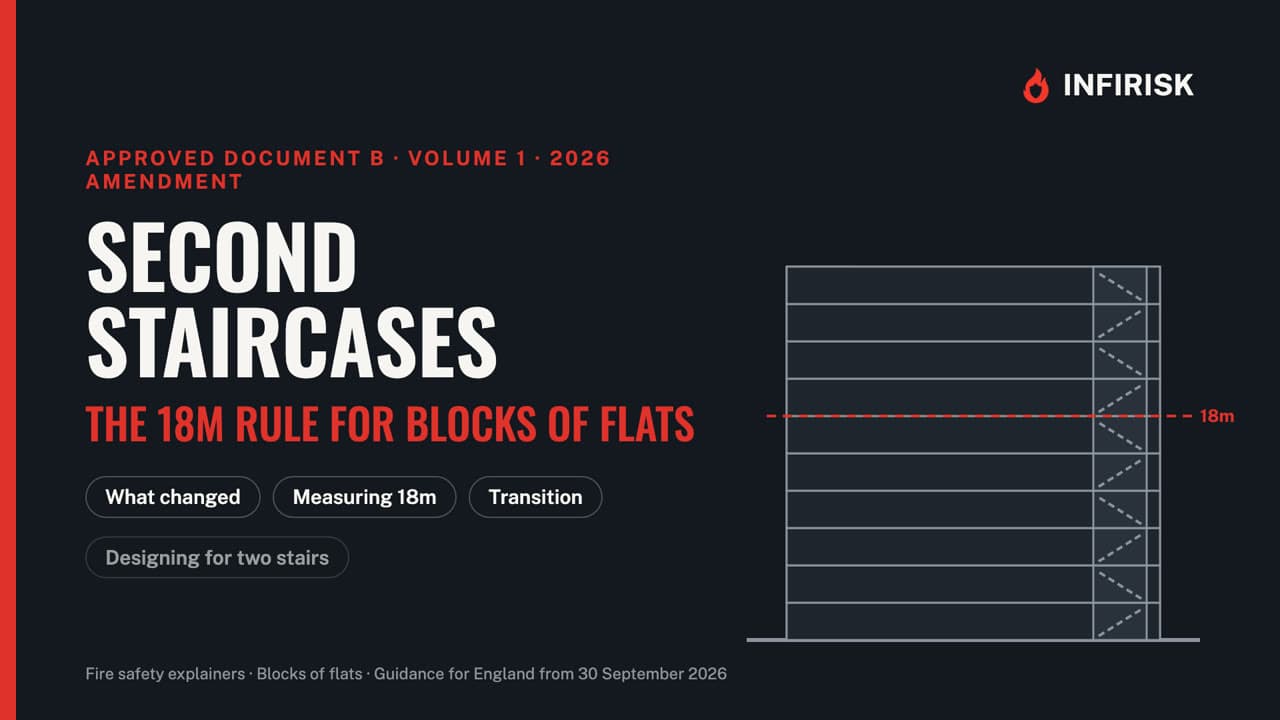
Second staircases in blocks of flats: the 18m rule in Approved Document B (2026)
The 2026 amendment to Approved Document B: when a second common stair is needed, how 18 metres is measured, the transitional arrangements, and evacuation lifts.
 5:02Video and guide
Travel distances in Approved Document B (Table 2.1) explained
How far is too far to escape a fire? The Table 2.1 limits for buildings other than dwellings, how they are measured, and how dead ends are checked.
 9:38Video and guide
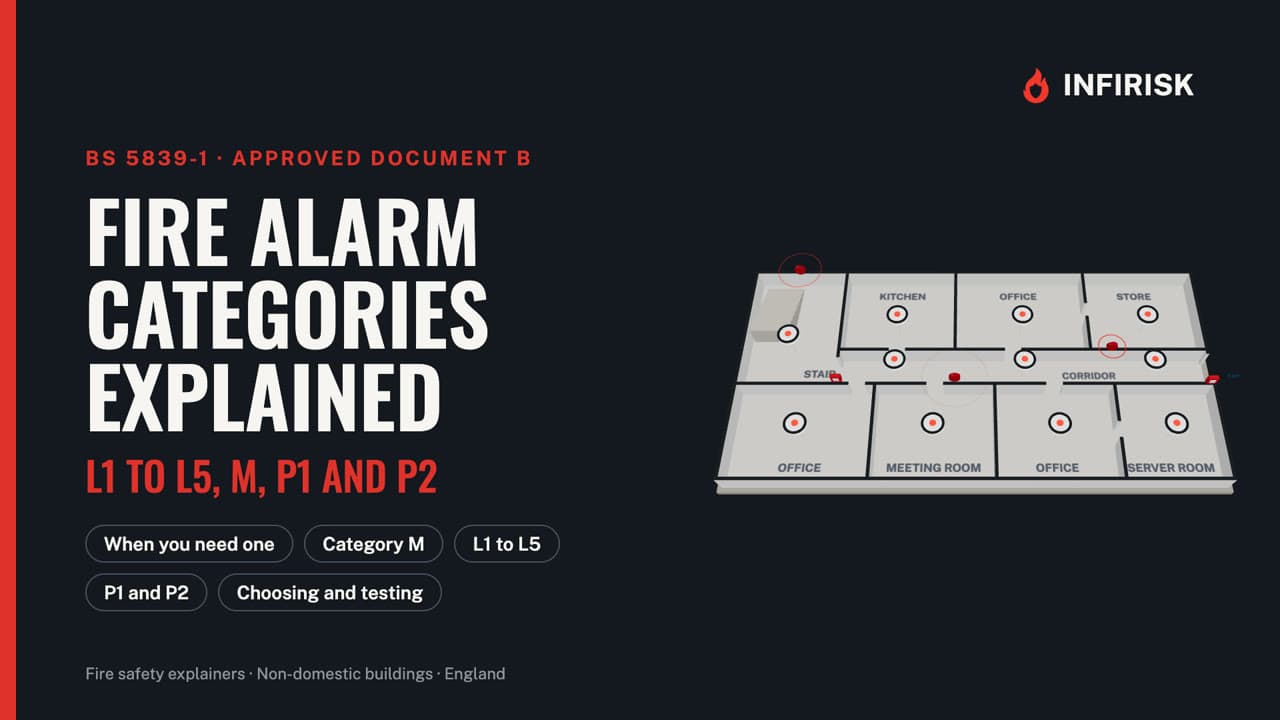
Fire alarm categories explained: BS 5839-1 L1 to L5, M, P1 and P2
What each BS 5839-1 fire alarm category covers, what changed in 2025, where call points go, how loud the alarm must be, and how to test and maintain a system.
 5:46Video and guide
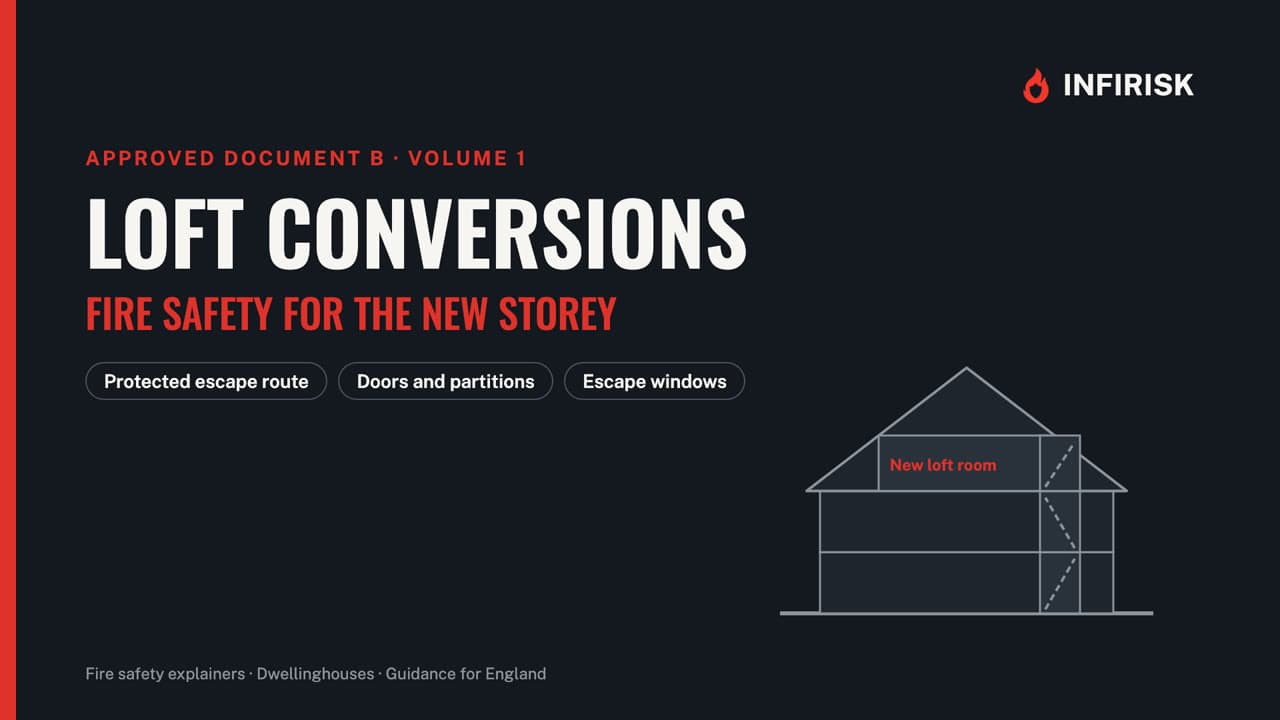
Loft conversions and fire safety: escape routes, fire doors and alarms
Why a loft room changes the fire safety rules for the whole house, and what Approved Document B asks for: protected stairway, doors, windows and alarms.
Related guides
- 4 min readINFIRISK guideWritten guide
The Fire Safety (England) Regulations 2022 explained: every duty for blocks of flats
Which buildings and parts are covered, the three height tiers, and each duty: residents, fire door checks, signs, the information box, plans, external walls and monthly checks.
 8:11Video and guide
Fire doors explained: ratings, self-closers and the legal checks
What fire door ratings mean, where Table C1 asks for fire doors, the parts that make one work, closers and signs, the legal checks in flats, and looking after them.