The Fire Safety (England) Regulations 2022 explained: every duty for blocks of flats
Published 23 October 2026Last reviewed 23 October 2026
Since 23 January 2023, the Fire Safety (England) Regulations have given the responsible person for every block of flats in England a set of specific duties, and more duties as the building gets taller. In this guide, we'll cover where the rules came from, which buildings and parts they apply to, the three height tiers, and each duty: instructions for residents, fire door checks, wayfinding signs, the secure information box, plans, external walls, and monthly checks.
Where the rules came from
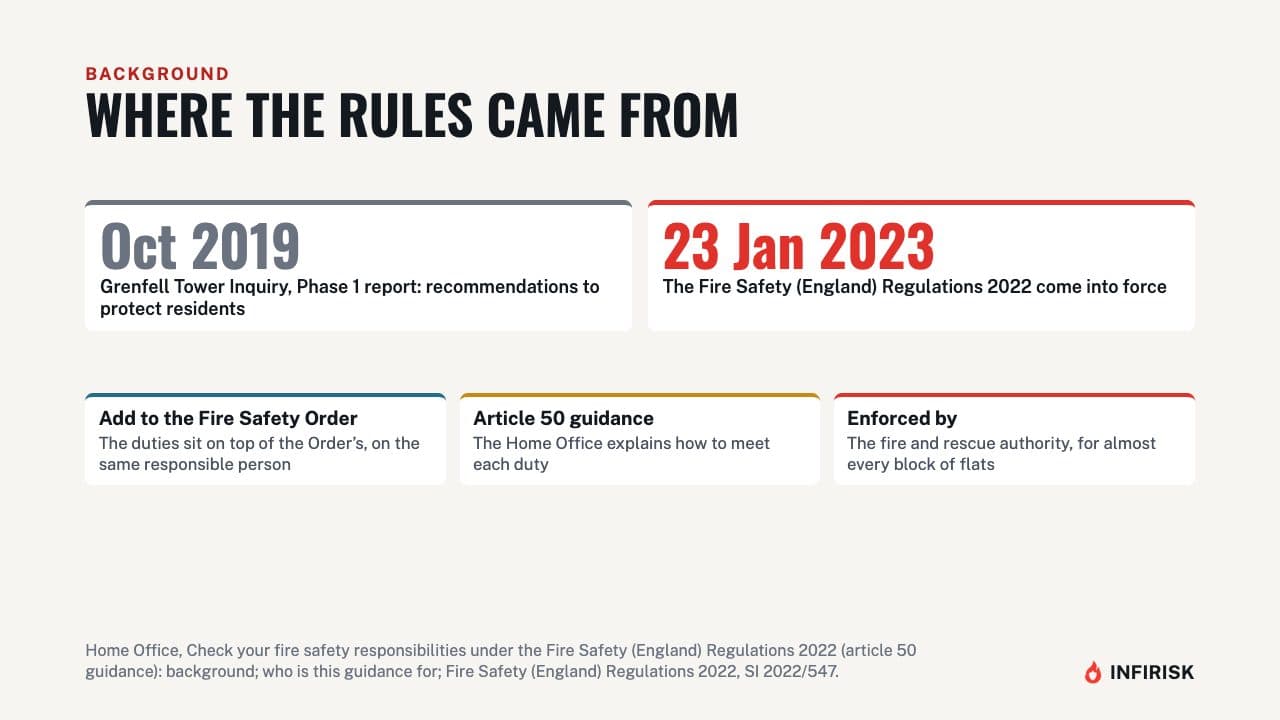
In October 2019, the first report of the Grenfell Tower Inquiry made recommendations to protect residents of blocks of flats. The government brought many of them into law through these regulations, which add to the duties of the Fire Safety Order. The Home Office has published guidance under article 50 of the Order on how to meet them.
They are enforced by the same authority as the Order, which for a block of flats is almost always the local fire and rescue authority.
Which buildings and which parts
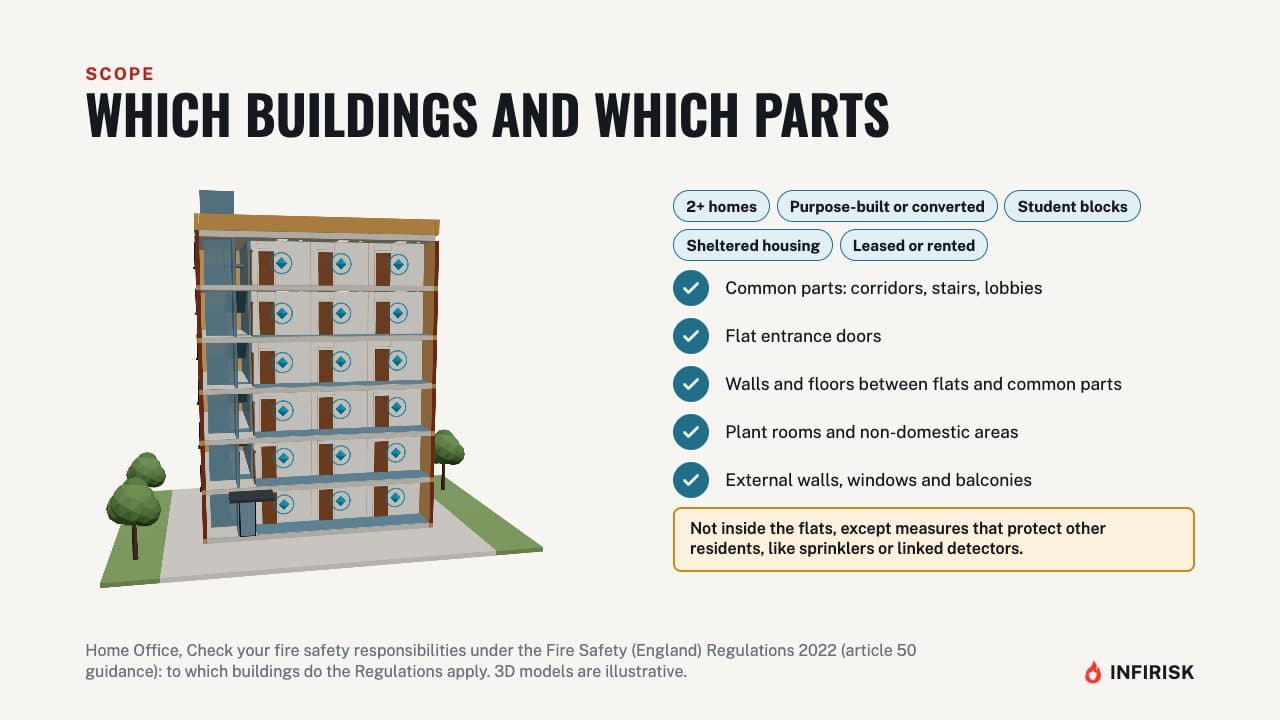
The regulations apply to any building in England with two or more homes and common parts that residents would use to escape. That means purpose-built and converted blocks, student blocks and sheltered housing, whether the flats are leased or rented. They cover the common parts, flat entrance doors, the walls and floors between flats and the common parts, plant rooms and other non-domestic areas, and the external walls, including windows and balconies.
They don't apply inside the flats, except for measures there that protect other residents, like sprinklers or detectors linked to a communal alarm.
Three tiers by height
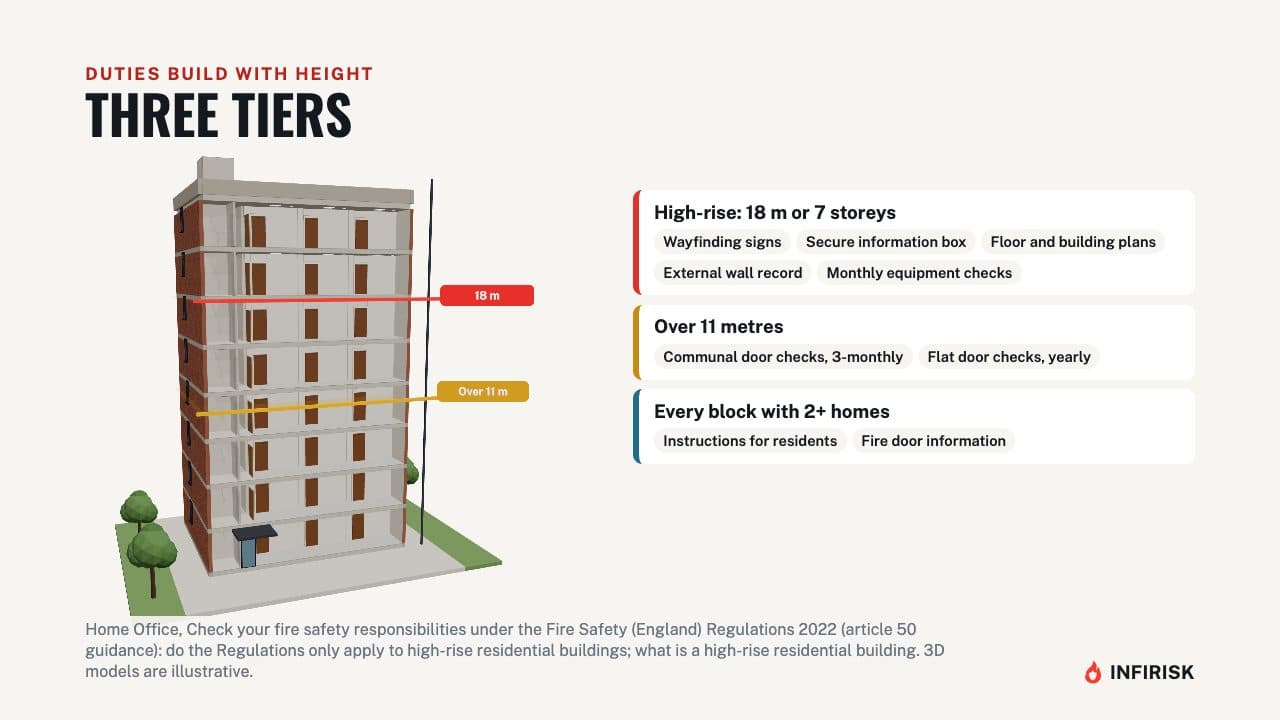
There are three tiers. Some duties apply to every building with two or more homes. More apply once the building is over 11 metres high, which is typically five storeys or more.
The most apply to high-rise residential buildings: at least 18 metres to the floor of the top storey, or at least seven storeys.
Instructions for residents
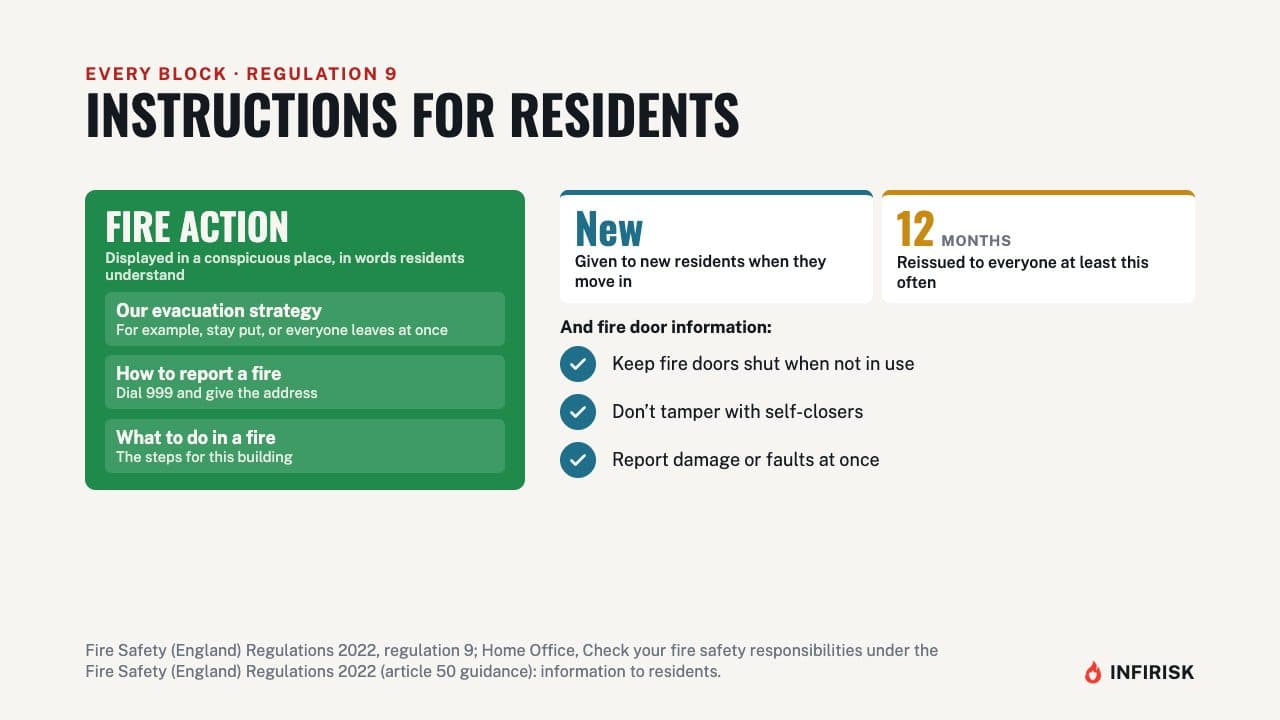
In every block, the responsible person must display fire safety instructions in a conspicuous place, in a form residents can understand. They must explain the evacuation strategy, such as stay put or simultaneous evacuation, how to report a fire, and what to do when there is one. The instructions go to new residents when they move in, and to everyone at least every 12 months.
Residents must also be told to keep fire doors shut, not to tamper with self-closers, and to report any damage or fault at once.
Fire door checks
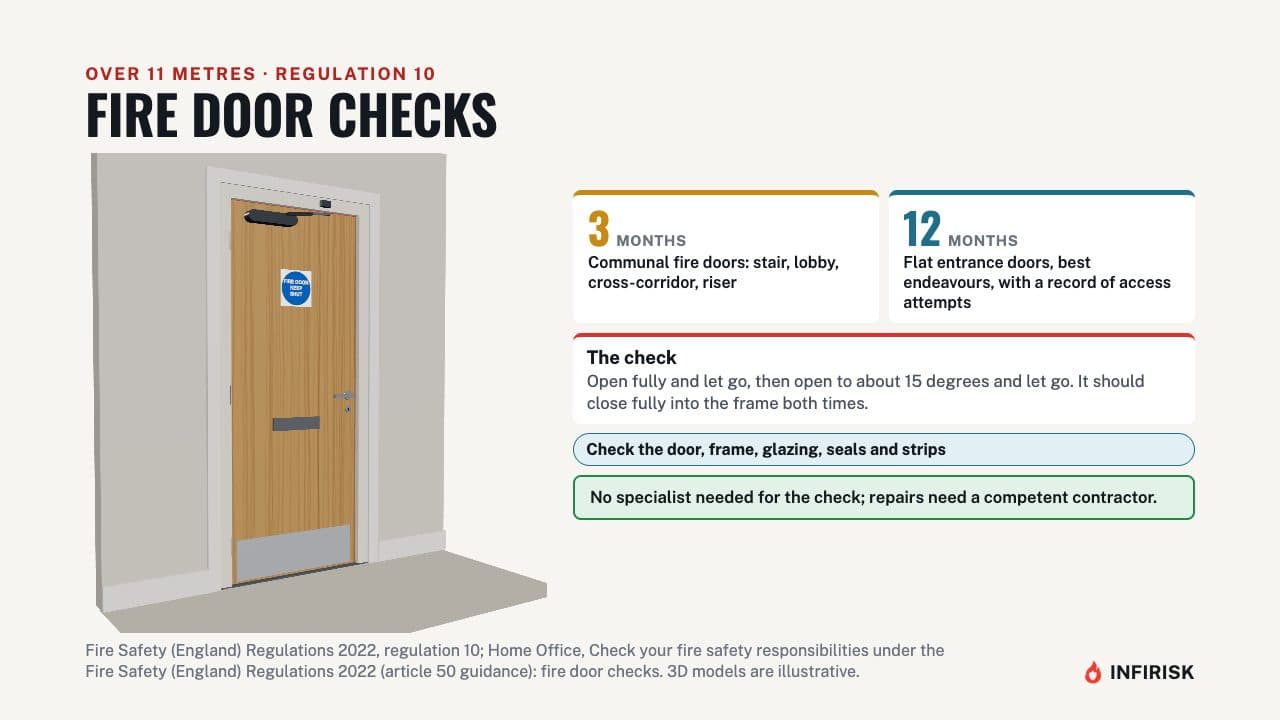
Over 11 metres, fire doors must be checked. Communal fire doors, such as stair, lobby, cross-corridor and riser doors, at least every three months. Flat entrance doors, using best endeavours, at least every 12 months, with a record of attempts to get access.
The check is simple: open the door fully and let it go, then open it to about 15 degrees and let it go. It should close fully into its frame both times. Look for damage to the door, frame, glazing, seals and strips.
These checks don't need a specialist, but repairs need a competent contractor.
Signs and the information box
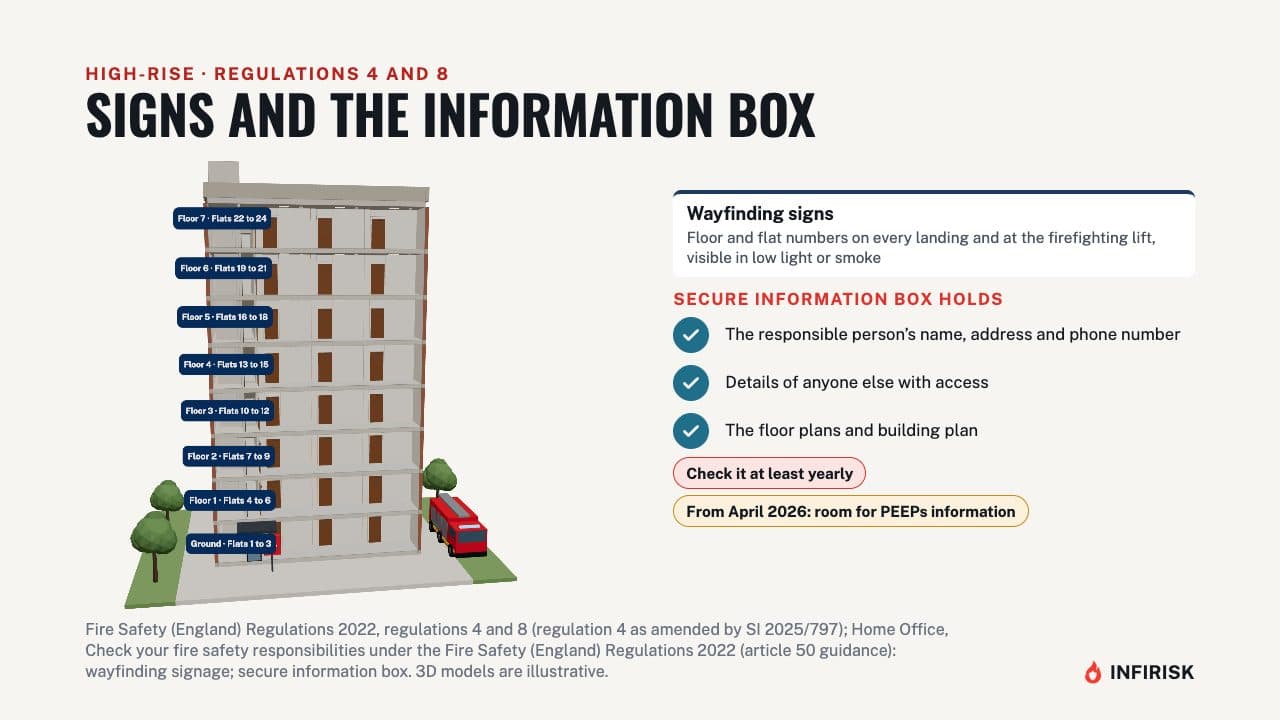
High-rise blocks need wayfinding signs for firefighters. On every stair landing, and where a firefighting lift opens, signs must show the floor number and the flat numbers on that floor, and stay visible in low light or smoke. The building also needs a secure information box, readily accessible to the fire and rescue service.
It holds the responsible person's name, address and phone number, details of anyone else with access, and the floor plans and building plan. Check it at least once a year. Since April 2026 it must also have room for the Residential PEEPs information and the building's evacuation plan.
Floor plans and a building plan
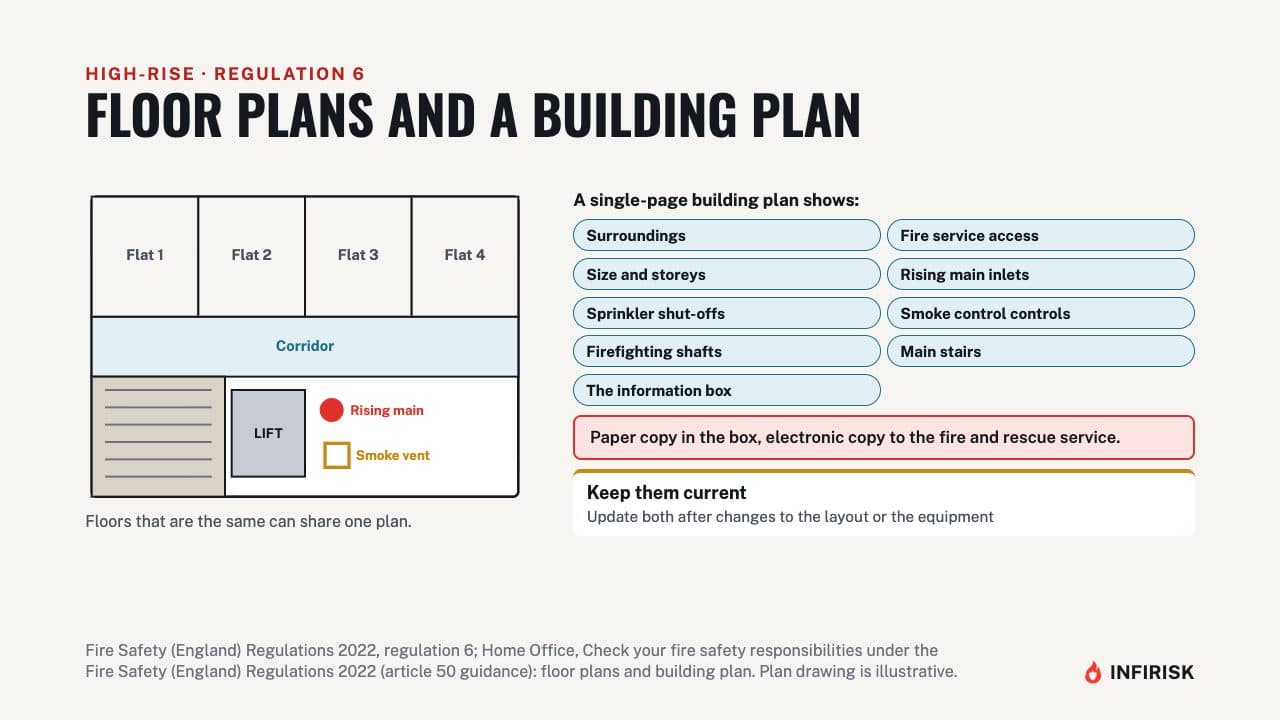
The responsible person must prepare a plan of each floor, showing the lifts, including any firefighting or evacuation lifts, and key firefighting equipment such as rising mains, smoke control and suppression systems. Floors that are the same can share one plan. A single-page building plan shows the surroundings, fire service access, the building's size and storeys, rising main inlets, sprinkler shut-off controls, smoke control controls, firefighting shafts, the main stairs and the box itself.
A paper copy goes in the box, an electronic copy goes to the fire and rescue service, and both are updated after changes.
The external wall record
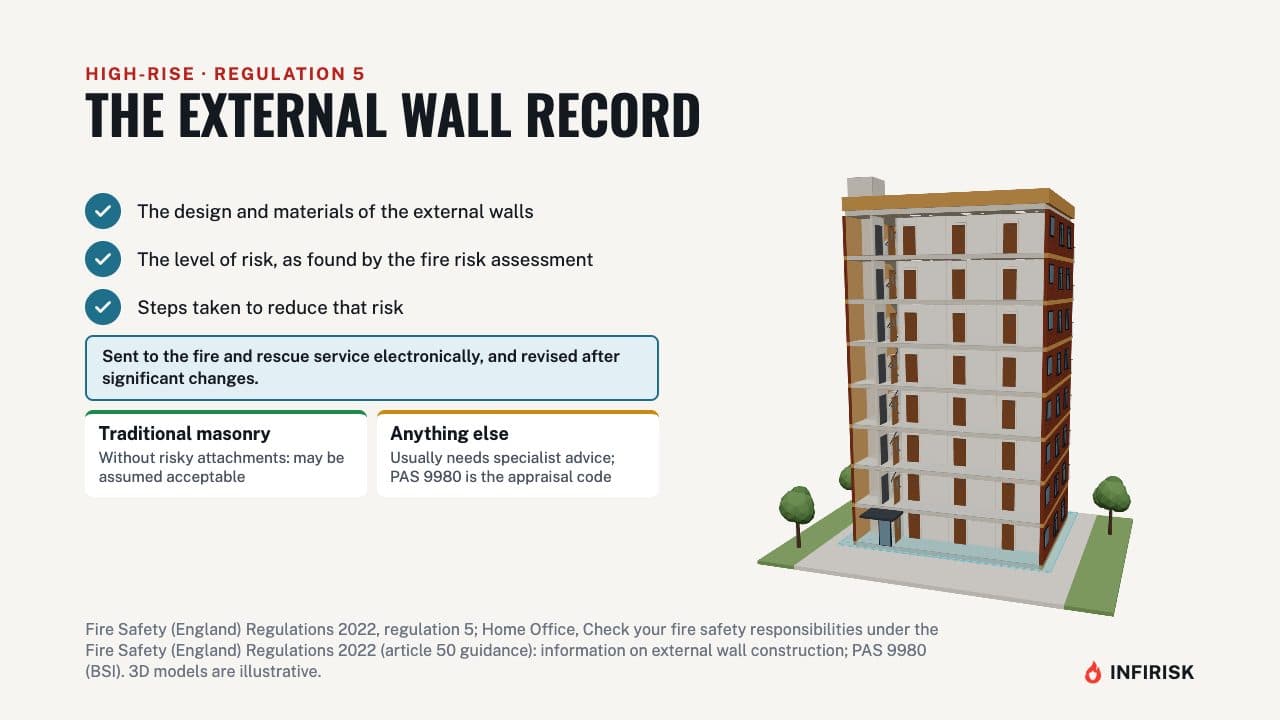
For a high-rise block, the responsible person must also record the design and materials of the external walls. They record the level of risk the walls present, as found by the fire risk assessment, and any steps taken to reduce it. The record goes to the fire and rescue service electronically, and is revised after significant changes.
Traditional masonry walls without risky attachments may be assumed acceptable. Otherwise, specialist advice is normally needed, and PAS 9980 is the code of practice for appraising external walls.
Monthly checks
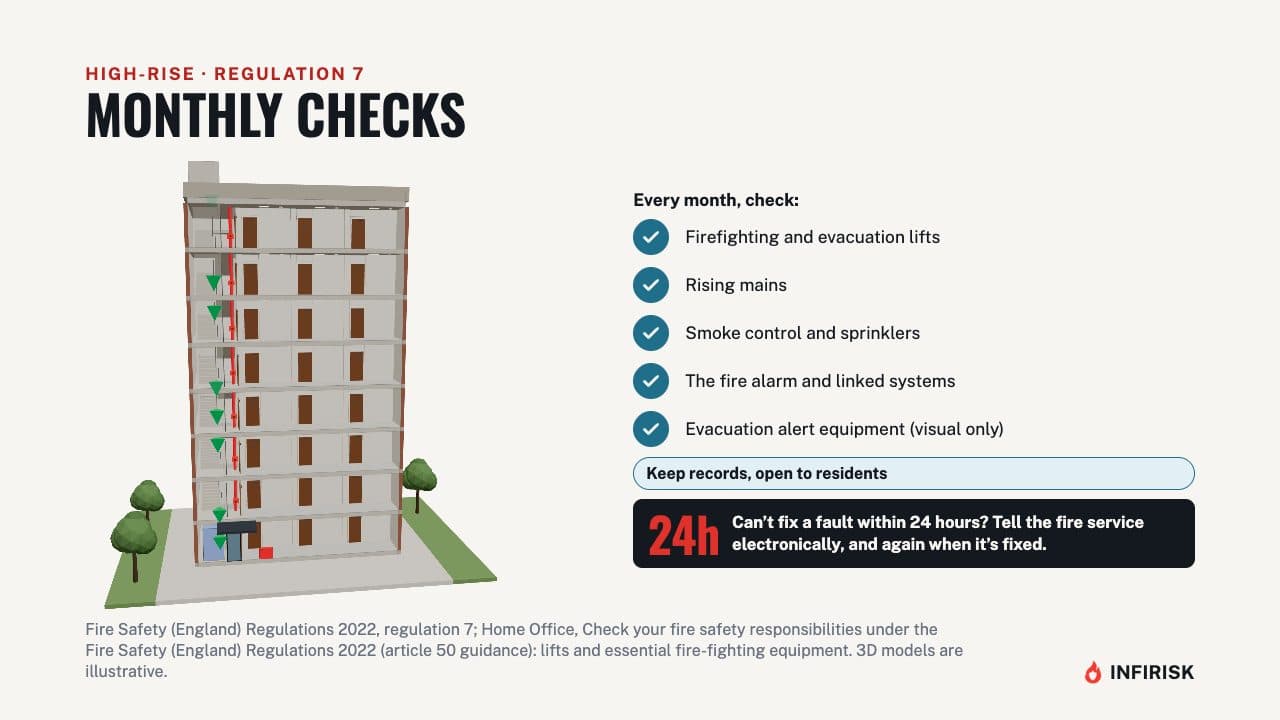
Every month, check the firefighting lifts and any evacuation lifts, the rising mains, smoke control, and sprinklers or other suppression. Check the fire alarm and anything linked to it, and evacuation alert equipment, which only needs a visual check. Keep records, and make them available to residents.
If a fault can't be fixed within 24 hours, tell the fire and rescue service electronically as soon as you can, and again when it's fixed. Again, these checks don't usually need a specialist.
Frequently asked questions
Which buildings do the Fire Safety (England) Regulations 2022 apply to?
Any building in England with two or more homes and common parts residents would use to escape. Some duties apply to every such block, more once it is over 11 metres high, and the most to high-rise blocks of at least 18 metres to the top storey floor, or at least seven storeys.
How often must fire doors in a block of flats be checked?
Where the building is over 11 metres high, communal fire doors at least every three months, and flat entrance doors at least every 12 months, using best endeavours and keeping a record of attempts to get access. The checks do not need a specialist, but repairs need a competent contractor.
What goes in a secure information box?
The responsible person's name, address and phone number, details of anyone else with access, and the floor plans and building plan. It must be readily accessible to the fire and rescue service and checked at least once a year, and since April 2026 it must also have room for the Residential PEEPs information and the evacuation plan.
Do residents have to be given fire safety instructions?
Yes, in every block. They are displayed in a conspicuous place, given to new residents when they move in, and to everyone at least every 12 months, and they explain the evacuation strategy, how to report a fire and what to do in one.
What must be checked every month in a high-rise block?
Firefighting and evacuation lifts, rising mains, smoke control, sprinklers or other suppression, the fire alarm and anything linked to it, and evacuation alert equipment. If a fault cannot be fixed within 24 hours, tell the fire and rescue service electronically, and again when it is fixed.
Sources
Written against
- The Fire Safety (England) Regulations 2022, SI 2022/547
- Check your fire safety responsibilities under the Fire Safety (England) Regulations 2022, Current GOV.UK guidance
More from Fire Safety Law for Business
 6:48Video and guide
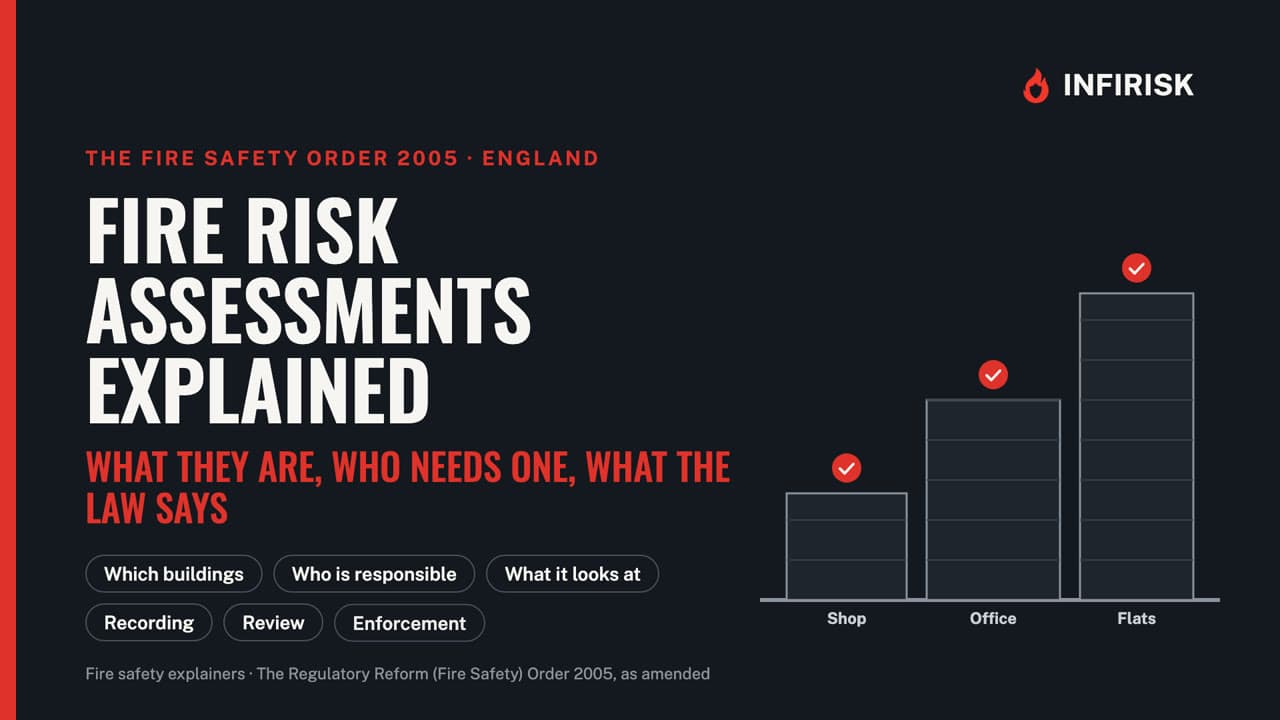
Fire risk assessments explained: who needs one, what it covers, and what the law says
The Fire Safety Order in plain English: what a fire risk assessment is, who must have one, what it looks at, what to record, and what happens if it is missing.
- 3 min readINFIRISK guideWritten guide
Awaab's Law and fire hazards: repair deadlines for social homes from November 2026
Which social homes Awaab's Law covers, what counts as a fire hazard, the emergency and significant hazard deadlines, and where the Fire Safety Order takes over.
 5:54Video and guide
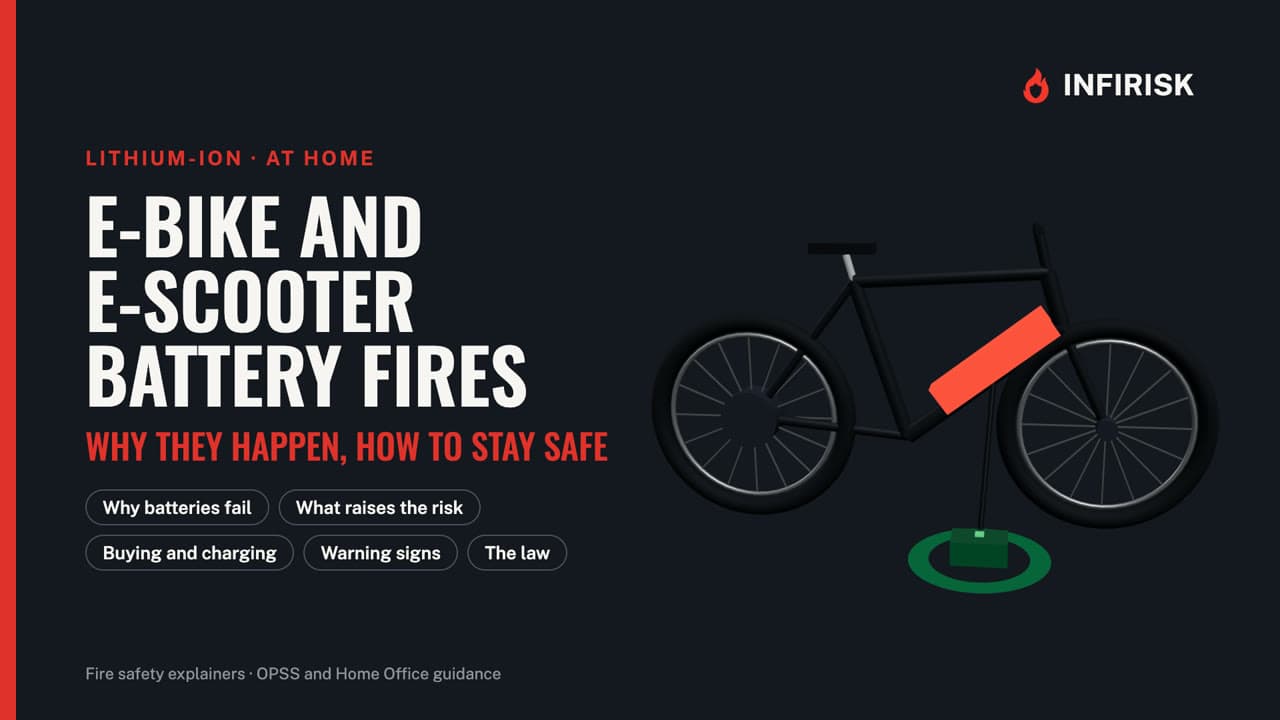
E-bike and e-scooter battery fires: buying, charging and the warning signs
Thermal runaway in plain English, what makes a fire more likely, buying and charging safely, the warning signs, and the law for sellers and shared buildings.
- 6 min readINFIRISK guideWritten guide
Fire extinguishers explained: types, colours, how many you need and servicing
What the law requires, the classes of fire, extinguisher types and colours, how many and where, kitchens, electrics and batteries, checks, servicing and training.
Related guides
 5:46Video and guide
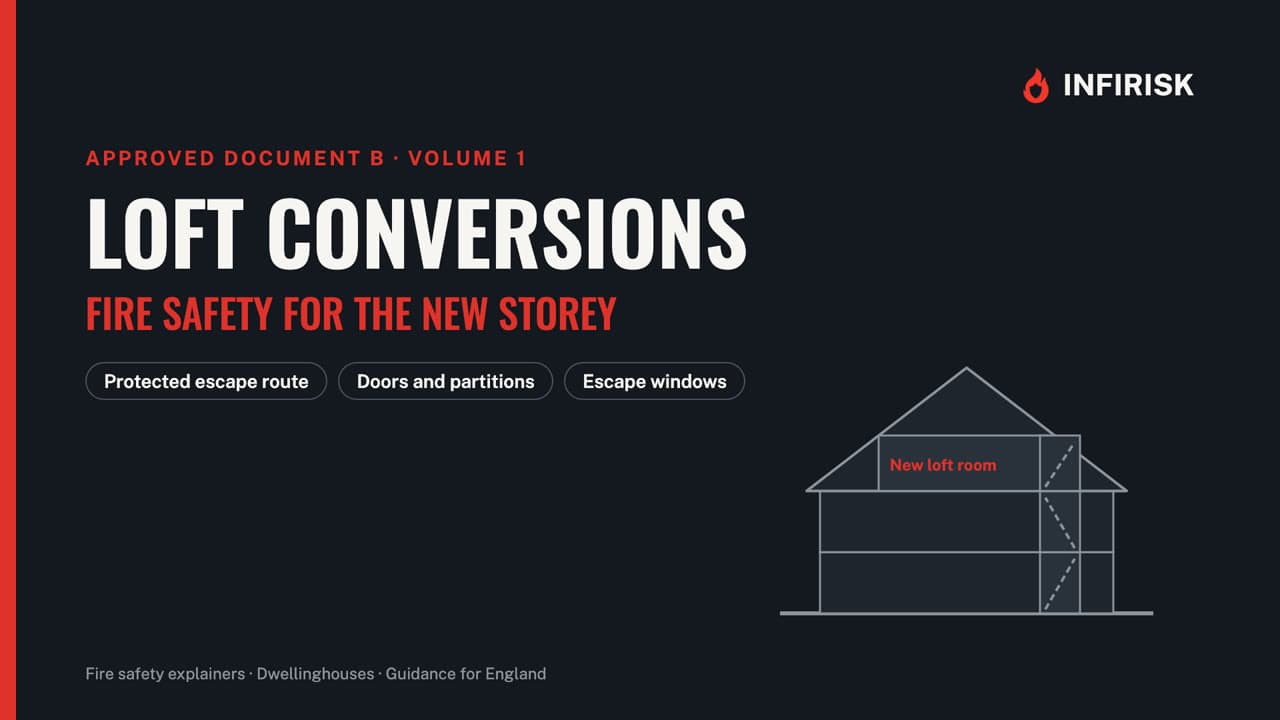
Loft conversions and fire safety: escape routes, fire doors and alarms
Why a loft room changes the fire safety rules for the whole house, and what Approved Document B asks for: protected stairway, doors, windows and alarms.
 8:52Video and guide
Fire stopping and cavity barriers explained: Approved Document B Sections 9 and 10
Why they matter, the difference between them, where cavity barriers go and how they are built, sealing pipes, cables and ducts, materials, and keeping compartmentation intact.
 7:54Video and guide
The golden thread and safety case reports explained: duties for high-rise residential buildings
Which buildings are higher-risk, the three gateways a new one passes, who the accountable persons are, what the golden thread and the safety case report hold, building assessment certificates and enforcement.
- 3 min readINFIRISK guideWritten guide
Residential PEEPs explained: evacuation plans for residents of blocks of flats
Which buildings the Residential PEEPs regulations cover, who counts as a relevant resident, the five steps, what goes to the fire service, and the building evacuation plan.