Fire alarm categories explained: BS 5839-1 L1 to L5, M, P1 and P2
Video, 9:38Published 22 October 2026Last reviewed 22 October 2026
Plays from YouTube in privacy-enhanced mode once you press play.
Every building needs a way to raise the alarm. In most non-domestic buildings that means a fire alarm system, and BS 5839-1 sets out the category it should be. In this guide, we'll cover when Approved Document B expects a fire alarm, the manual M category, the five L categories for life safety, the two P categories for property, and how to choose, test and look after a system.
The guide below is the video's narration, chapter by chapter, with the diagram from each chapter.
When a fire alarm is needed
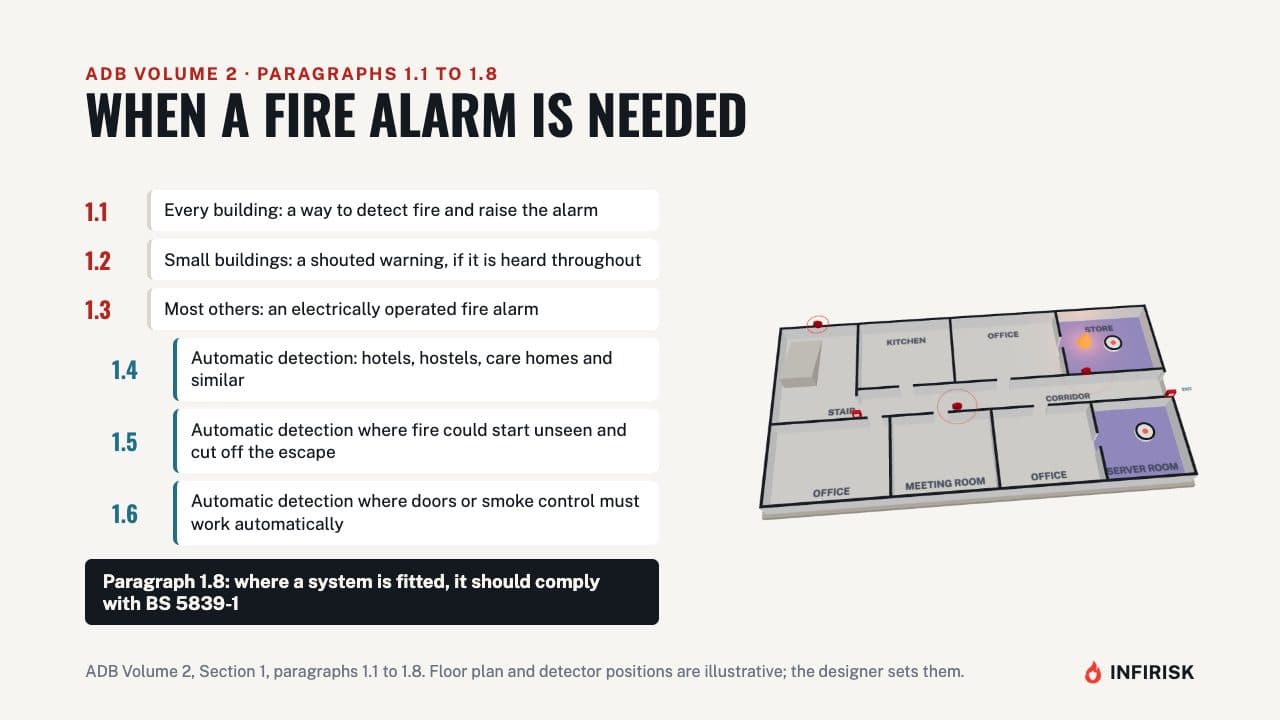
Approved Document B Volume 2, Section 1, starts simply: every building should have a way of detecting fire and raising the alarm. In a small building, a shouted warning may be enough, as long as it can be heard throughout. Most others need an electrically operated fire alarm.
Automatic detection is expected in hotels, hostels, care homes and similar residential buildings. It's also expected where a fire could start unseen in a part of the building nobody visits, and cut off the escape, and where doors or smoke control must operate automatically. Paragraph 1.8: where a system is fitted, it should comply with BS 5839-1.
What BS 5839-1 is
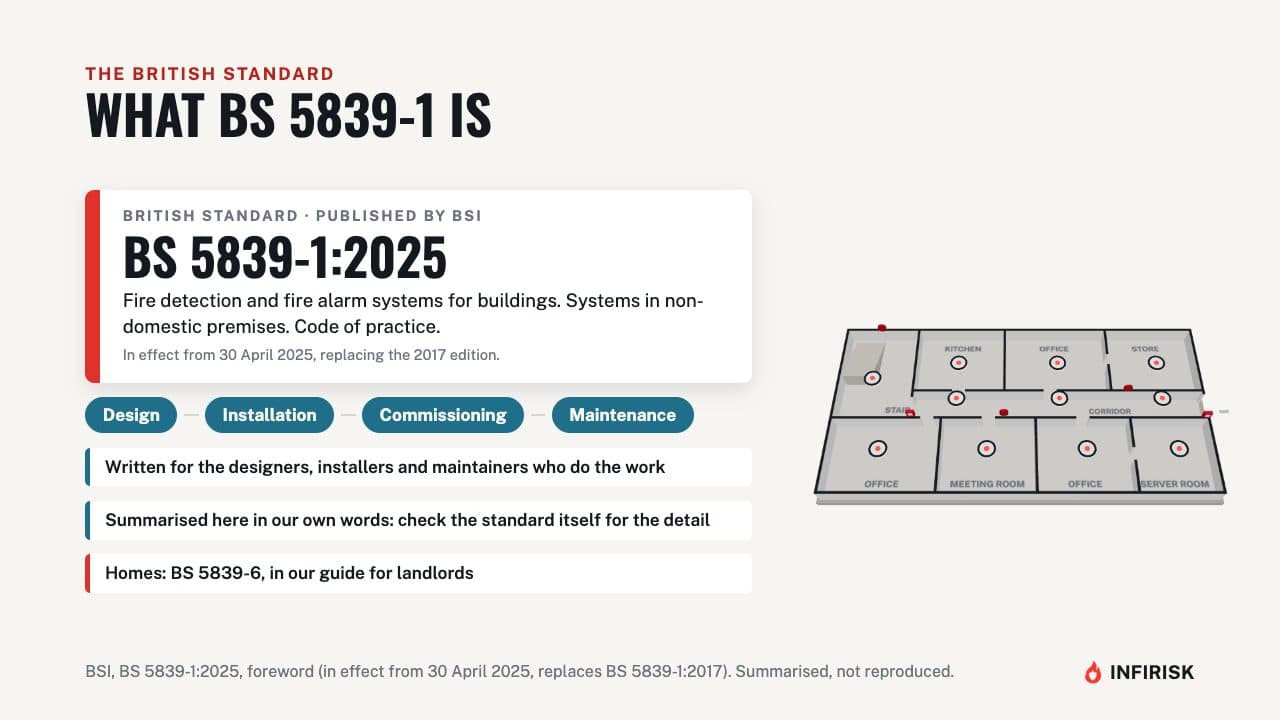
BS 5839-1 is the British Standard code of practice for fire detection and fire alarm systems in non-domestic premises. It covers design, installation, commissioning and maintenance. The current edition came into effect on 30 April 2025, replacing the 2017 edition.
BSI publishes it, and it's written for the designers, installers and maintainers who do the work. This guide describes its main recommendations in our own words, so always check the standard itself for the detail. Homes are covered by a different part, BS 5839-6, which has its own guide on this channel.
What changed in 2025
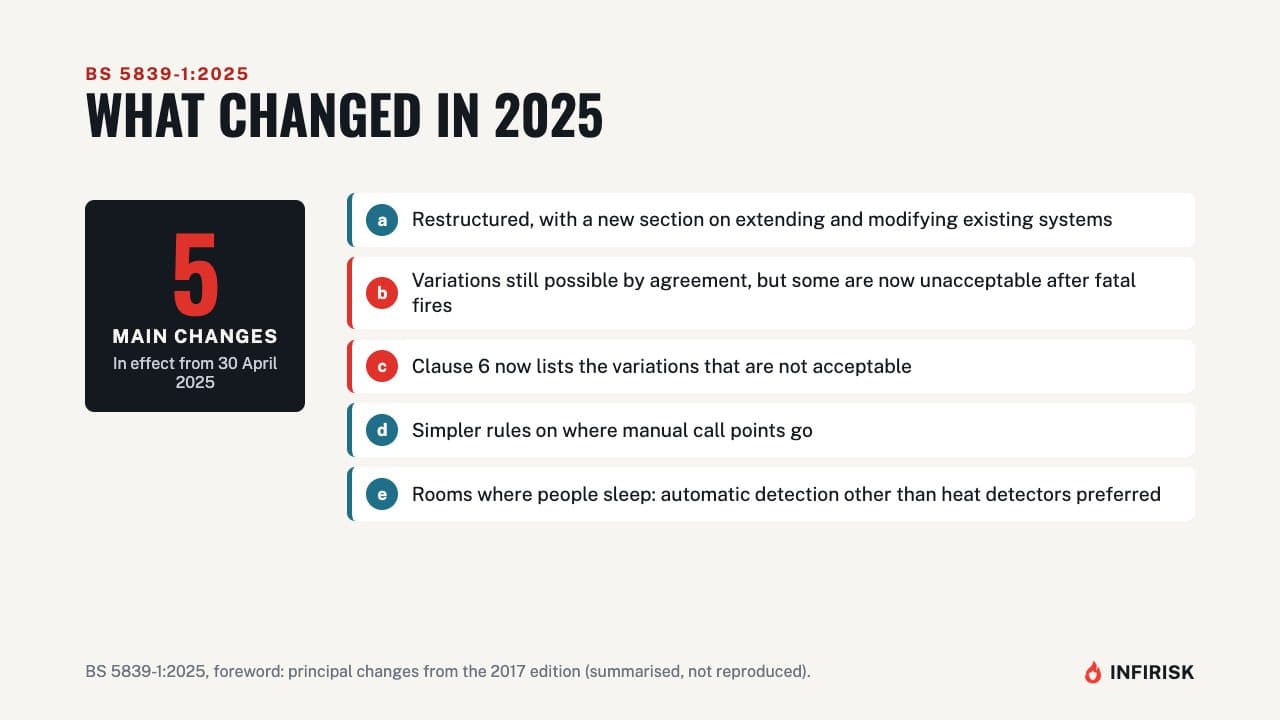
The 2025 edition brought five main changes. The standard was restructured, and a new section covers extensions and modifications to existing systems. Variations from the recommendations are still possible by agreement, but after a number of fatal fires, some are no longer acceptable, and clause 6 now lists them.
The rules for siting manual call points were simplified. And in rooms where people sleep, the standard now prefers forms of automatic detection other than heat detectors, such as smoke detection.
Category M: manual systems
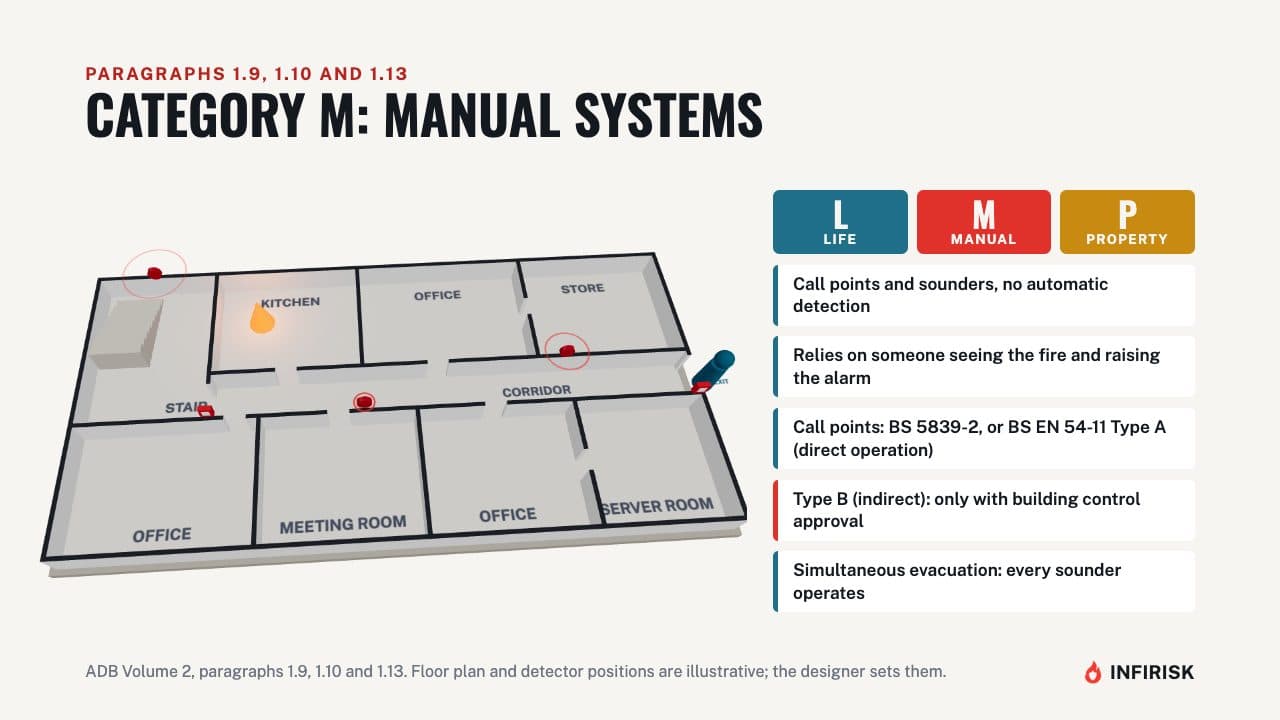
Paragraph 1.9 names three families of system. Category M is manual: call points and sounders, with no automatic detection. It relies on someone seeing the fire and raising the alarm.
Call points should meet BS 5839-2, or BS EN 54-11 Type A, which operates directly. Type B, which needs a second action, should only be used with building control's approval. Where everyone leaves at once, every sounder should operate, so the alarm is heard throughout.
Where call points go
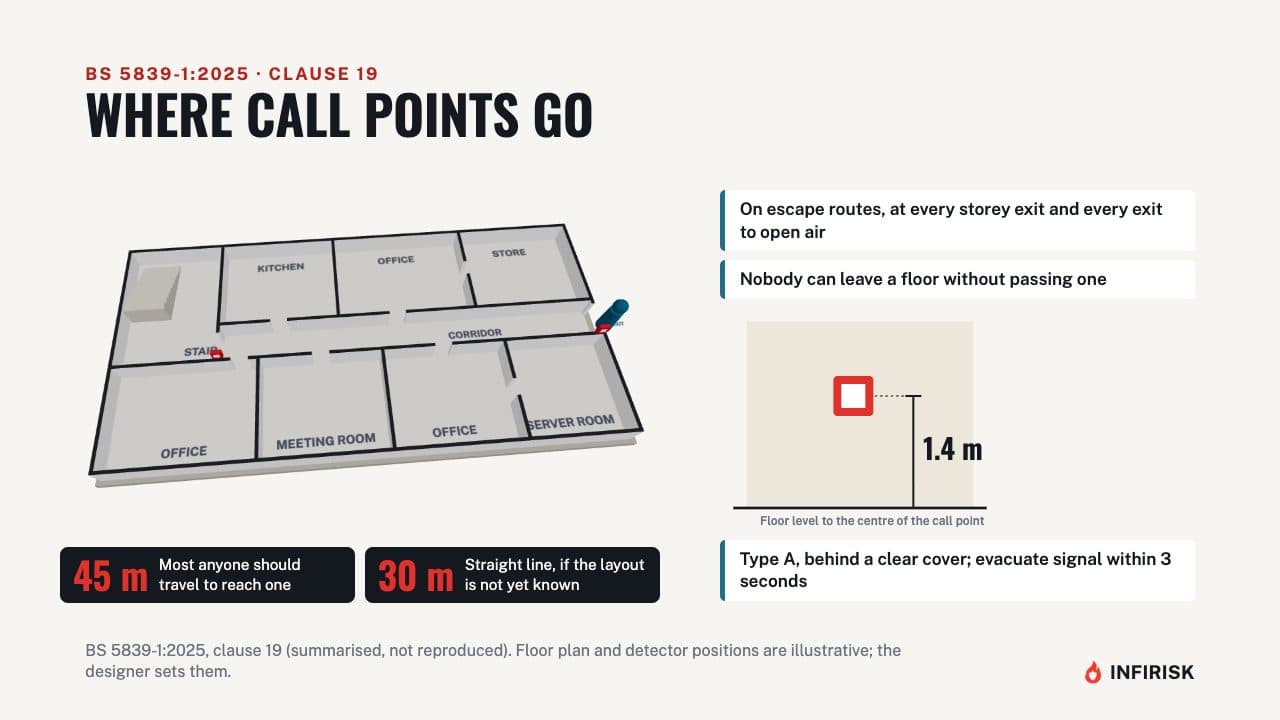
Where should call points go? BS 5839-1 puts them on escape routes, at every storey exit, and at every exit to open air, so nobody can leave a floor without passing one. Nobody should have to travel more than 45 metres to reach one.
If the final layout isn't known at the design stage, the straight-line distance should be no more than 30 metres. Mount them at about 1.4 metres above the floor, where they're easy to see and reach. Every call point should be Type A, behind a clear protective cover, and it should sound the evacuate signal within 3 seconds.
How loud the alarm must be
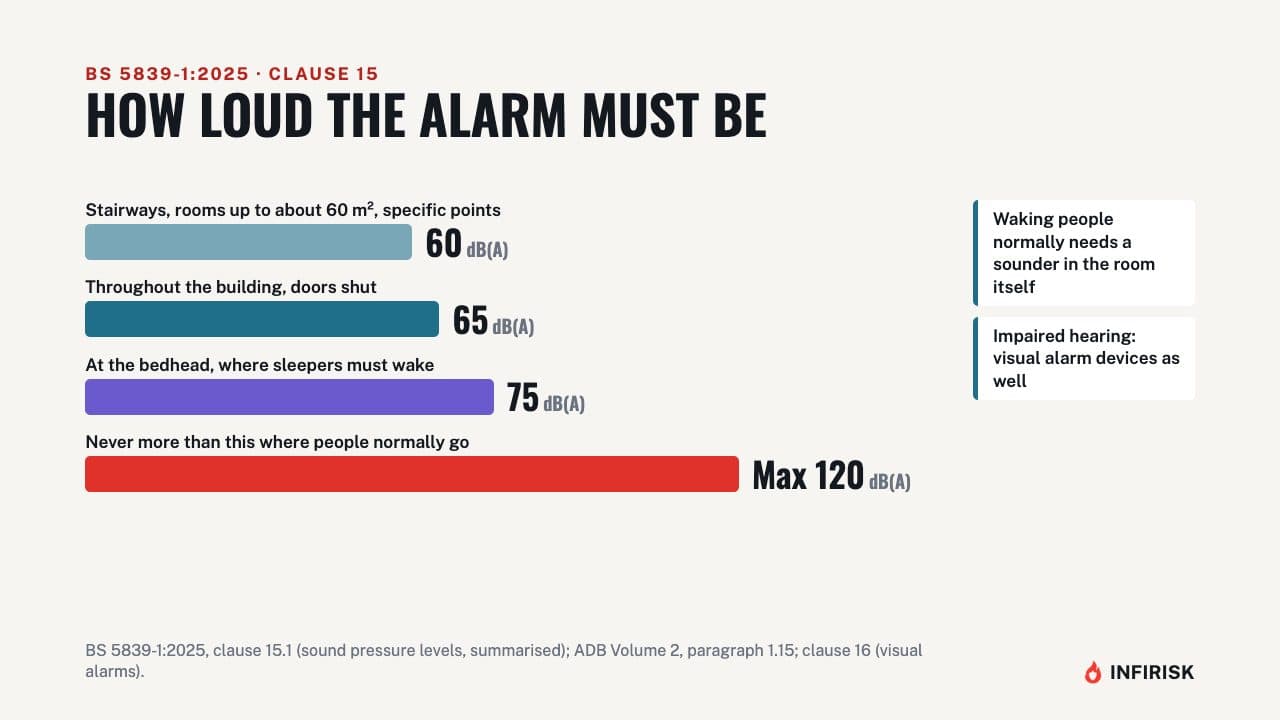
How loud should it be? With the doors shut, the alarm should reach at least 65 decibels throughout the building. Stairways, small rooms of up to about 60 square metres, and specific points of limited extent can be 60 decibels.
Where the system has to wake people, it should reach 75 decibels at the bedhead, which normally means a sounder in the room itself. And it shouldn't exceed 120 decibels anywhere people normally go. For people with impaired hearing, visual alarm devices add a warning they can see.
L1, L2 and L3
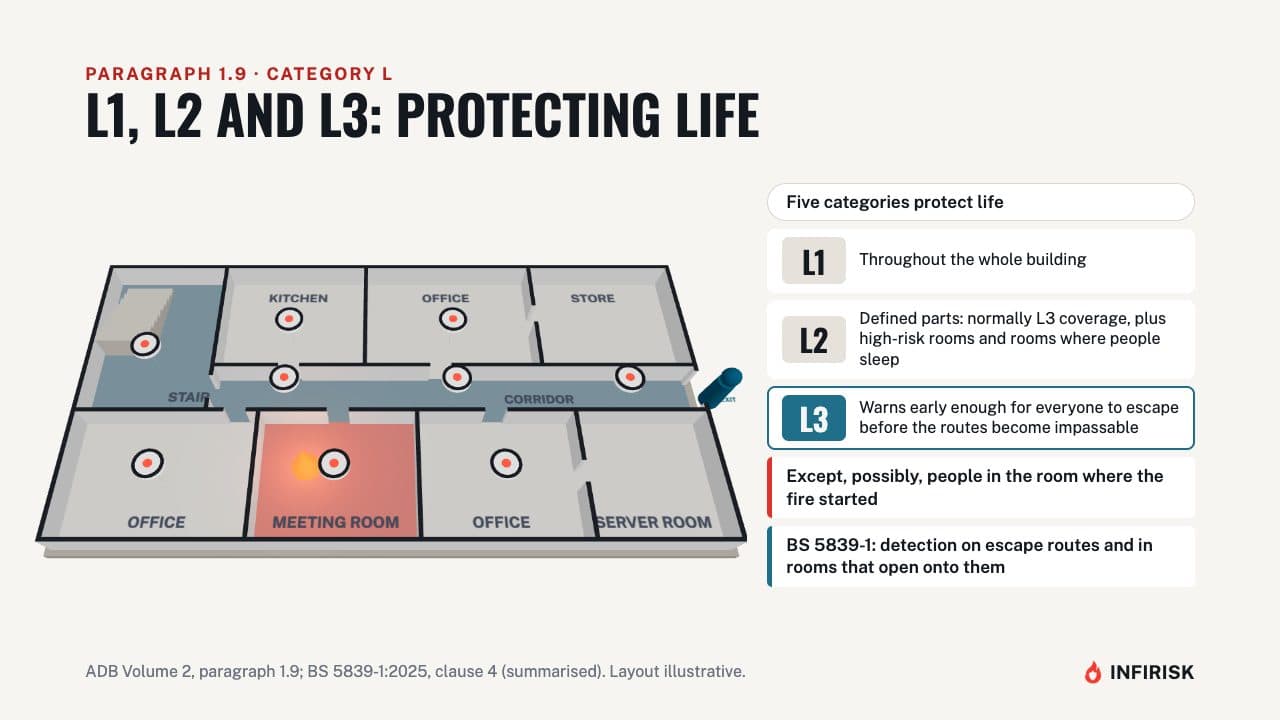
Category L systems protect life, and there are five of them. L1 covers the whole building, with detection throughout. L2 covers defined parts of the building.
It normally includes everything an L3 system would, plus areas such as high-risk rooms and rooms where people sleep. L3 is designed to warn early enough for everyone to escape before the escape routes become impassable, except possibly those in the room where the fire started. BS 5839-1 does this with detection on the escape routes and in the rooms that open onto them.
L4 and L5
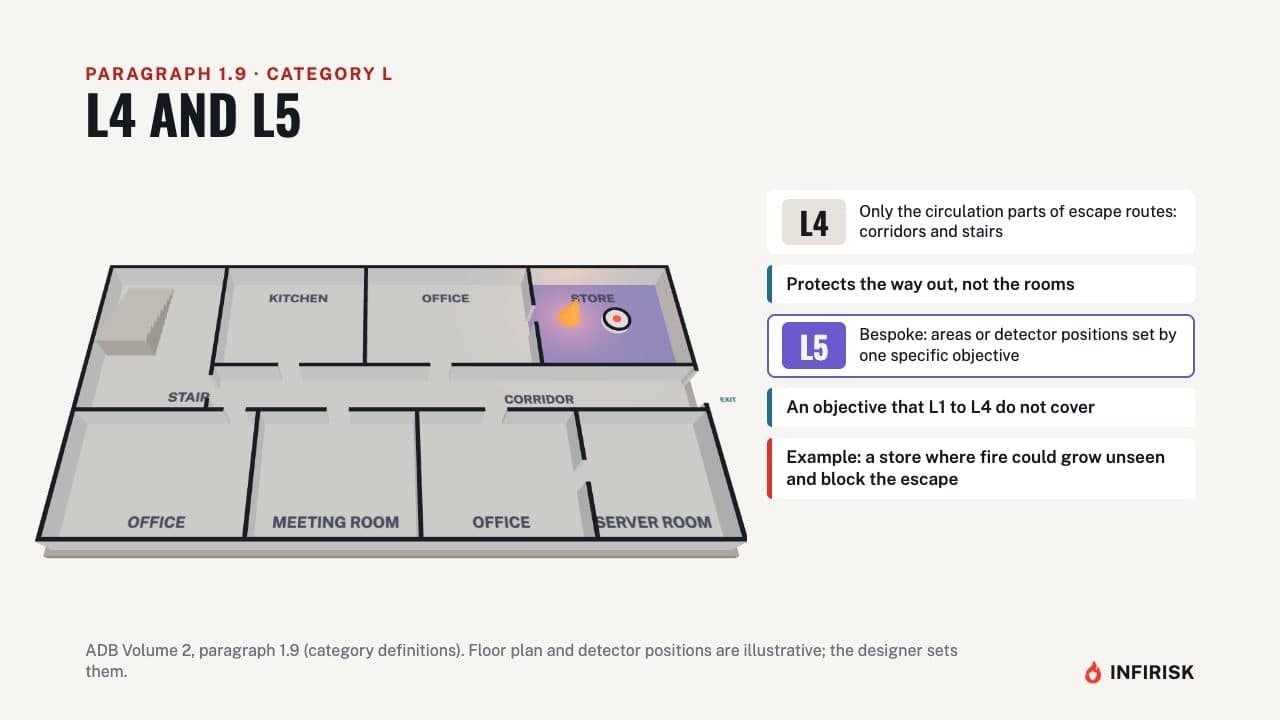
L4 puts detection only in the circulation parts of the escape routes, such as corridors and stairs. It protects the way out, not the rooms. L5 is the bespoke category.
The protected areas, or the detector positions, are designed to meet one specific fire safety objective that L1 to L4 don't cover. For example, detection in a storage area where a fire could otherwise grow unseen and block the escape.
P1 and P2: protecting property
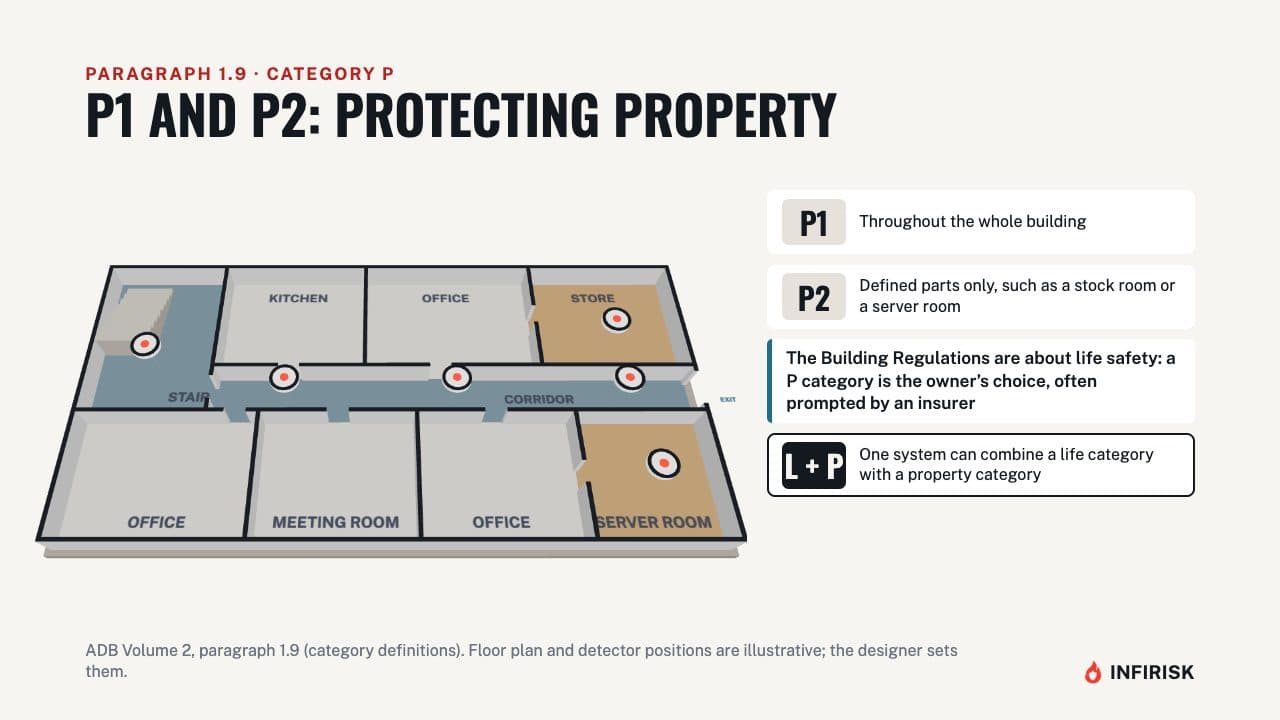
Category P systems protect property, not people. P1 covers the whole building. P2 covers only defined parts, such as a store of valuable stock or a server room.
The Building Regulations are about life safety, so a P category is a choice for the owner, often prompted by their insurer. One system can serve both aims, combining an L category with a P category.
Choosing the right system
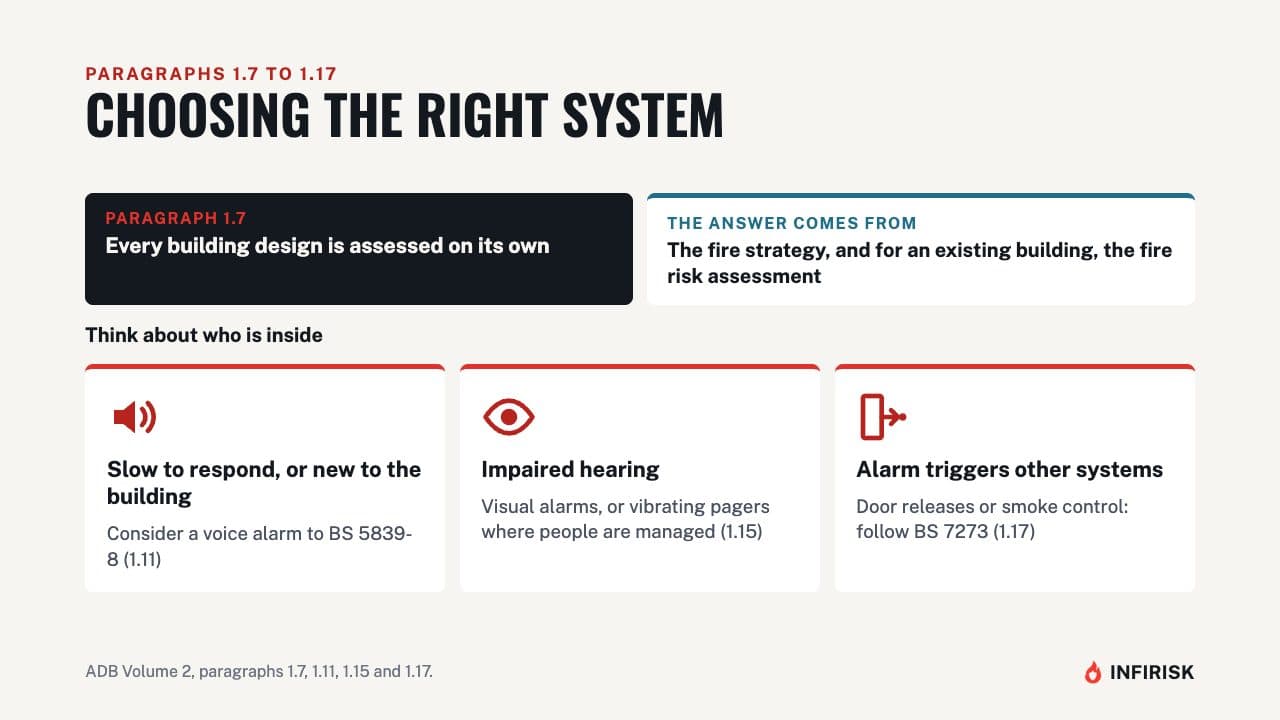
So which category? Paragraph 1.7 says every building design should be assessed on its own, and points to the guidance in BS 5839-1. The answer comes from the fire strategy, and for an existing building, the fire risk assessment.
Think about who is inside. Where people might not respond quickly, or don't know the building, a voice alarm to BS 5839-8 may be better. For people with impaired hearing, visual alarms or vibrating pagers may be needed.
And where the alarm releases doors or starts smoke control, follow BS 7273 for that link.
False alarms
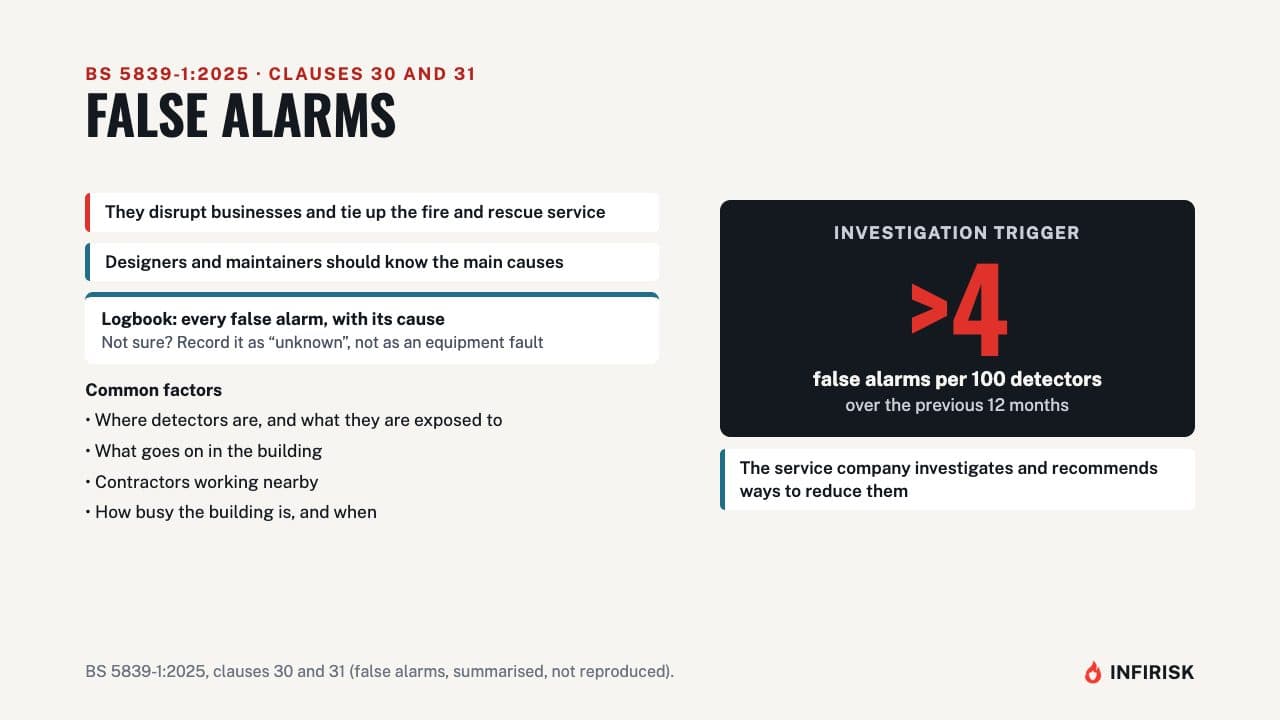
False alarms disrupt businesses and tie up the fire and rescue service. BS 5839-1 asks everyone who designs or maintains a system to know the main causes, and every false alarm should be recorded with its cause, or as unknown if nobody is sure. If a service visit finds more than four false alarms per 100 detectors over the past 12 months, the service company should investigate and recommend ways to reduce them.
Common factors include where detectors are and what they're exposed to, what goes on in the building, and contractors working nearby.
Testing and maintenance
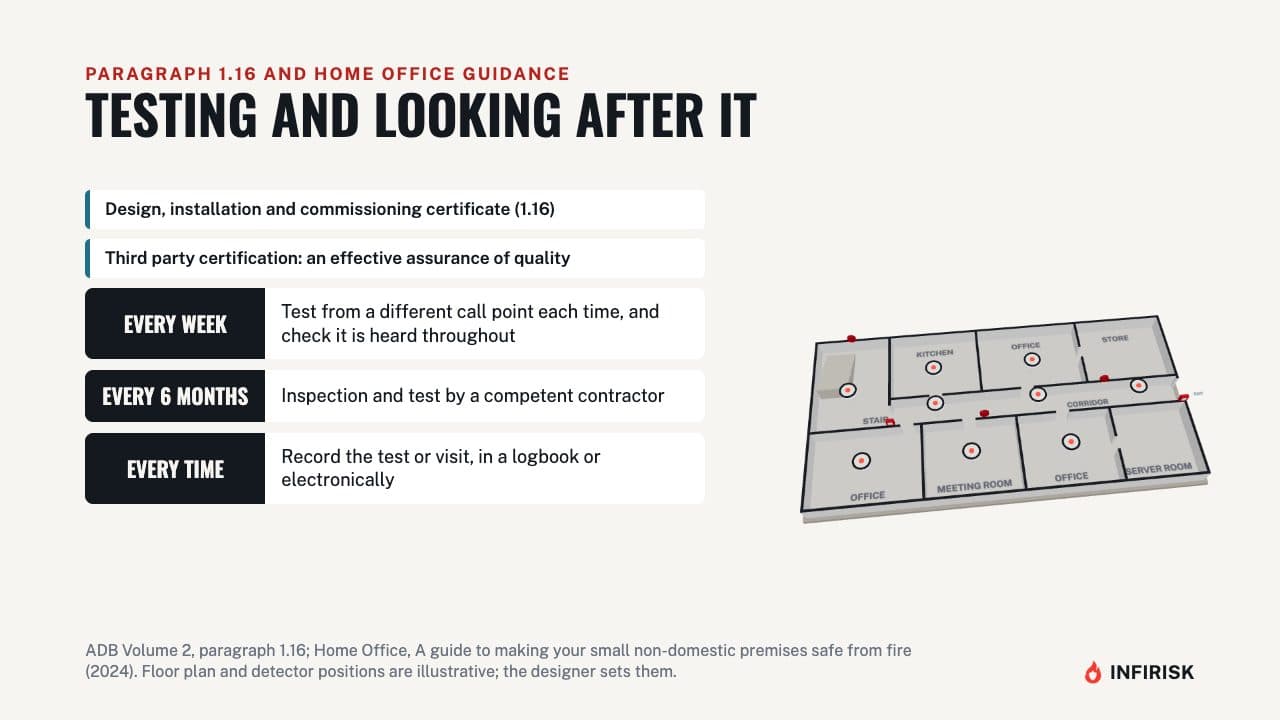
A system is only as good as its upkeep. Approved Document B asks for a design, installation and commissioning certificate, and recommends third party certification. Once it's in use, the Home Office guide for small premises says: test the alarm every week, from a different call point each time, so you know it's heard throughout.
Have it inspected and tested by a competent contractor every six months. And keep a record of every test and visit, in a logbook or electronically.
Frequently asked questions
What is the difference between L1, L2 and L3 fire alarms?
L1 puts detection throughout the whole building. L3 is designed to warn early enough for everyone to escape before the escape routes become impassable, except possibly people in the room where the fire started; BS 5839-1 does this with detection on the escape routes and in the rooms that open onto them. L2 covers defined parts of the building and normally includes everything an L3 system would, plus areas such as high-risk rooms and rooms where people sleep.
What is a category M fire alarm?
Category M is a manual system: call points and sounders, with no automatic detection. It relies on someone seeing the fire and raising the alarm. Approved Document B paragraph 1.10 asks for call points to BS 5839-2 or BS EN 54-11 Type A, with Type B only with building control approval.
Where should manual call points be fitted?
BS 5839-1 puts them on escape routes, at every storey exit and at every exit to open air, so nobody can leave a floor without passing one. Nobody should travel more than 45 metres to reach one (30 metres in a straight line if the layout is not yet known), and they are mounted at about 1.4 metres above the floor.
How loud does a fire alarm need to be?
Under BS 5839-1, at least 65 dB(A) throughout the building with the doors shut, and 60 dB(A) in stairways, small rooms of up to about 60 square metres and specific points of limited extent. Where the system has to wake people it should reach 75 dB(A) at the bedhead, and it should never exceed 120 dB(A) where people normally go.
How often should a fire alarm be tested?
The Home Office guide for small premises says test it every week from a different call point, have it inspected and tested by a competent contractor every six months, and keep a record of every test and visit, in a logbook or electronically.
Sources
Written against
- BS 5839-1 Fire detection and fire alarm systems for buildings. Code of practice for non-domestic premises, BS 5839-1:2025
- Approved Document B (fire safety), volumes 1 and 2, 2019 edition incorporating 2020, 2022 and 2026 amendments (Volume 2, Section 1)
General guidance for England, not professional or legal advice. Always check the current edition of the guidance, and agree any design with building control or a competent fire safety professional. Contains public sector information licensed under the Open Government Licence v3.0.
More from British Standards Explained
 4:41Video and guide
BS 5839-6 explained for landlords: smoke alarm rules for rented homes in England
The legal minimum for landlords in England, what the BS 5839-6 grades and categories mean, and what to aim for in a rented home.
 9:54Video and guide
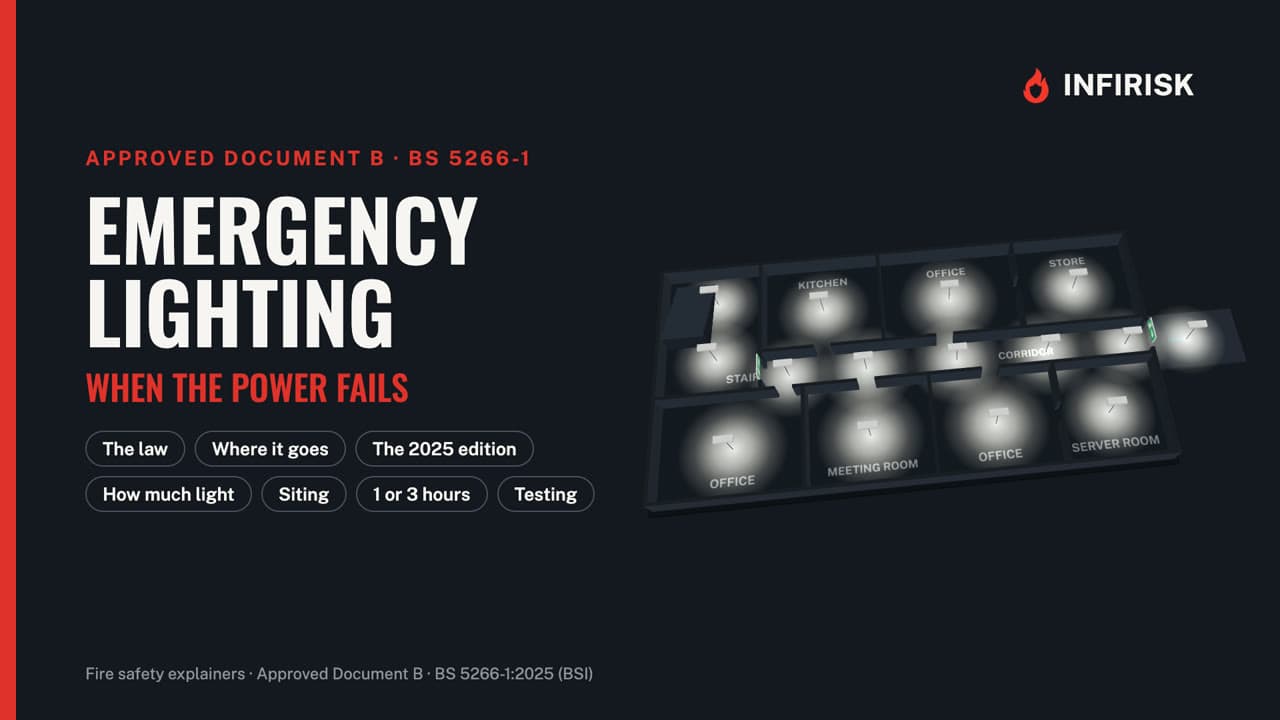
Emergency lighting explained: where it's needed, how much light, and testing
What emergency lighting is, when the law requires it, where Approved Document B expects it, the 2025 edition of BS 5266-1, light levels, siting, duration and testing.
- 6 min readINFIRISK guideWritten guide
Fire extinguishers explained: types, colours, how many you need and servicing
What the law requires, the classes of fire, extinguisher types and colours, how many and where, kitchens, electrics and batteries, checks, servicing and training.
 7:41Video and guide
Housing fire risk assessments explained: BS 9792:2025 for flats and HMOs
The code of practice that replaced PAS 79-2: what it covers, its nine steps, the four types of assessment, competence, and how often to review an assessment.
Related guides
 5:46Video and guide
Loft conversions and fire safety: escape routes, fire doors and alarms
Why a loft room changes the fire safety rules for the whole house, and what Approved Document B asks for: protected stairway, doors, windows and alarms.
- 2 min readINFIRISK guideWritten guide
How Often Should a Fire Alarm Be Serviced?
The BS 5839-1 testing and servicing schedule for UK commercial premises, and who can carry it out.