The golden thread and safety case reports explained: duties for high-rise residential buildings
Video, 7:54Published 23 October 2026Last reviewed 24 October 2026
Plays from YouTube in privacy-enhanced mode once you press play.
After the Grenfell Tower fire, Dame Judith Hackitt's review of building regulations called for a golden thread of information, so that how a tall building was designed is kept on record, and every change to it is properly reviewed. In England, the tallest blocks of flats now have their own safety regime under the Building Safety Act 2022. Someone must be accountable for fire and structural safety, keep a digital record of the building, and show how it is kept safe in a safety case report. In this guide, we'll cover which buildings are in, who is accountable, their duties, the three gateways, the golden thread of information, the safety case report and how to update it, and the building assessment certificate.
The guide below is the video's narration, chapter by chapter, with the diagram from each chapter.
Which buildings are in
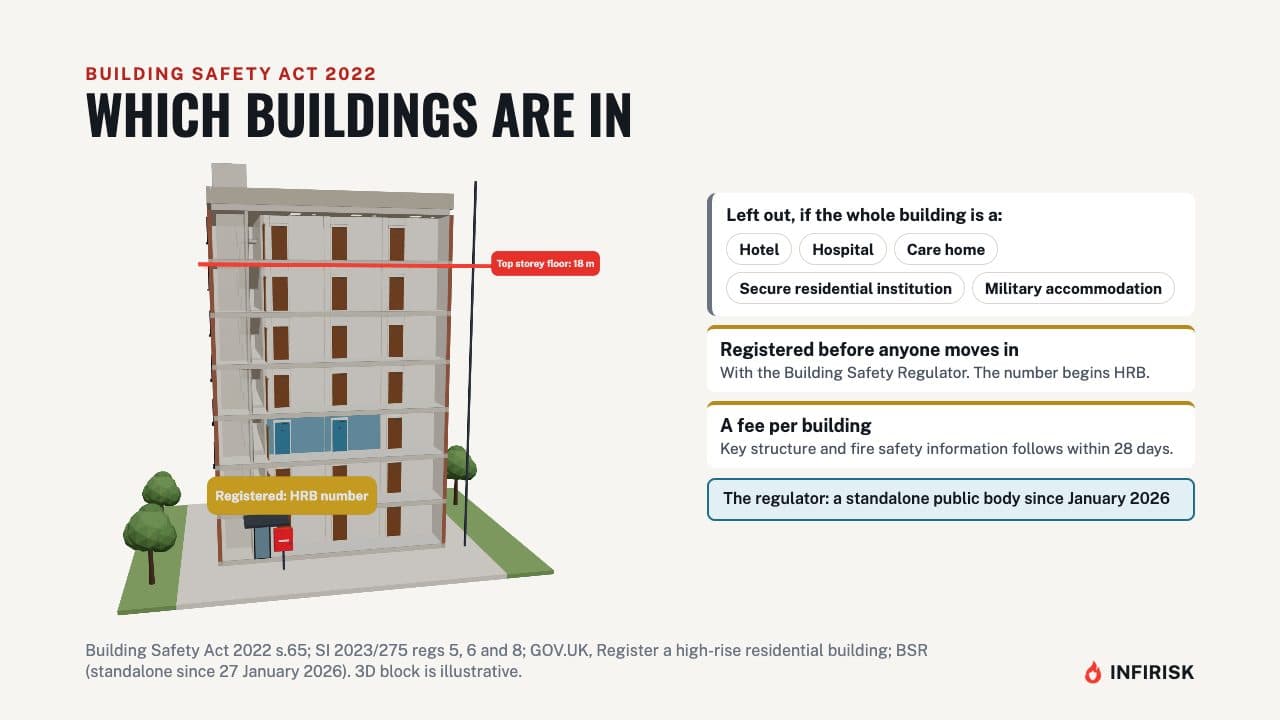
Once people live in them, the regime covers high-rise residential buildings: at least seven storeys or at least 18 metres high, with at least two residential units. Height is measured from the ground to the top of the floor of the top storey, ignoring rooftop plant, and storeys below ground don't count. Buildings made up entirely of a hotel, a hospital, a care home, a secure residential institution or military accommodation are left out.
The Act calls the rest higher-risk buildings, and each one must be registered with the Building Safety Regulator before anyone moves in. There's a fee for each building, and key information about its structure and fire safety must follow within 28 days. The registration number begins with HRB, and the regulator quotes it every time it contacts you.
Since January 2026, the regulator has been a public body in its own right, separate from the Health and Safety Executive.
Who is accountable
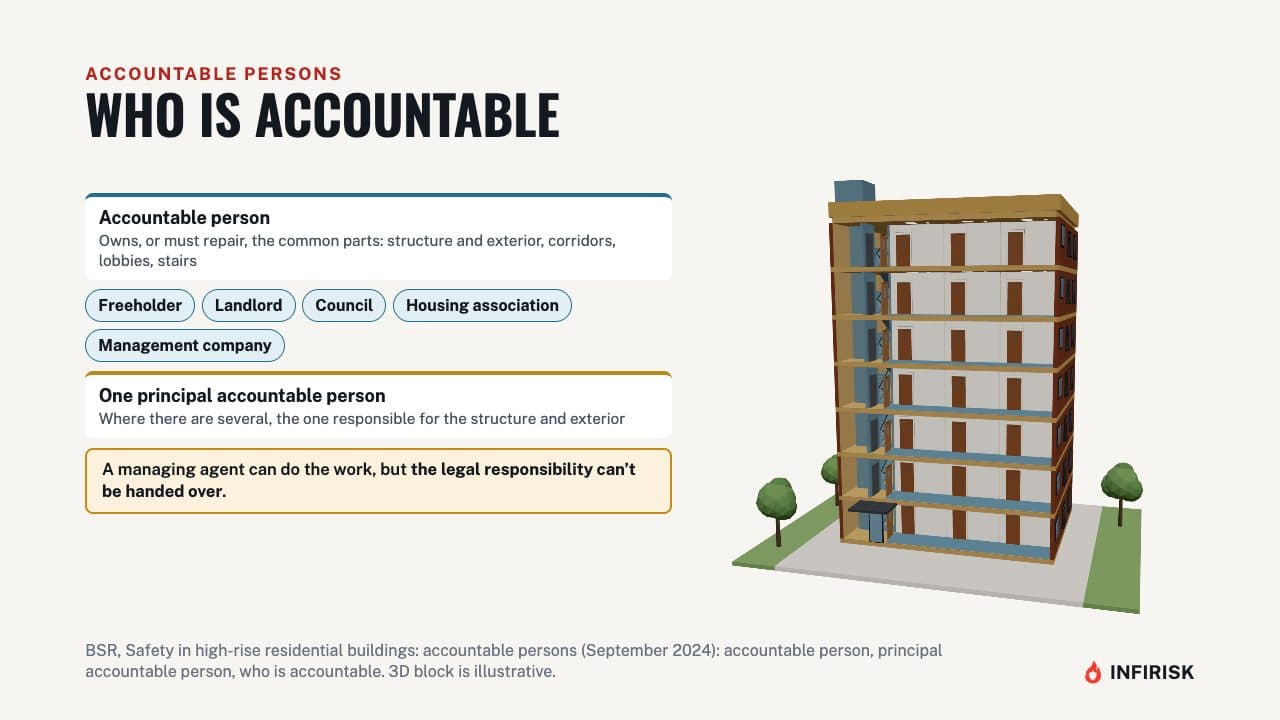
Every building has one or more accountable persons: whoever owns, or has a legal duty to repair, the common parts, like the structure and exterior, corridors, lobbies and stairs. That could be a freeholder, a landlord, a council, a housing association or a management company. Each building has one principal accountable person.
Where there are several, it's the one responsible for the structure and exterior. They can hire a managing agent to do the work, but they can't hand over the legal responsibility.
What they must do
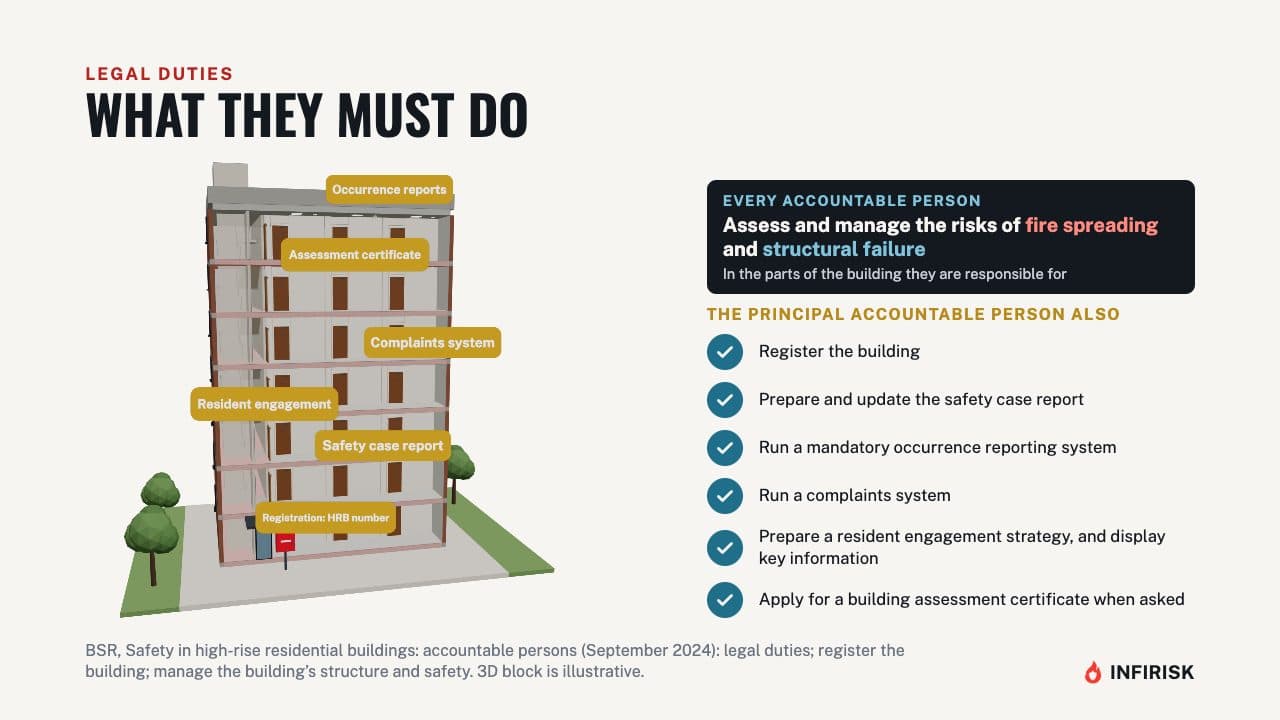
Accountable persons must assess and manage the risks of fire spreading and of structural failure in their parts of the building. The principal accountable person must also register the building, prepare and keep up to date the safety case report, and run a mandatory occurrence reporting system. They run a complaints system, prepare a resident engagement strategy, display key information in the building, and apply for a building assessment certificate when the regulator asks.
The three gateways
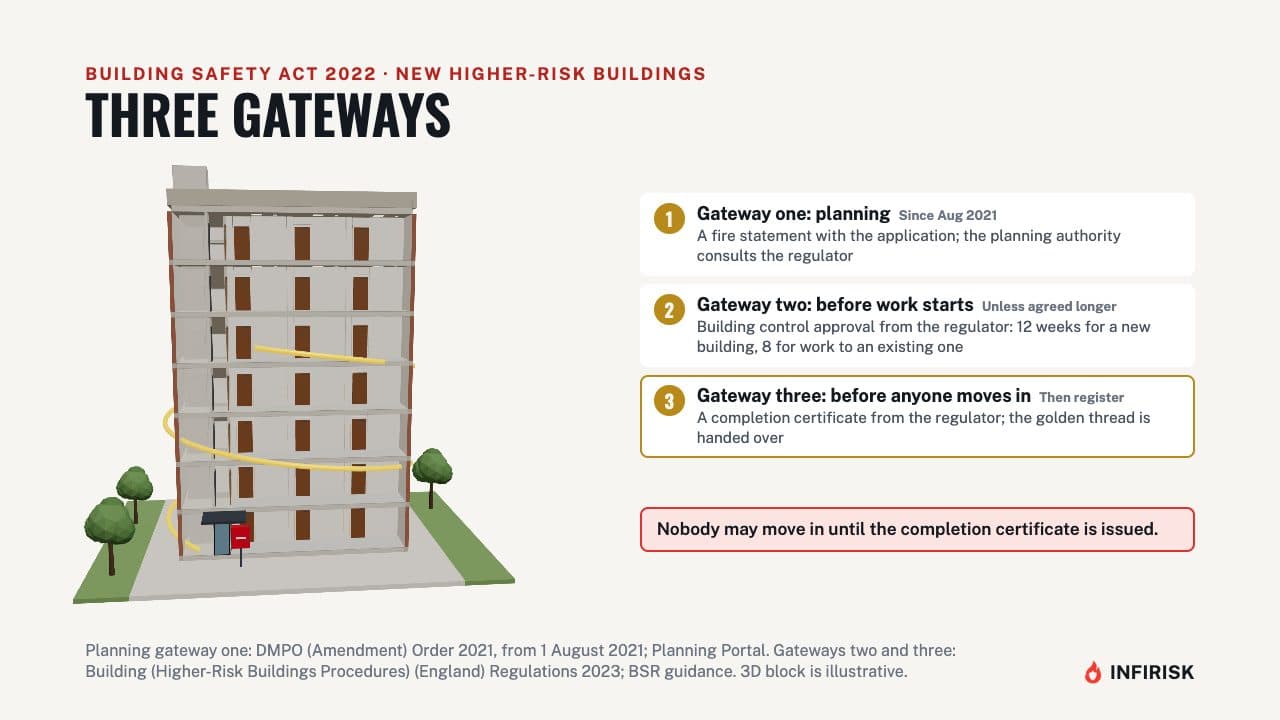
Before a new higher-risk building can be lived in, it passes three gateways. Gateway one is at planning. Since August 2021, a planning application for a building of 18 metres or seven storeys with two or more homes must include a fire statement, and the planning authority must consult the Building Safety Regulator before it decides.
Gateway two comes before building work starts. For these buildings, the regulator is the building control authority, and work can't begin until it has approved the plans. It has 12 weeks to decide on a new building, or 8 weeks for work to an existing one, unless both sides agree longer.
Gateway three comes at completion. The regulator checks the finished work, and nobody may move in until it has issued a completion certificate. That's when the golden thread is handed over.
The golden thread
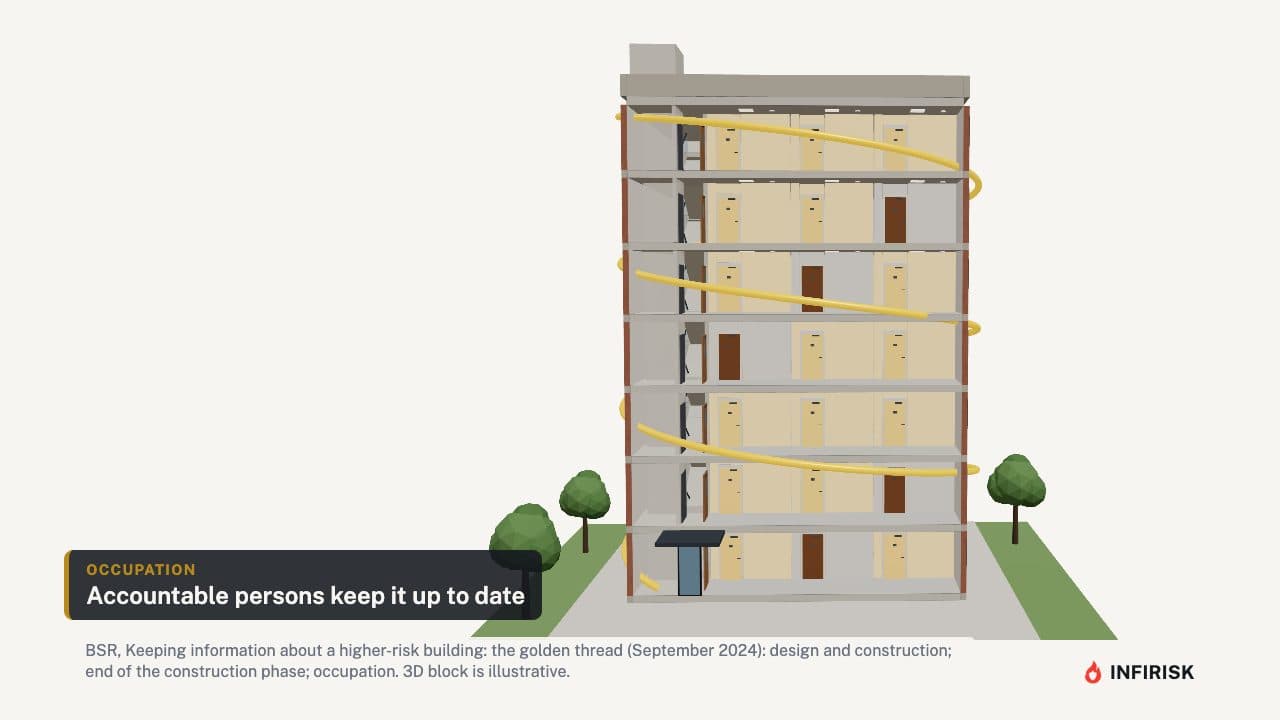
The golden thread is the building's information, kept digitally, securely, available when it's needed, in a form people can use, in plain English, and as a single source of truth. It starts during design and construction, with the client, the principal designer and the principal contractor. When the work is finished, the client hands it to the accountable person, who must confirm they've received it in a format they can use.
Once people live there, the accountable persons keep it up to date.
What the thread holds
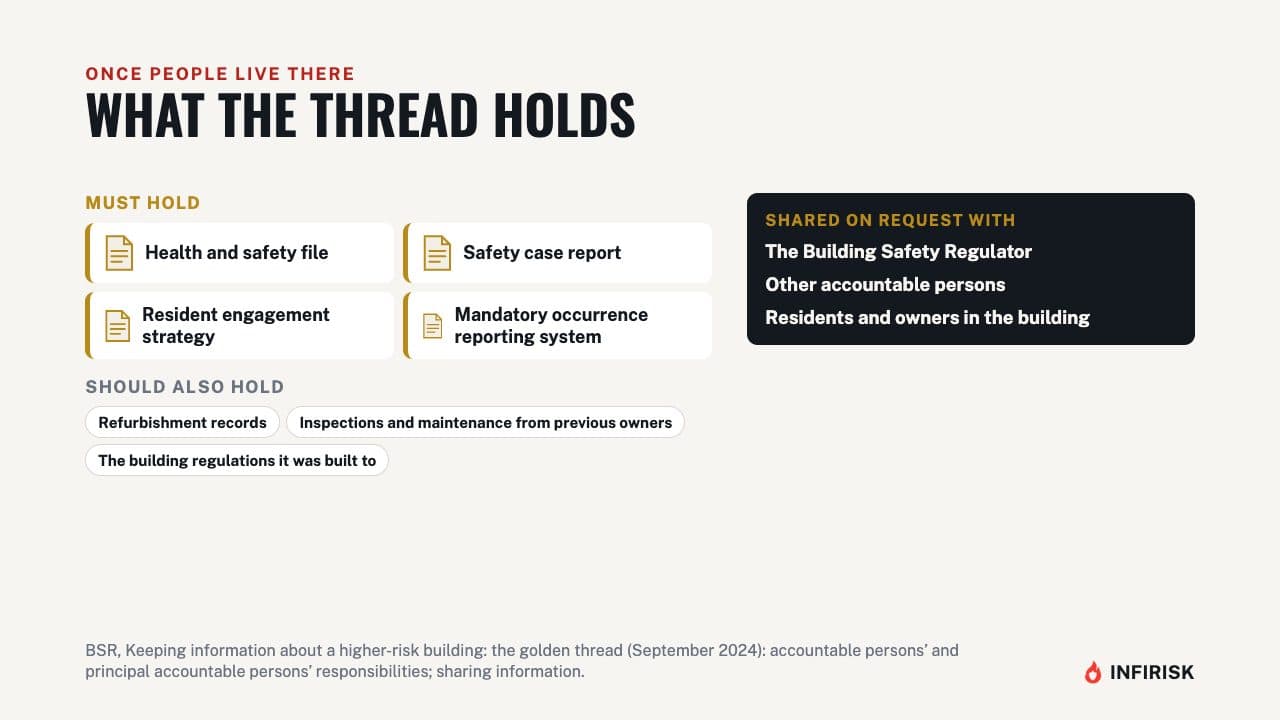
For an occupied building, the thread must hold the health and safety file, the safety case report, the resident engagement strategy and the mandatory occurrence reporting system. It should also hold records of refurbishments, information from previous owners, such as inspections and maintenance, and which building regulations the building was built to. On request, it must be shared with the regulator, with other accountable persons, and with residents and owners in the building.
The safety case report
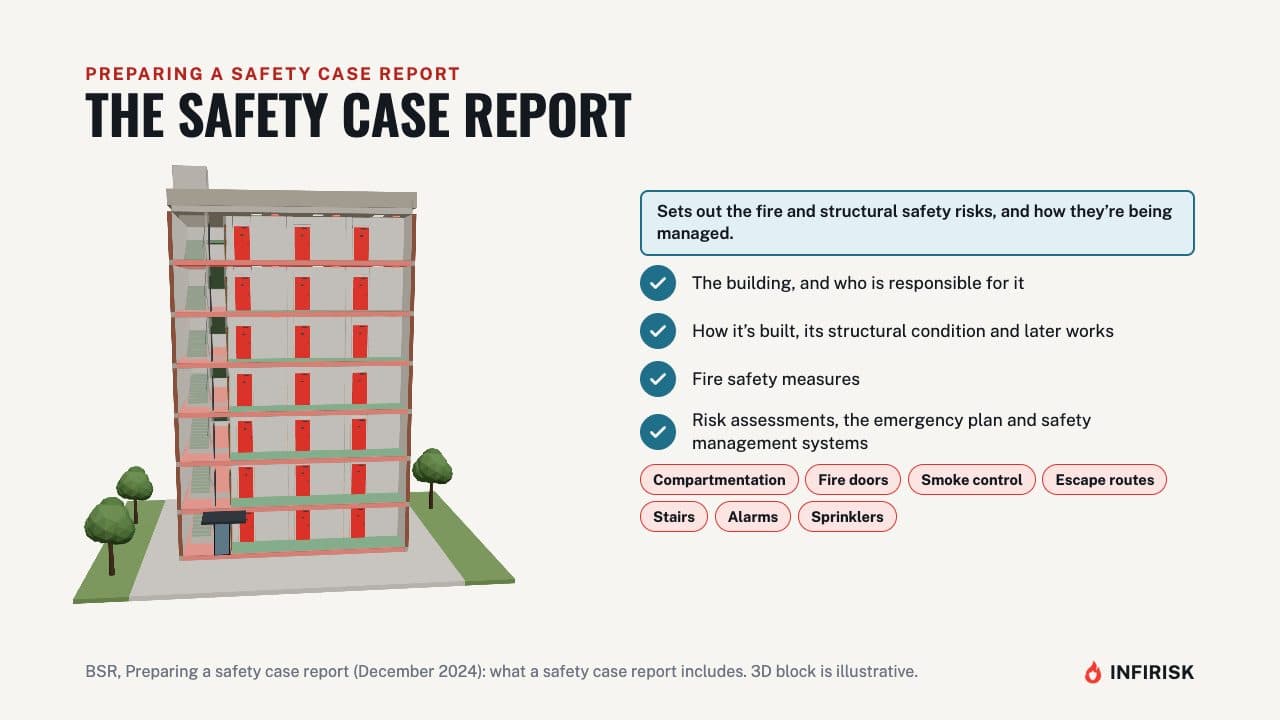
The safety case report sets out the building's fire and structural safety risks, and how they're being managed. It should describe the building itself, who is responsible, how it's built, its structural condition, and any work done since it was built. It should cover the fire safety measures, like compartmentation, fire doors, smoke control, escape routes, stairs, alarms and sprinklers.
And it should summarise the risk assessments, the emergency plan and the safety management systems.
Keeping the report up to date
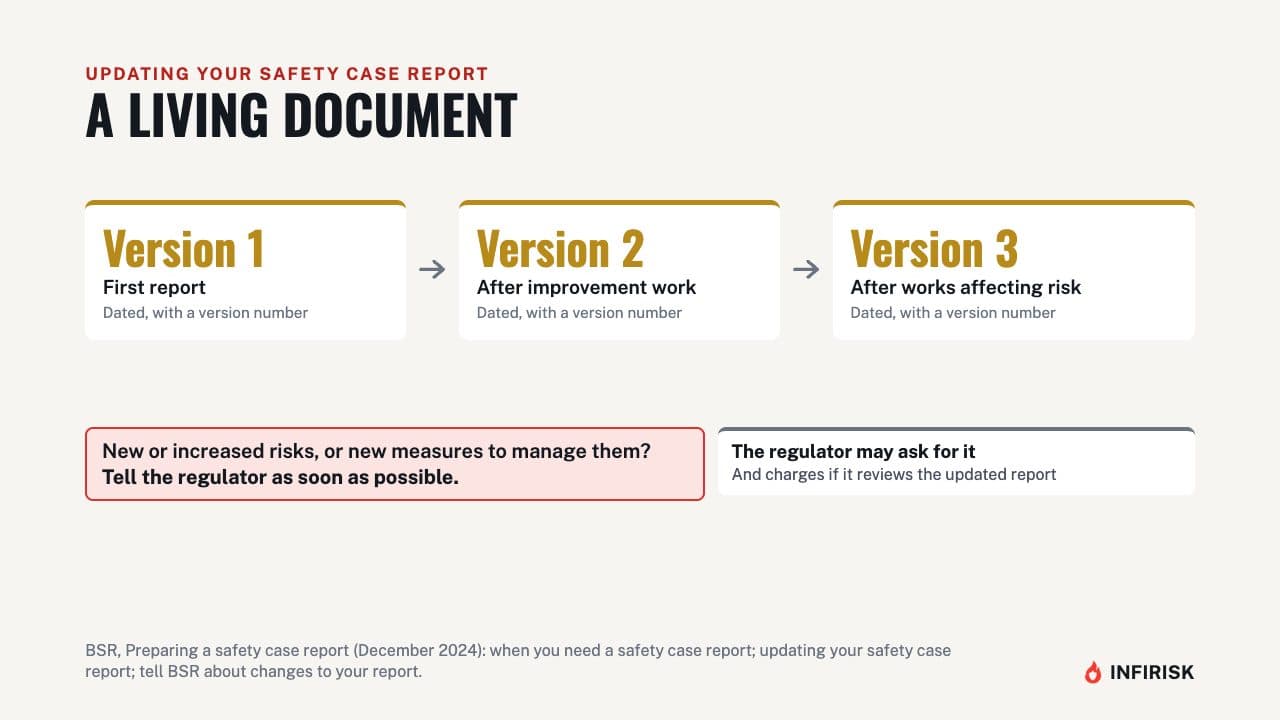
The report is a living document. Update it when improvement work is done, or when work affects the building's safety risks, and date it or give it a version number. If an update records new or increased risks, or new measures to manage them, tell the regulator as soon as possible.
The regulator may ask for the updated report, and charges if it reviews it.
Building assessment certificate
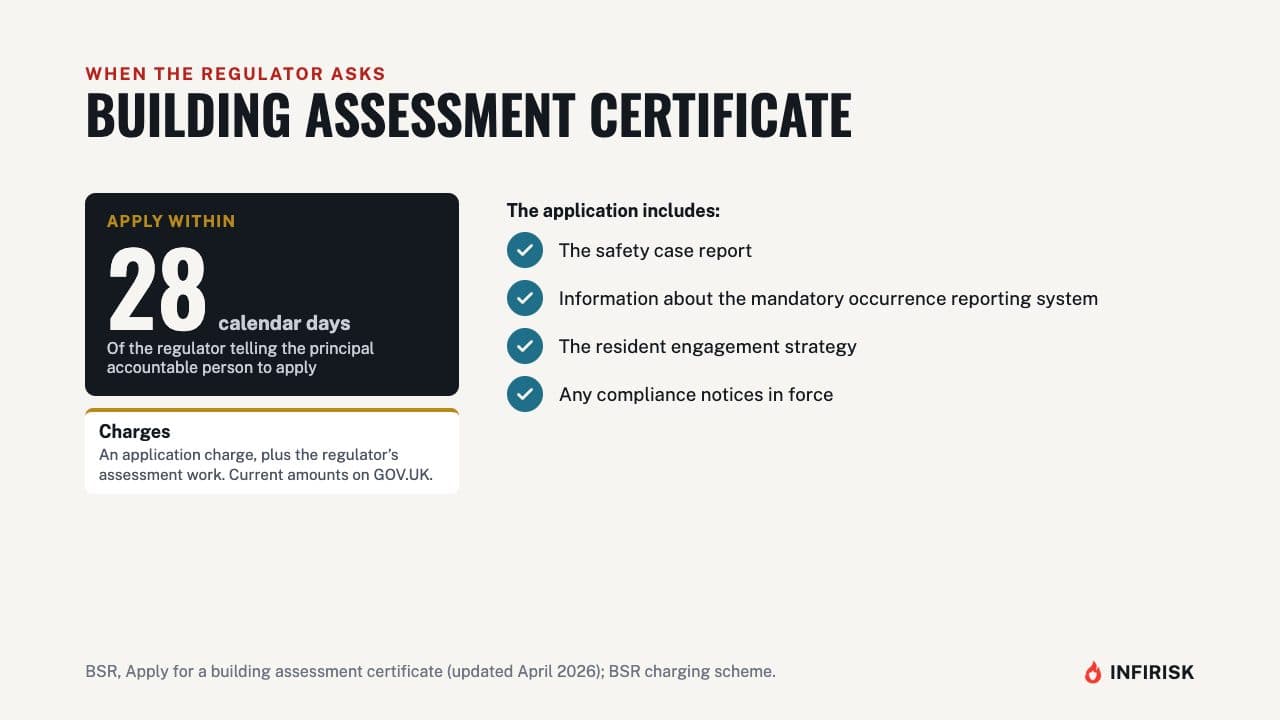
At some point, the regulator will tell the principal accountable person to apply for a building assessment certificate. The application must go in within 28 calendar days. It includes the safety case report, information about the mandatory occurrence reporting system, the resident engagement strategy, and any compliance notices in force.
There's an application charge, plus a charge for the regulator's assessment work, and the current amounts are on GOV.UK.
Enforcement, and residents
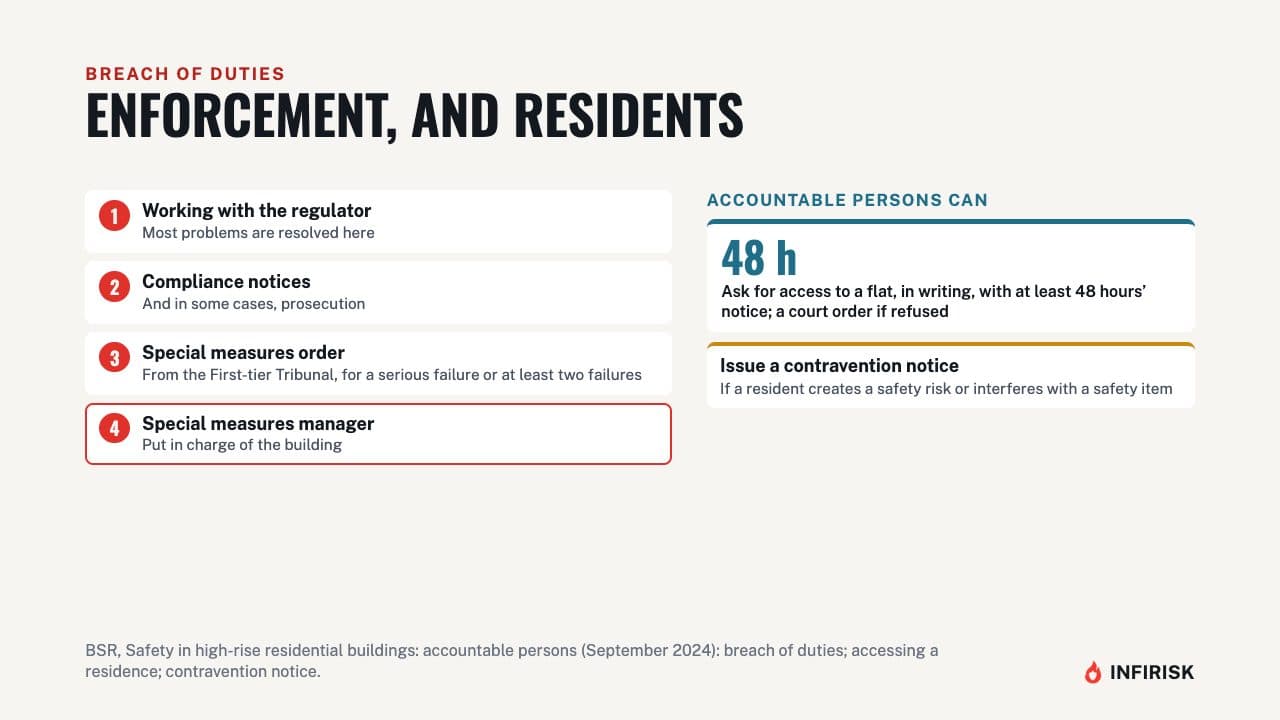
Most problems are resolved by working with the regulator. If not, it can issue compliance notices, and in some cases prosecute. For a serious failure, or at least two failures under the Act, it can ask the First-tier Tribunal for a special measures order, which puts a special measures manager in charge.
Accountable persons have powers too. They can ask for access to a flat with at least 48 hours' written notice, and can issue a contravention notice if a resident creates a safety risk or interferes with a safety item.
Frequently asked questions
What is a higher-risk building?
Once people live in it, a building at least seven storeys or at least 18 metres high with at least two residential units. Each one must be registered with the Building Safety Regulator before anyone moves in, and its registration number begins with HRB.
What is the golden thread?
The building's information, kept digitally, securely, available when needed, in plain English and as a single source of truth. It starts during design and construction, is handed to the accountable person at completion, and is kept up to date once people live there.
What goes in a safety case report?
The building's fire and structural safety risks and how they are managed: a description of the building, who is responsible, how it is built and its condition, the fire safety measures such as compartmentation, fire doors, smoke control and escape routes, and a summary of the risk assessments, emergency plan and safety management systems.
How long do you have to apply for a building assessment certificate?
The application must go in within 28 calendar days of the regulator asking. There is an application charge, plus the cost of the regulator's assessment work under its charging scheme; the current amounts are on GOV.UK.
Who is the principal accountable person?
Each higher-risk building has one. Where there are several accountable persons, it is the one responsible for the structure and exterior. They can hire a managing agent to do the work, but cannot hand over the legal responsibility.
Sources
Written against
- Building Safety Act 2022, 2022 c. 30
- Safety in high-rise residential buildings: guidance for accountable persons, Current GOV.UK guidance
General guidance for England, not professional or legal advice. Always check the current edition of the guidance, and agree any design with building control or a competent fire safety professional. Contains public sector information licensed under the Open Government Licence v3.0.
More from Fire Safety Law for Business
 6:48Video and guide
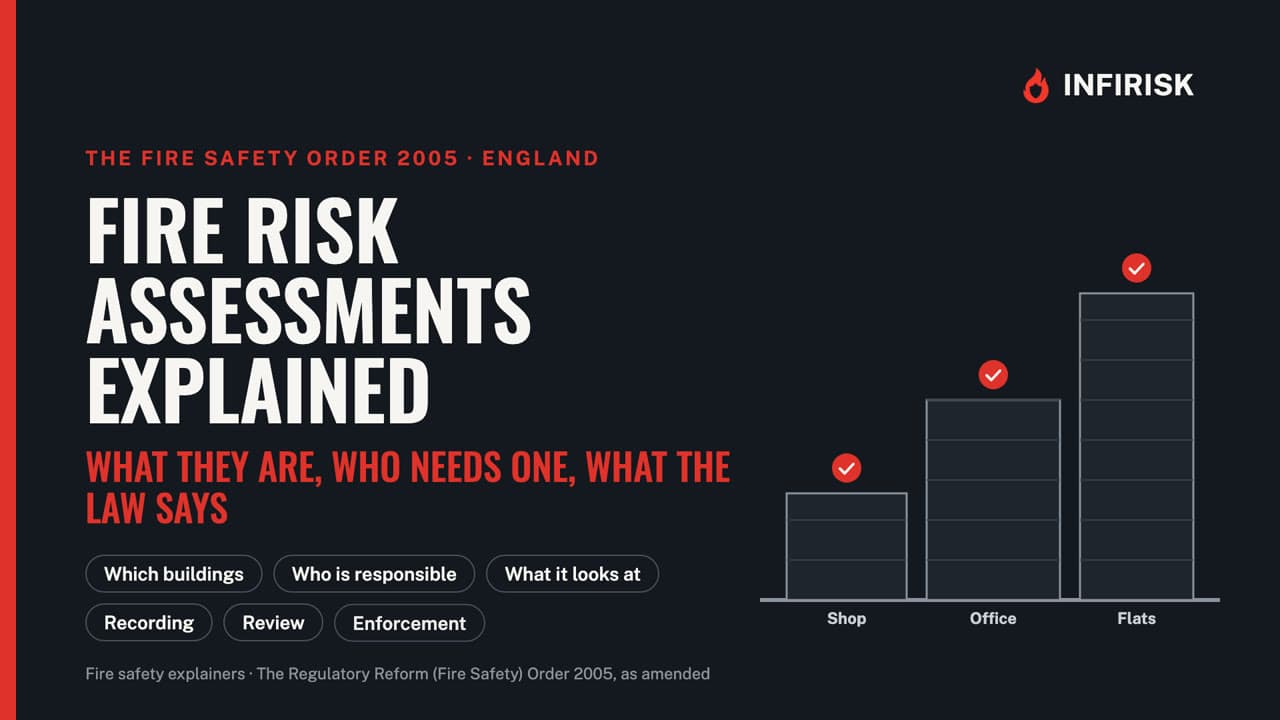
Fire risk assessments explained: who needs one, what it covers, and what the law says
The Fire Safety Order in plain English: what a fire risk assessment is, who must have one, what it looks at, what to record, and what happens if it is missing.
- 3 min readINFIRISK guideWritten guide
Awaab's Law and fire hazards: repair deadlines for social homes from November 2026
Which social homes Awaab's Law covers, what counts as a fire hazard, the emergency and significant hazard deadlines, and where the Fire Safety Order takes over.
 5:54Video and guide
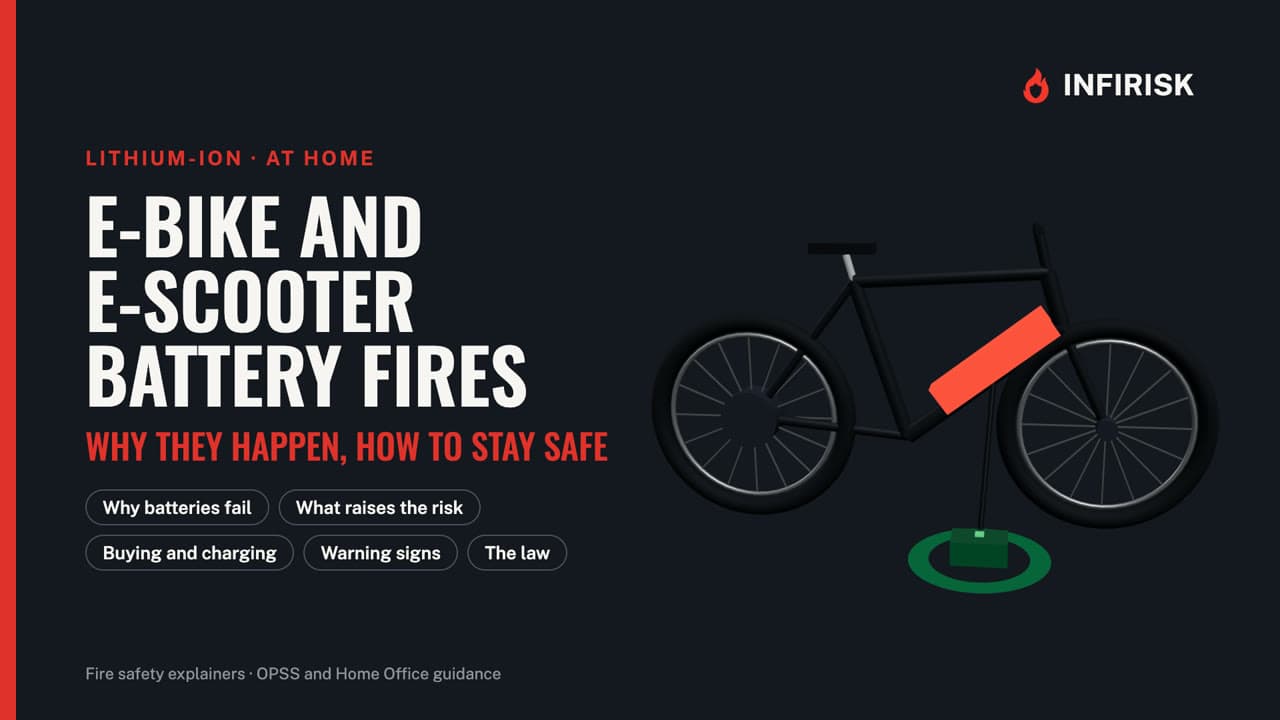
E-bike and e-scooter battery fires: buying, charging and the warning signs
Thermal runaway in plain English, what makes a fire more likely, buying and charging safely, the warning signs, and the law for sellers and shared buildings.
- 6 min readINFIRISK guideWritten guide
Fire extinguishers explained: types, colours, how many you need and servicing
What the law requires, the classes of fire, extinguisher types and colours, how many and where, kitchens, electrics and batteries, checks, servicing and training.
Related guides
- 4 min readINFIRISK guideWritten guide
The Fire Safety (England) Regulations 2022 explained: every duty for blocks of flats
Which buildings and parts are covered, the three height tiers, and each duty: residents, fire door checks, signs, the information box, plans, external walls and monthly checks.
- 3 min readINFIRISK guideWritten guide
Residential PEEPs explained: evacuation plans for residents of blocks of flats
Which buildings the Residential PEEPs regulations cover, who counts as a relevant resident, the five steps, what goes to the fire service, and the building evacuation plan.