Fire doors explained: ratings, self-closers and the legal checks
Video, 8:11Published 22 October 2026Last reviewed 24 October 2026
Plays from YouTube in privacy-enhanced mode once you press play.
A fire door only works when it's closed, fitted properly and in good repair. Get any of that wrong, and it's just a door. In this guide, we'll cover what the ratings mean, where fire doors are needed, the parts that make one work, closers and signs, the checks the law now requires in blocks of flats, and the British Standard for fitting them.
The guide below is the video's narration, chapter by chapter, with the diagram from each chapter.
What the rating means: FD 30 S and E 30 Sa
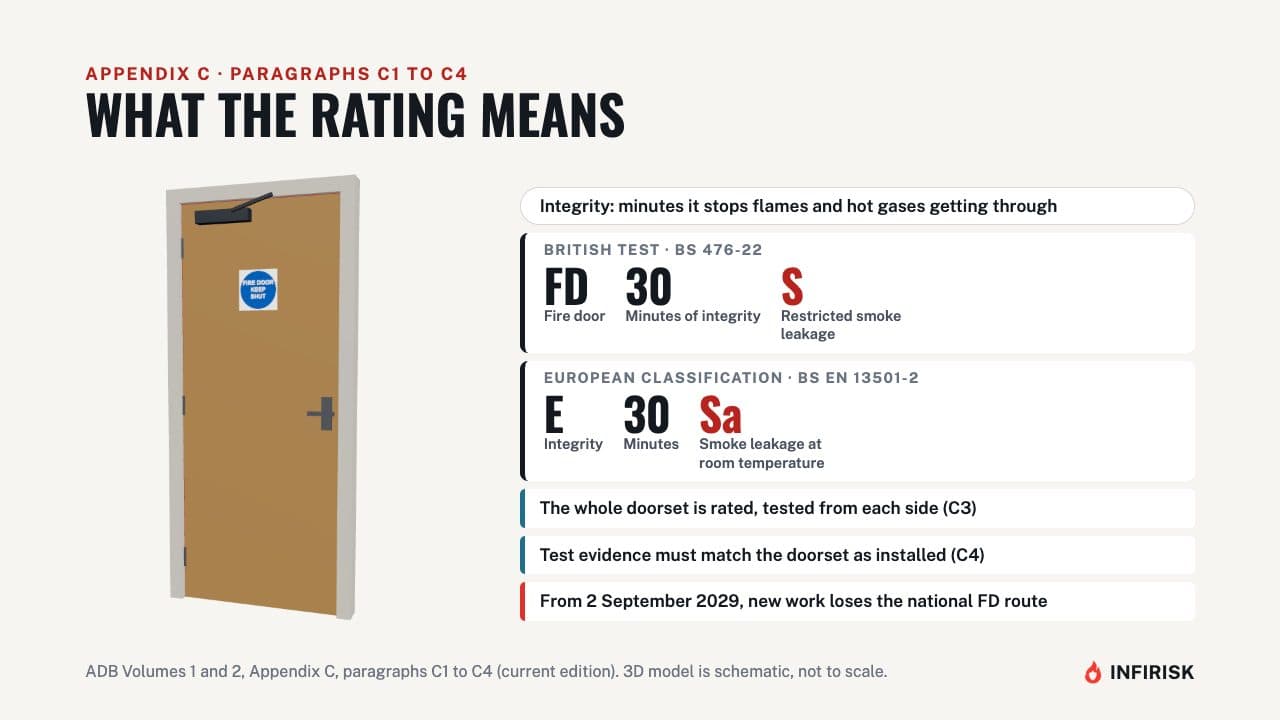
Approved Document B, Appendix C, rates a fire door by its integrity: how many minutes it stops flames and hot gases getting through. There are two ways to show it. The British test, BS 476-22, gives ratings like FD 30.
The European classification, BS EN 13501-2, gives E 30. An S, or Sa in the European class, means the door also restricts smoke leakage at room temperature, so cold smoke can't creep round it. The rating belongs to the whole doorset, tested from each side, and test evidence must match the doorset as it's installed.
An amendment taking effect on 2 September 2029 removes the British route for new work.
Where fire doors are needed: Table C1
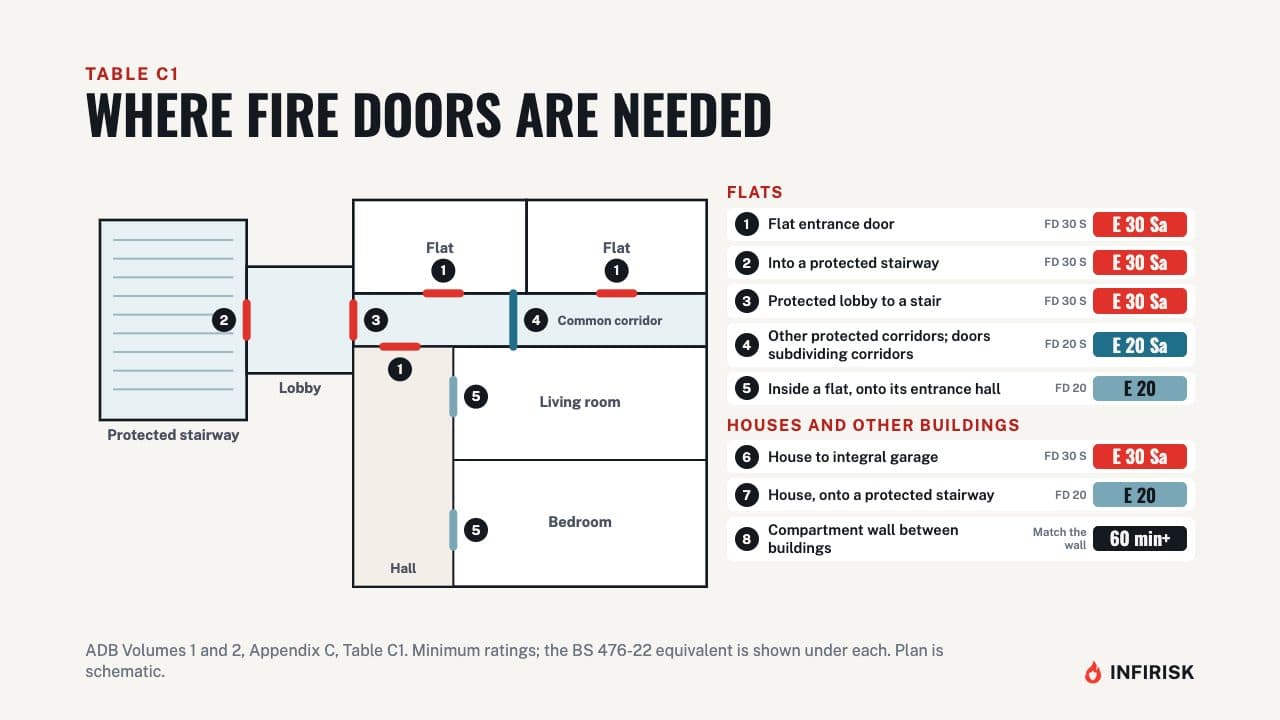
Table C1 sets the minimum for each position. A flat entrance door onto a common corridor, a door into a protected stairway, and a door into a protected lobby all need E 30 Sa, or FD 30 S. Other protected corridors, and doors that subdivide corridors, need E 20 Sa.
Inside a flat, the doors onto the protected entrance hall need E 20, with no smoke suffix. In a house, the door to an integral garage needs E 30 Sa, and doors onto a protected stairway, E 20. A door in a compartment wall between buildings must match the wall, and be at least 60 minutes.
The parts of a fire door
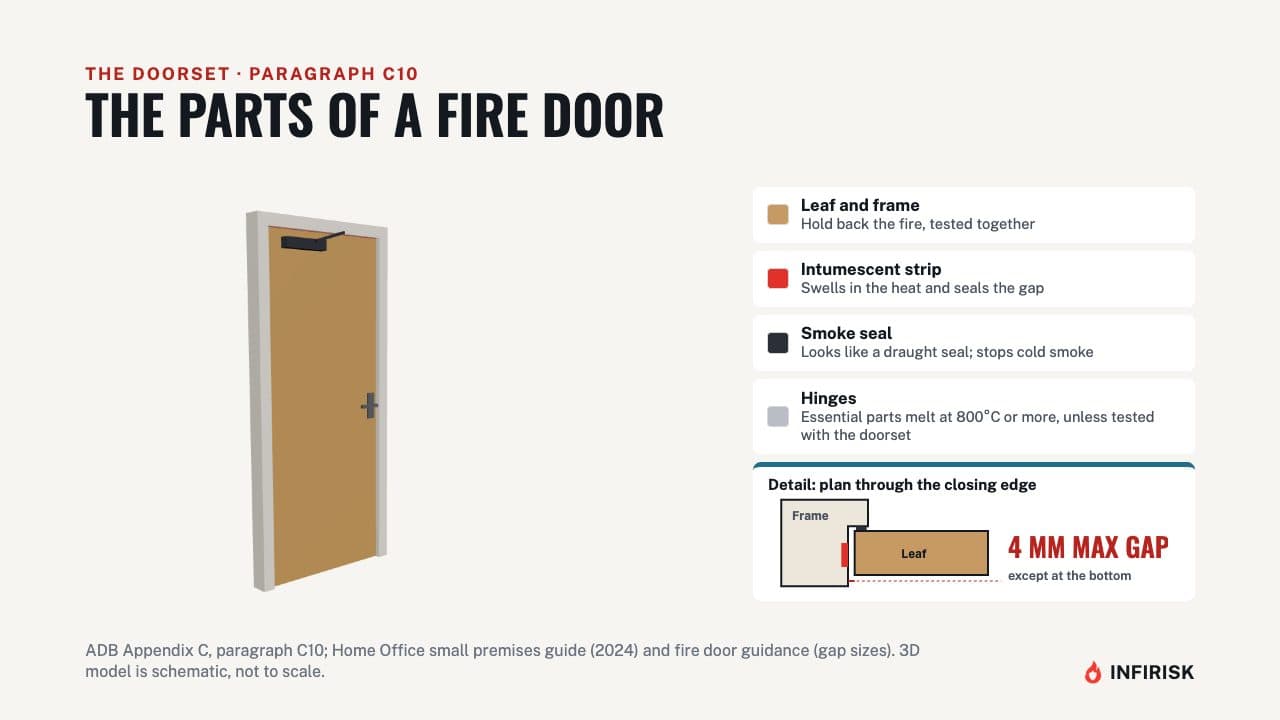
A fire door is a system, and every part has a job. The leaf and the frame hold back the fire. Around the edges, in the leaf or the frame, an intumescent strip swells in the heat and seals the gap.
A smoke seal, which looks like a draught seal, stops cold smoke. The hinges carry the leaf through the fire, so paragraph C10 asks for their essential parts to melt at no less than 800 degrees, unless they've been tested as part of the doorset. And the gap between the leaf and the frame should be no more than 4 millimetres, except at the bottom.
Self-closers and hold-open devices
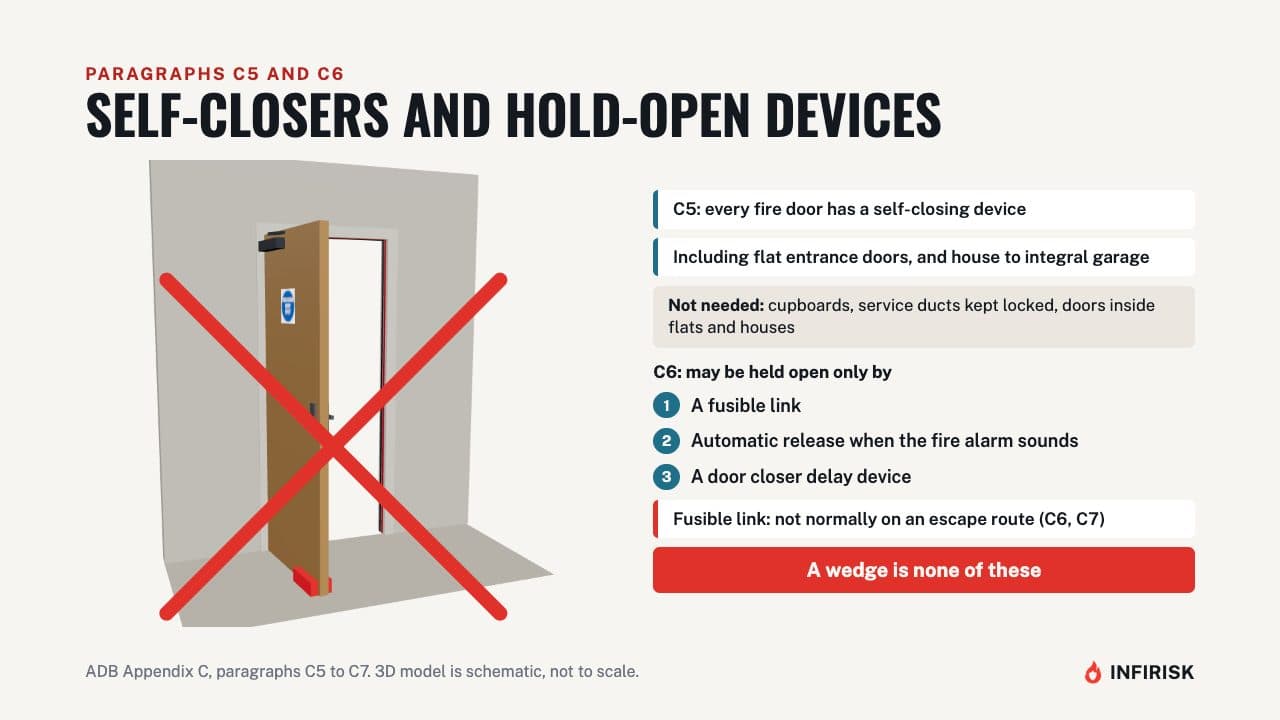
Paragraph C5 says every fire door should have a self-closing device. That includes flat entrance doors, and the door between a house and its integral garage. The exceptions are cupboards, service ducts that are kept locked, and doors inside flats and houses.
Where a closer would get in the way of how the building is used, C6 allows the door to be held open, but only by a fusible link, by an automatic release that lets go when the fire alarm sounds, or by a closer delay device. A fusible link isn't normally allowed on an escape route. And a wedge is none of these.
Fire door signs
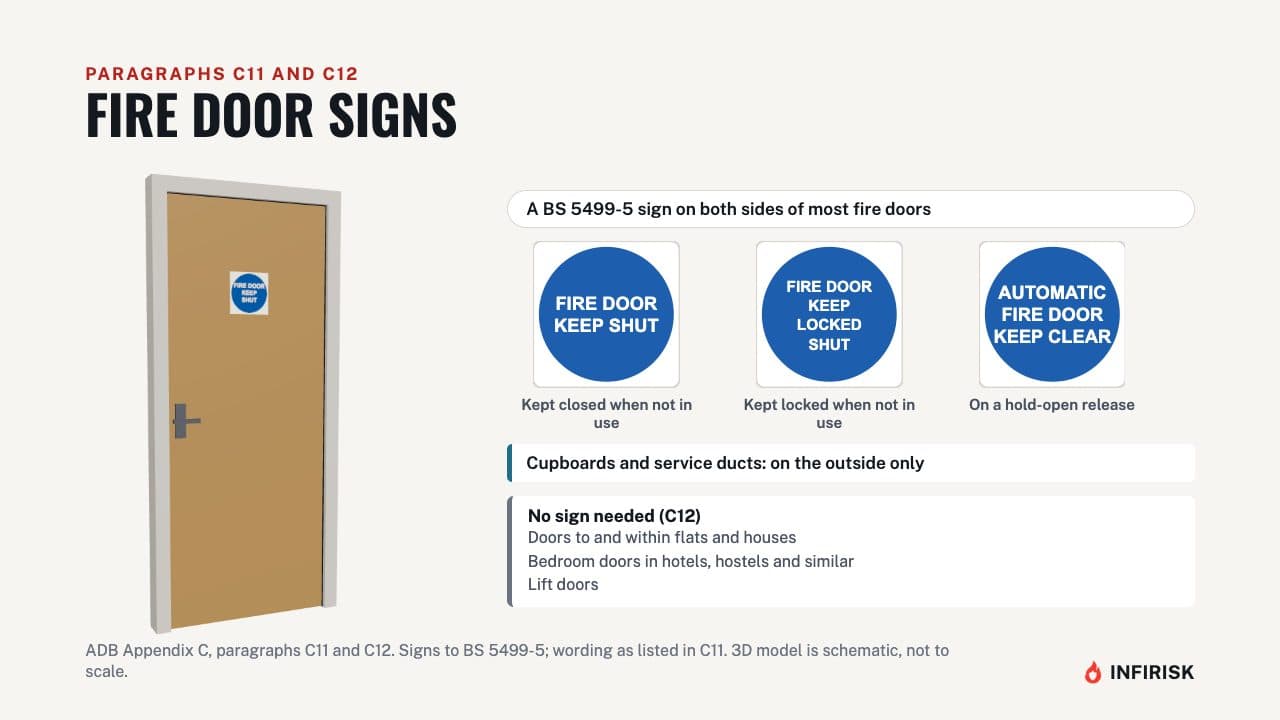
Paragraph C11 asks for a sign to BS 5499-5 on both sides of most fire doors. Fire door keep shut, for doors kept closed. Fire door keep locked shut, for doors kept locked.
Or automatic fire door keep clear, for doors on a hold-open release. Cupboards and service ducts are signed on the outside only. Under C12, no sign is needed on doors to and within flats and houses, on bedroom doors in hotels, hostels and similar buildings, or on lift doors.
The legal duties in blocks of flats
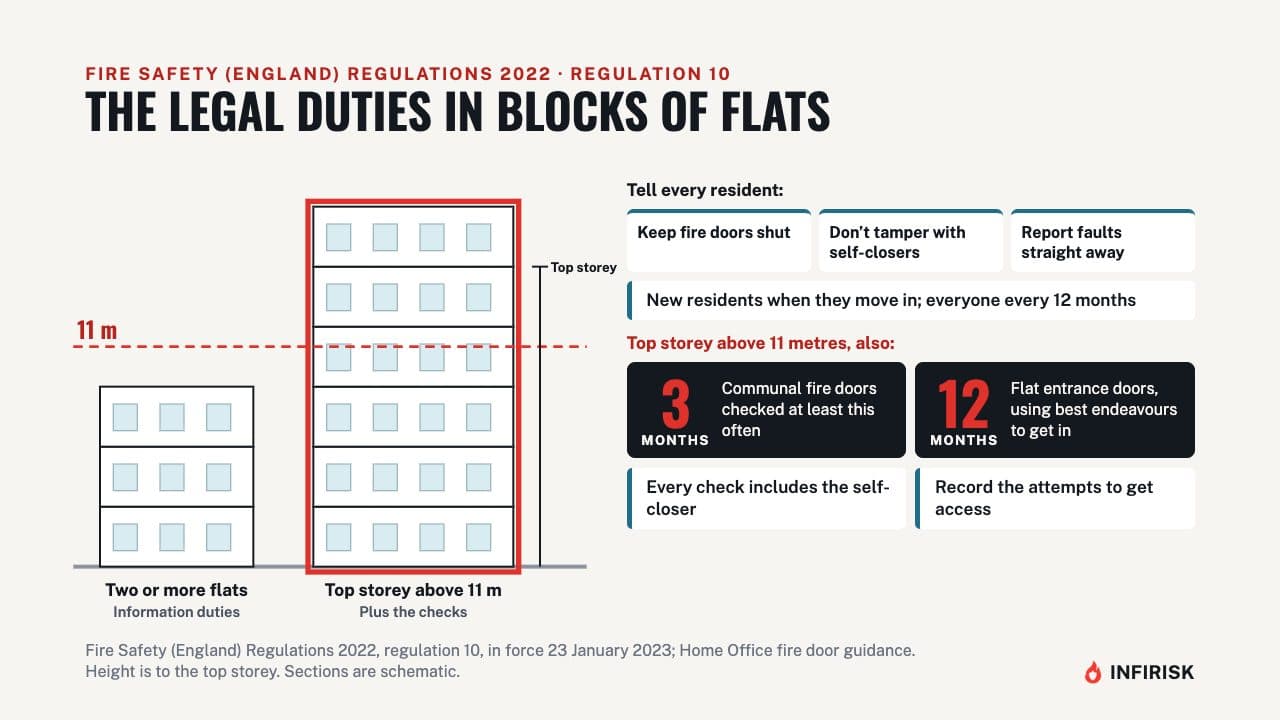
The Fire Safety (England) Regulations 2022 added fire door duties for blocks of flats, in force from 23 January 2023. In any building with two or more flats and common parts used for escape, the responsible person must tell residents to keep fire doors shut, not to tamper with self-closers, and to report faults straight away. New residents are told when they move in, and everyone every 12 months.
Where the top storey is above 11 metres, communal fire doors must be checked at least every 3 months, and flat entrance doors at least every 12 months, using best endeavours to get in. Every check includes the self-closer, and attempts to get access are recorded.
What a fire door check covers
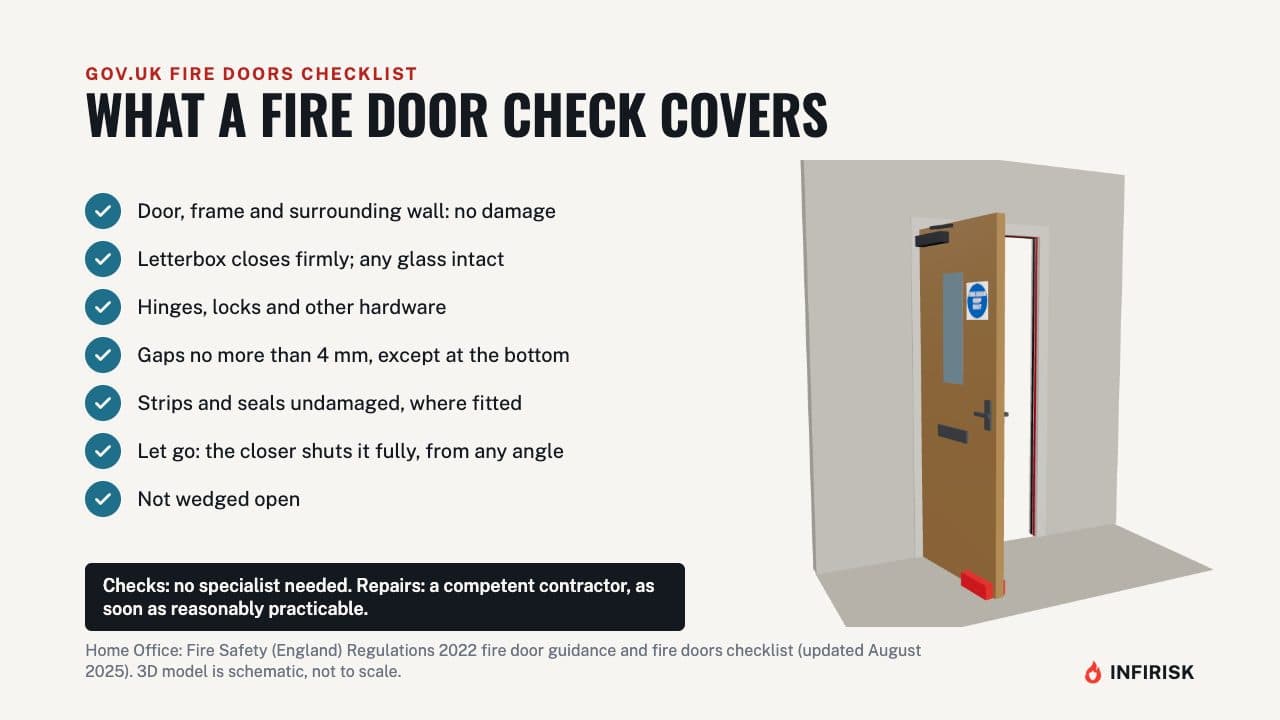
The government's fire door checklist keeps it simple. Look at the door, the frame and the wall around it for damage. Check any letterbox closes firmly, and any glass is intact.
Check the hinges, locks and other hardware. Check the gaps. Look at any strips and seals for damage.
Open the door and let go: the closer should shut it fully, from any angle. And look for doors wedged open. These checks don't need a specialist, but repairs need a competent contractor, as soon as reasonably practicable.
BS 8214: the code of practice
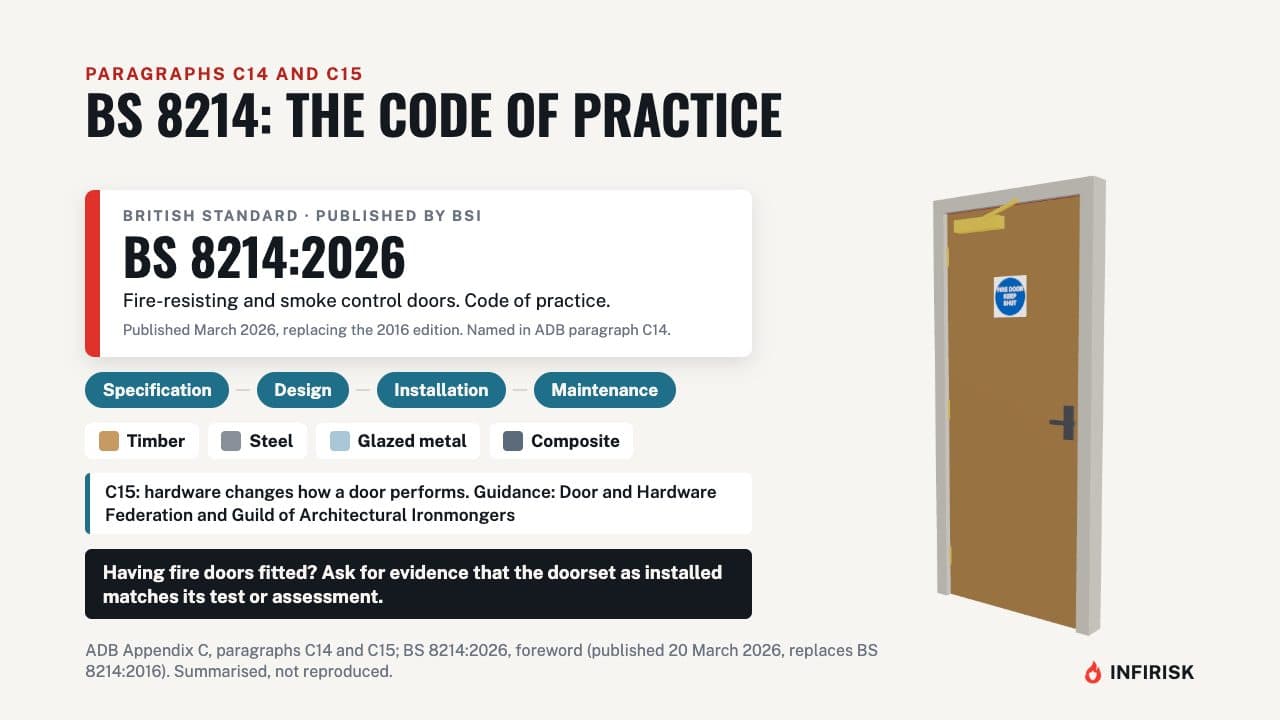
For the people who specify, fit and maintain fire doors, paragraph C14 points to BS 8214, the British Standard code of practice. It covers specification, design, installation and maintenance. BSI revised it in March 2026, and the new edition covers fire doors of many materials, including timber, steel, glazed metal and composite.
Paragraph C15 adds that hardware can change how a door performs in a fire, and points to guidance from the Door and Hardware Federation and the Guild of Architectural Ironmongers. If you're having fire doors fitted, ask for evidence that the doorset as installed matches its test or assessment.
What you should be handed (BS 8214)
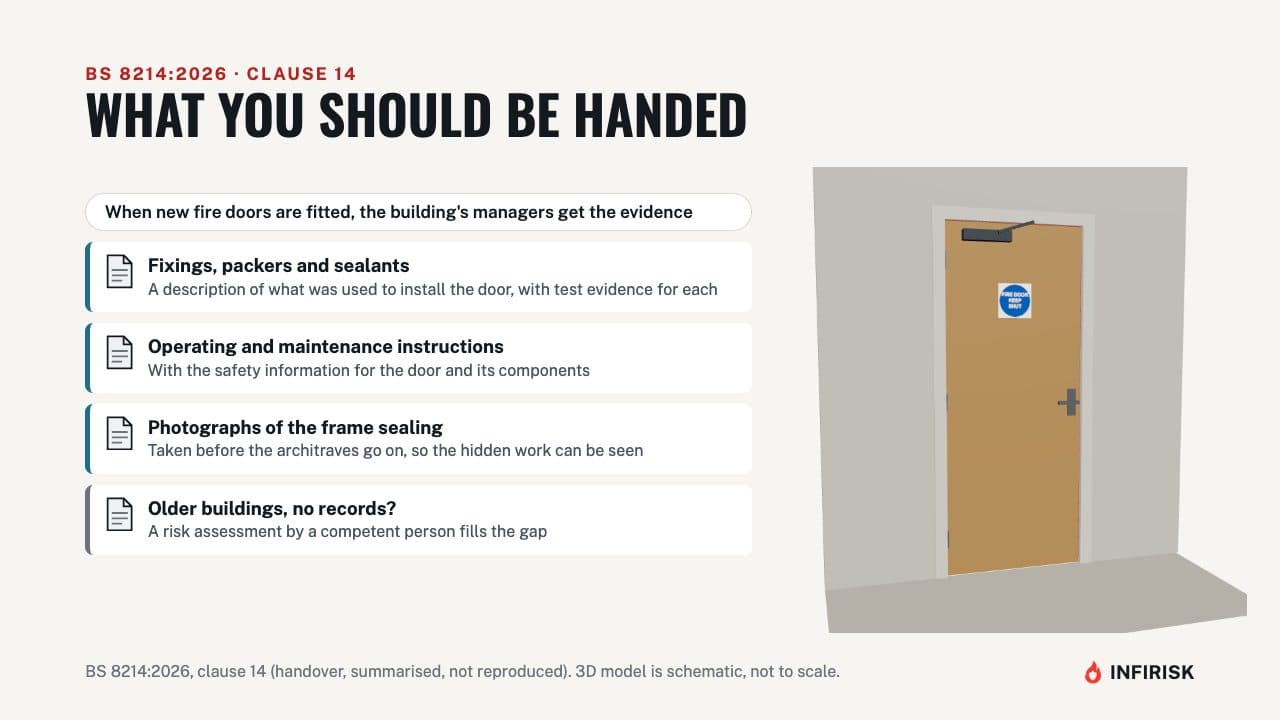
When new fire doors are fitted, BS 8214 says the people responsible for the building should be handed the information behind them. That means a description of the fixings, packers and sealants used, with test evidence for each, and the operating and maintenance instructions. Photographs of the frame sealing, taken before the architraves go on, are useful evidence too.
In an older building where that information doesn't exist, a risk assessment by a competent person fills the gap.
Looking after fire doors
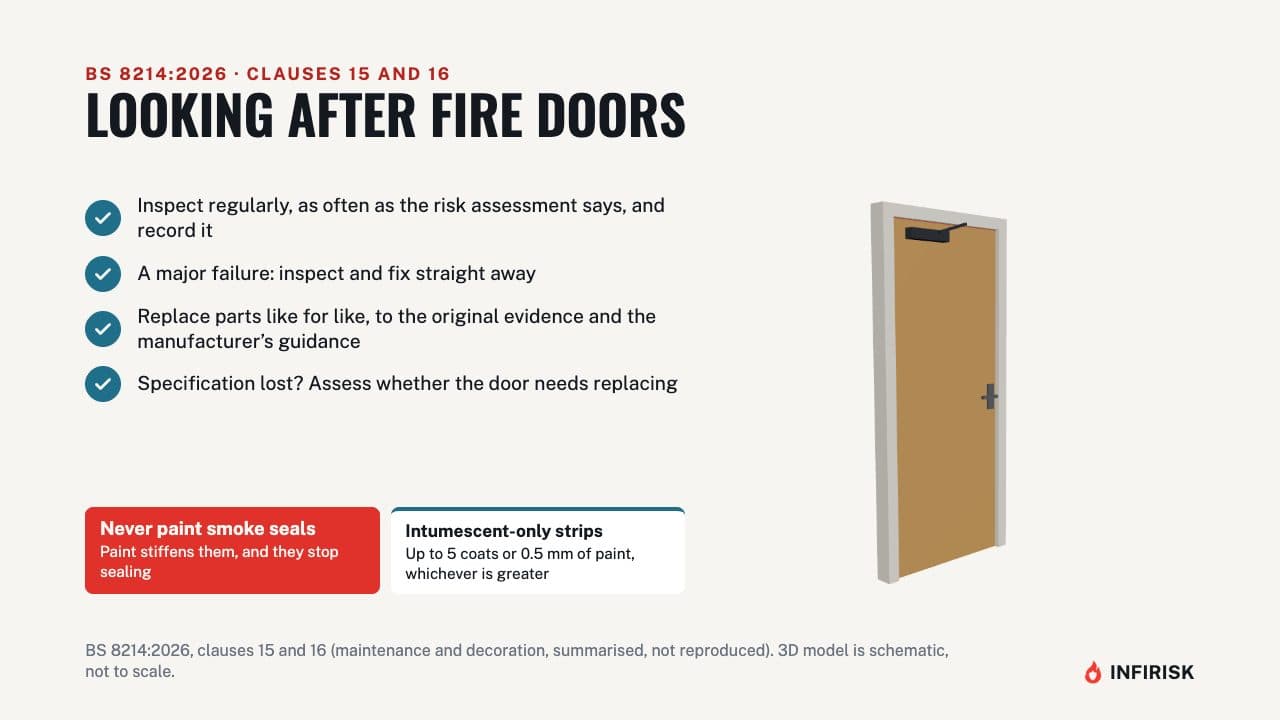
Looking after fire doors matters as much as fitting them. BS 8214 says they should be inspected on a regular basis set by the risk assessment, with the results recorded, and any major failure fixed straight away. Replacement parts should be like for like, matching the door's original evidence and the manufacturer's guidance.
Never paint smoke seals: paint stiffens them and stops them sealing. Strips that are intumescent only can be overpainted, up to five coats or half a millimetre, whichever is greater. And if a door's original specification is lost, it should be assessed to decide whether it needs replacing.
Frequently asked questions
What does FD 30 S mean?
It is a fire door rated by the British test, BS 476-22, for 30 minutes of integrity: how long it stops flames and hot gases getting through. The S means it also restricts smoke leakage at room temperature. The European equivalent, classified to BS EN 13501-2, is E 30 Sa.
Do all fire doors need self-closers?
Paragraph C5 of Approved Document B says every fire door should have a self-closing device, including flat entrance doors and the door between a house and an integral garage. The exceptions are cupboards, service ducts kept locked, and doors inside flats and houses. Under C6 a door may be held open only by a fusible link, an automatic release that lets go when the fire alarm sounds, or a closer delay device.
How often must fire doors in a block of flats be checked?
Under regulation 10 of the Fire Safety (England) Regulations 2022, where the top storey is above 11 metres, communal fire doors must be checked at least every 3 months, and flat entrance doors at least every 12 months, using best endeavours to get in. Every check includes the self-closer, and attempts to get access are recorded.
What gap should there be around a fire door?
Home Office guidance says the gap between the leaf and the frame should be no more than 4 millimetres, except at the bottom of the door.
Can you paint fire door seals?
BS 8214 says smoke seals, and combined intumescent and smoke seals, should never be painted, because paint stiffens them and stops them sealing. Strips that are intumescent only can be overpainted, up to five coats or half a millimetre, whichever is greater.
Sources
Written against
- Approved Document B (fire safety), volumes 1 and 2, 2019 edition incorporating 2020, 2022 and 2026 amendments (Appendix C)
- The Fire Safety (England) Regulations 2022, SI 2022/547 (Regulation 10)
- BS 8214 Fire resisting and smoke control doors. Code of practice, BS 8214:2026
General guidance for England, not professional or legal advice. Always check the current edition of the guidance, and agree any design with building control or a competent fire safety professional. Contains public sector information licensed under the Open Government Licence v3.0.
More from Approved Document B Explained
 5:25Video and guide
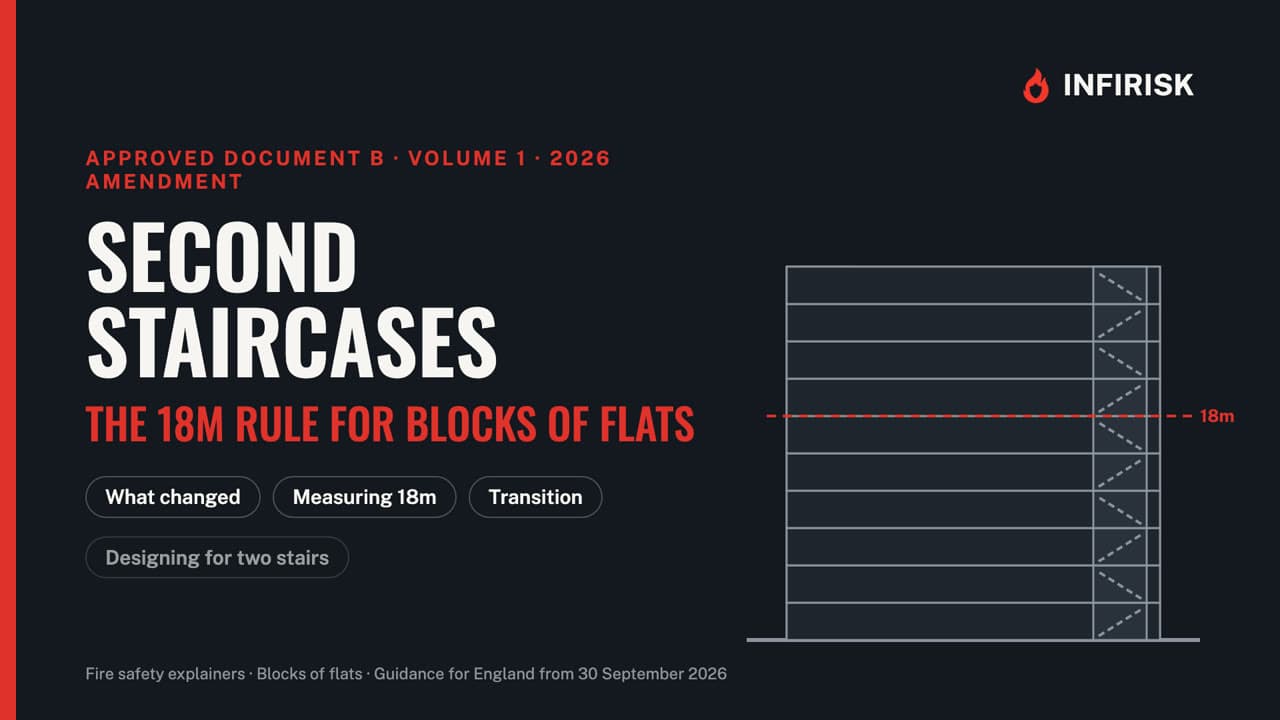
Second staircases in blocks of flats: the 18m rule in Approved Document B (2026)
The 2026 amendment to Approved Document B: when a second common stair is needed, how 18 metres is measured, the transitional arrangements, and evacuation lifts.
 5:02Video and guide
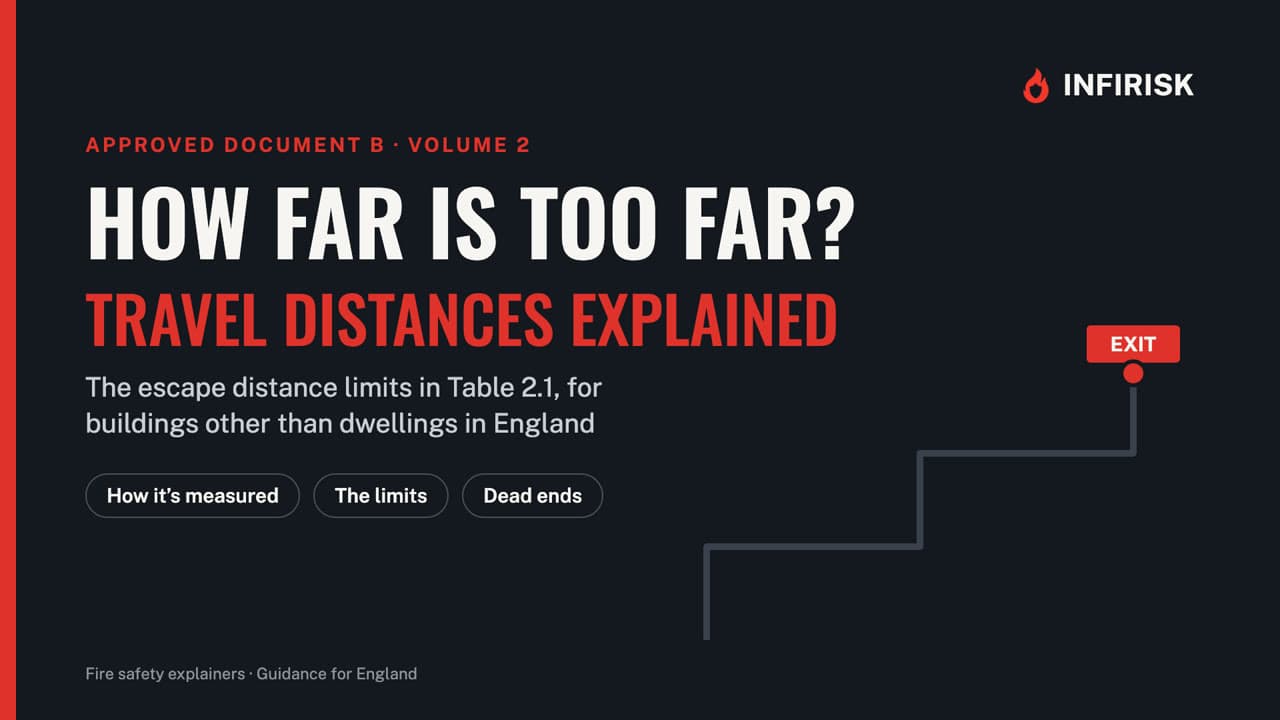
Travel distances in Approved Document B (Table 2.1) explained
How far is too far to escape a fire? The Table 2.1 limits for buildings other than dwellings, how they are measured, and how dead ends are checked.
 9:38Video and guide
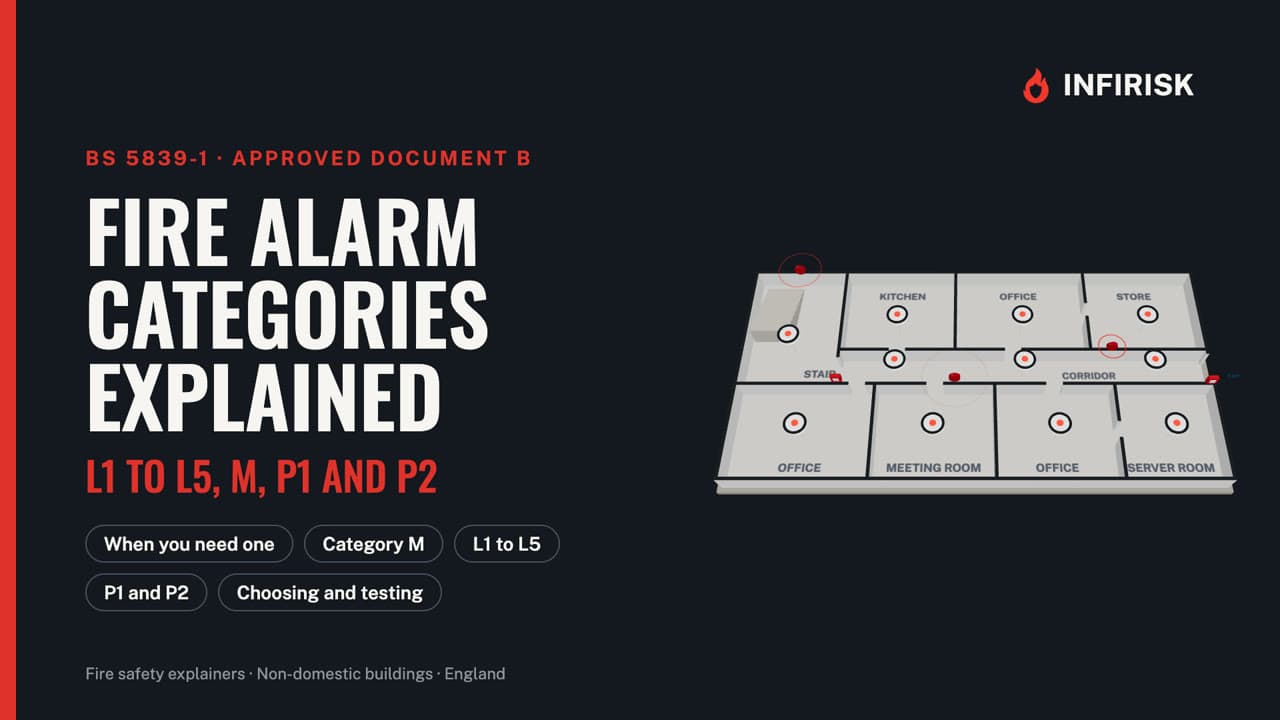
Fire alarm categories explained: BS 5839-1 L1 to L5, M, P1 and P2
What each BS 5839-1 fire alarm category covers, what changed in 2025, where call points go, how loud the alarm must be, and how to test and maintain a system.
 5:46Video and guide
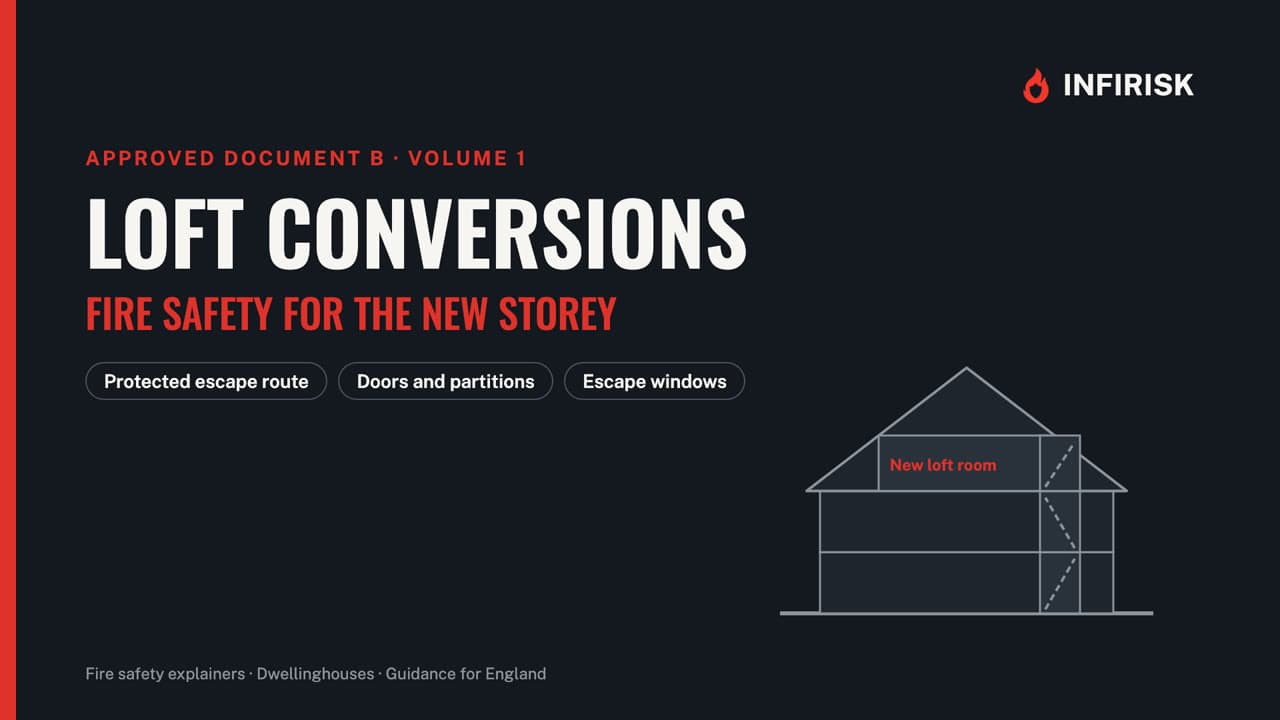
Loft conversions and fire safety: escape routes, fire doors and alarms
Why a loft room changes the fire safety rules for the whole house, and what Approved Document B asks for: protected stairway, doors, windows and alarms.
Related guides
- 4 min readINFIRISK guideWritten guide
The Fire Safety (England) Regulations 2022 explained: every duty for blocks of flats
Which buildings and parts are covered, the three height tiers, and each duty: residents, fire door checks, signs, the information box, plans, external walls and monthly checks.
 8:52Video and guide
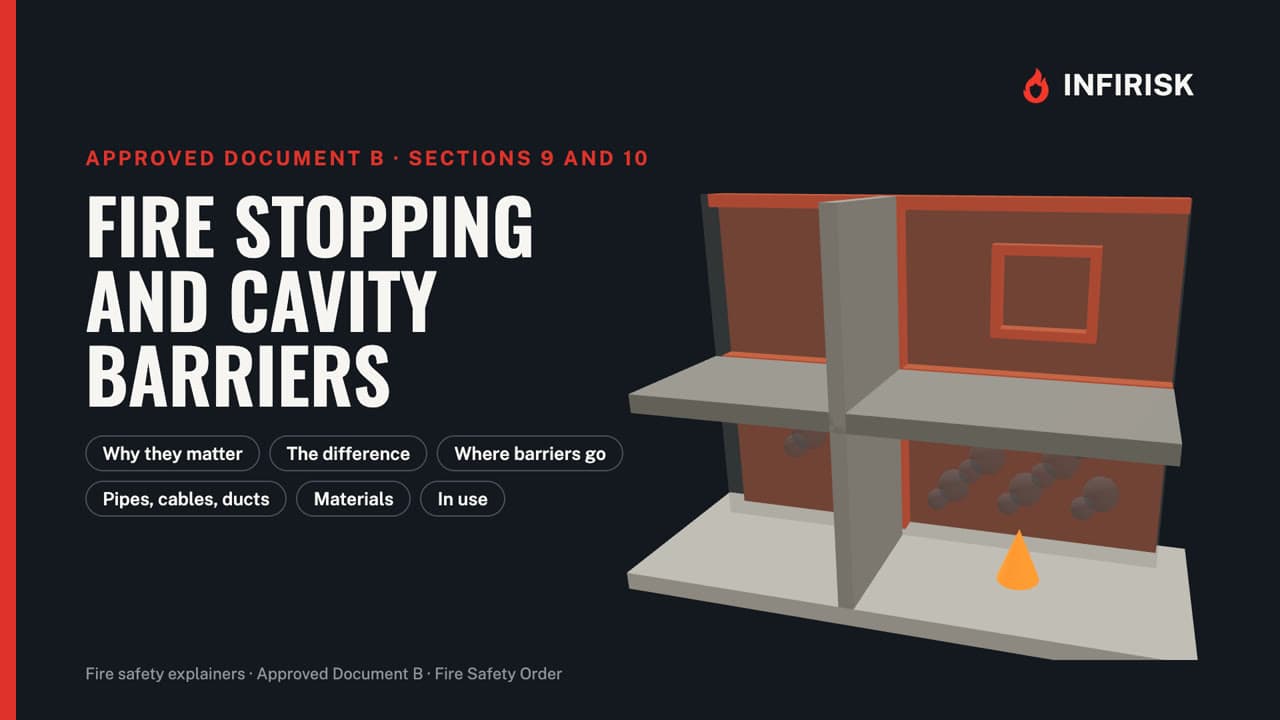
Fire stopping and cavity barriers explained: Approved Document B Sections 9 and 10
Why they matter, the difference between them, where cavity barriers go and how they are built, sealing pipes, cables and ducts, materials, and keeping compartmentation intact.