Emergency lighting explained: where it's needed, how much light, and testing
Video, 9:54Published 23 October 2026Last reviewed 24 October 2026
Plays from YouTube in privacy-enhanced mode once you press play.
When the power fails in a fire, people still need to see their way out. In this guide, we'll cover what emergency lighting is, when the law requires it, where Approved Document B expects it, the 2025 edition of BS 5266-1, how much light an escape route needs, where the fittings go, how long they must last, and how to test them.
The guide below is the video's narration, chapter by chapter, with the diagram from each chapter.
What emergency lighting is
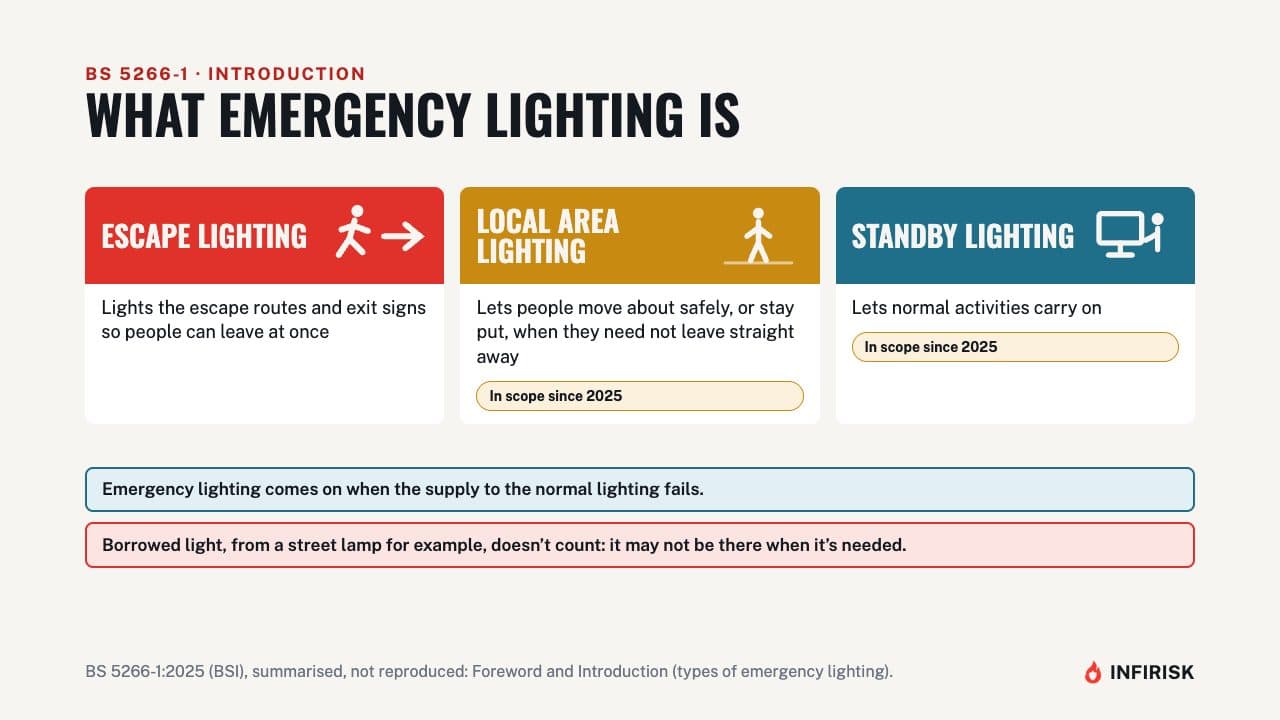
Emergency lighting comes on when the supply to the normal lighting fails. Its main job is escape lighting: lighting the escape routes and exit signs so people can leave at once. The 2025 edition of BS 5266-1 also covers two other kinds.
Emergency local area lighting lets people move about safely, or stay put, when they don't need to leave straight away. Standby lighting lets normal activities carry on. The standard doesn't count borrowed light, from a street lamp for example, because it may not be there when it's needed.
The law
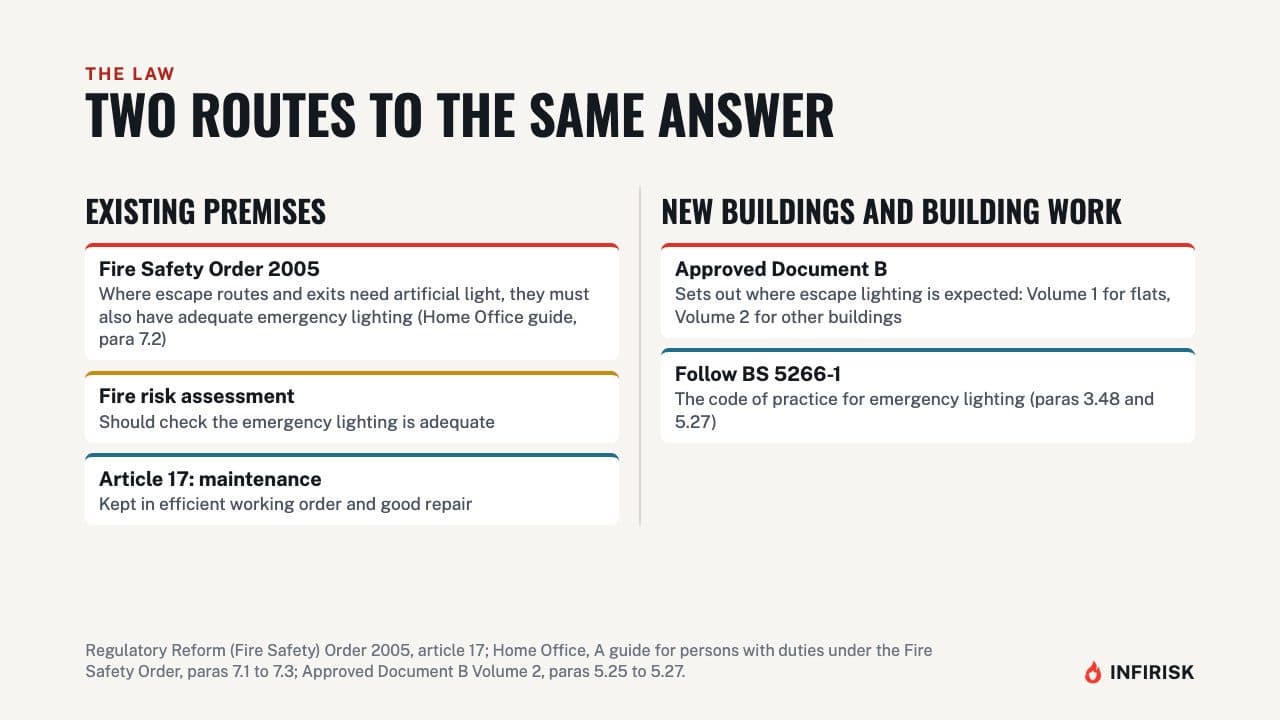
In existing premises, the Fire Safety Order applies. The Home Office guide for responsible persons says that where escape routes and exits need artificial light, they must also have adequate emergency lighting. Your fire risk assessment should check that it's adequate, and article 17 of the Order requires it to be kept in efficient working order and good repair.
For new buildings and building work, Approved Document B sets out where escape lighting is expected, and says it should follow BS 5266-1.
Do you need it?
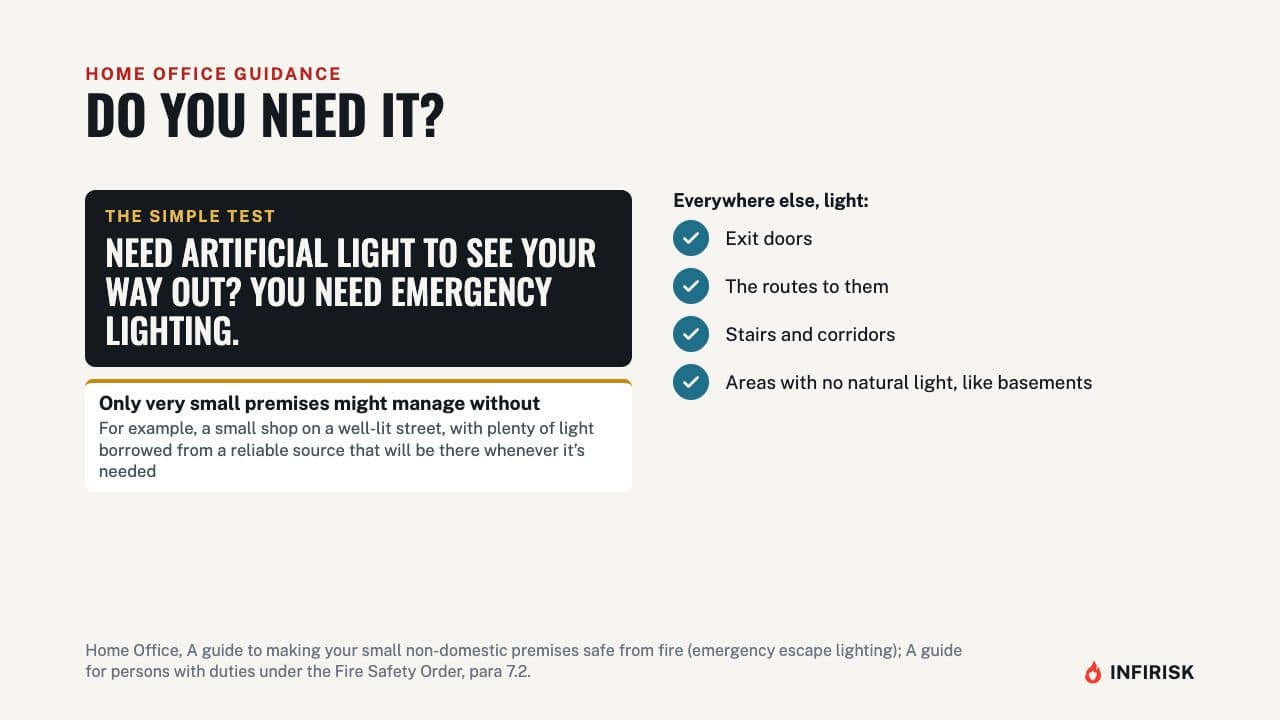
So do you need it? The Home Office guide for small premises puts it simply: if you'd need artificial light to see your way out, you need emergency escape lighting. Only very small premises might manage without, such as a small shop on a well-lit street, with plenty of light borrowed from a reliable source that will be there whenever it's needed.
Everywhere else, light the exit doors and the routes to them, including stairs, corridors and areas with no natural light, like basements.
Where escape lighting goes (Table 5.1)
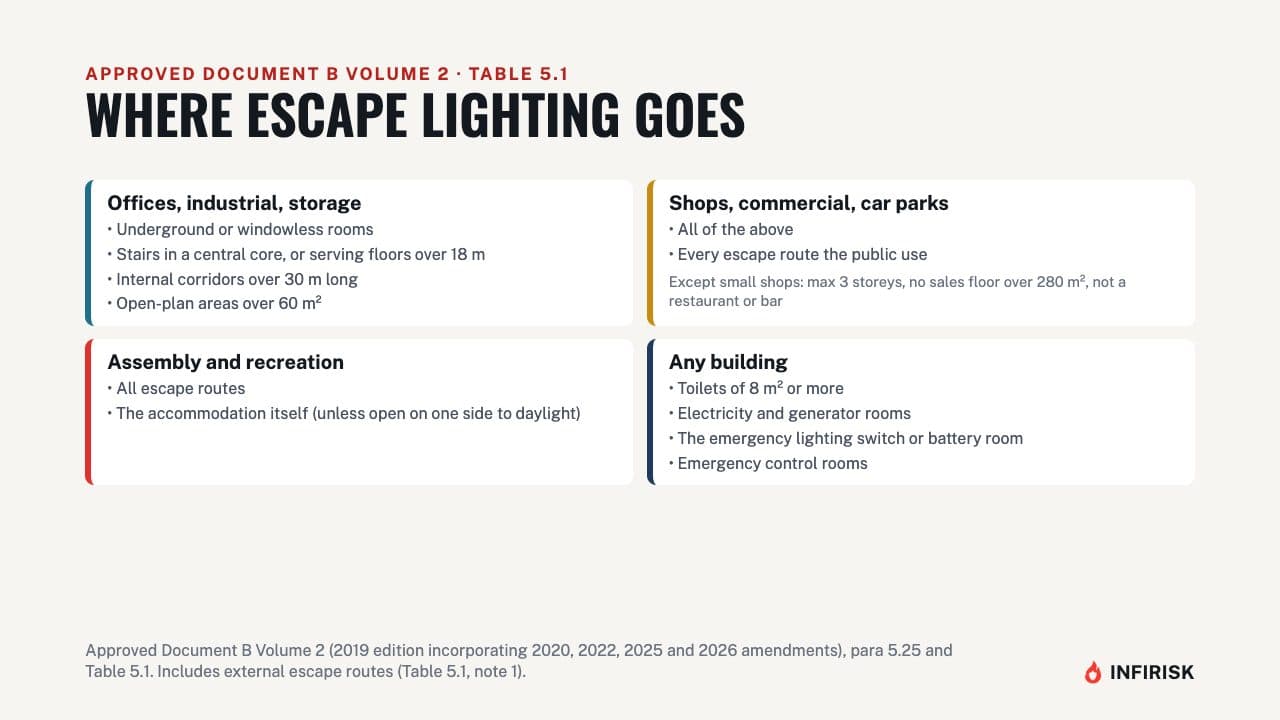
For new buildings, Approved Document B Volume 2, Table 5.1, lists where escape lighting goes. In offices, factories and warehouses, that means underground or windowless rooms, and stairs in a central core or serving floors more than 18 metres up. It also means internal corridors more than 30 metres long, and open-plan areas over 60 square metres.
Shops add every route the public use, except in small shops of up to three storeys, with no sales floor over 280 square metres, that aren't a restaurant or bar. In assembly and leisure buildings, it's all escape routes. And in any building: toilets of 8 square metres or more, electricity and generator rooms, the emergency lighting's own switch or battery room, and emergency control rooms.
Blocks of flats
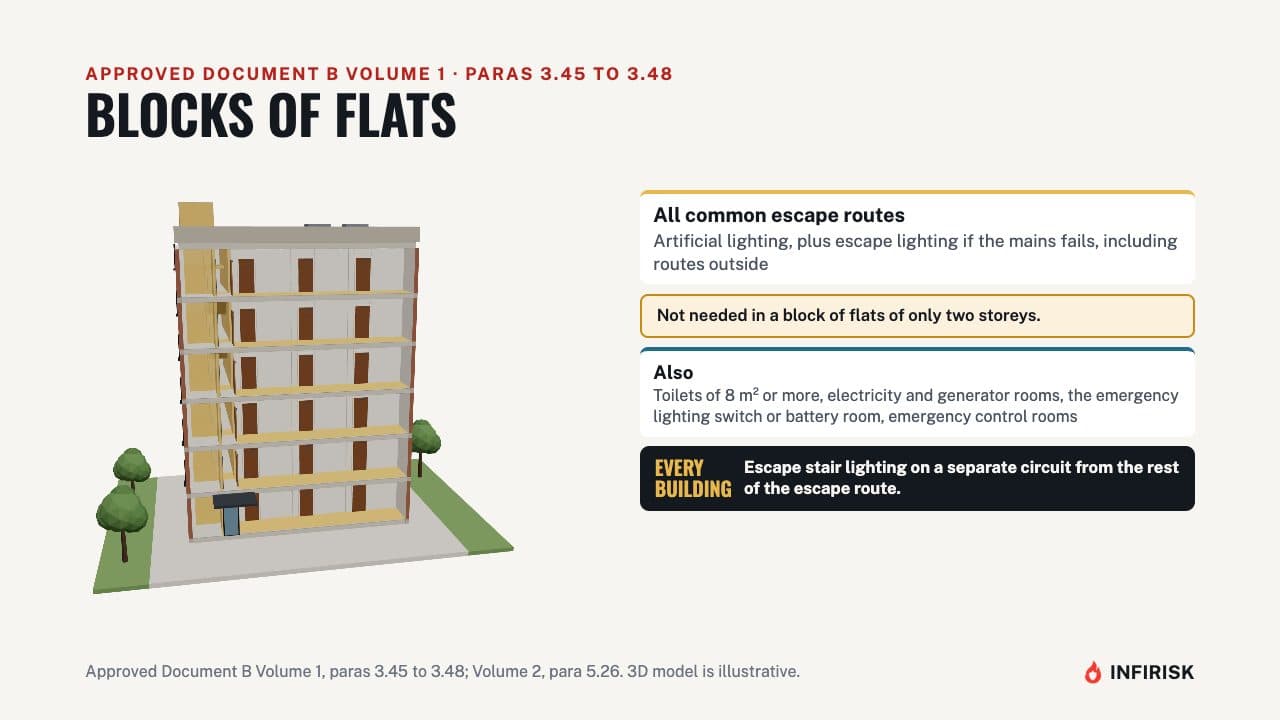
In blocks of flats, Volume 1, paragraph 3.45, expects artificial lighting on all the common escape routes, with escape lighting if the mains fails, including routes outside. The exception is a block of flats of only two storeys. The same toilets and plant rooms need it too.
And in every kind of building, the lighting to escape stairs should be on a separate circuit from the supply to any other part of the escape route.
BS 5266-1:2025
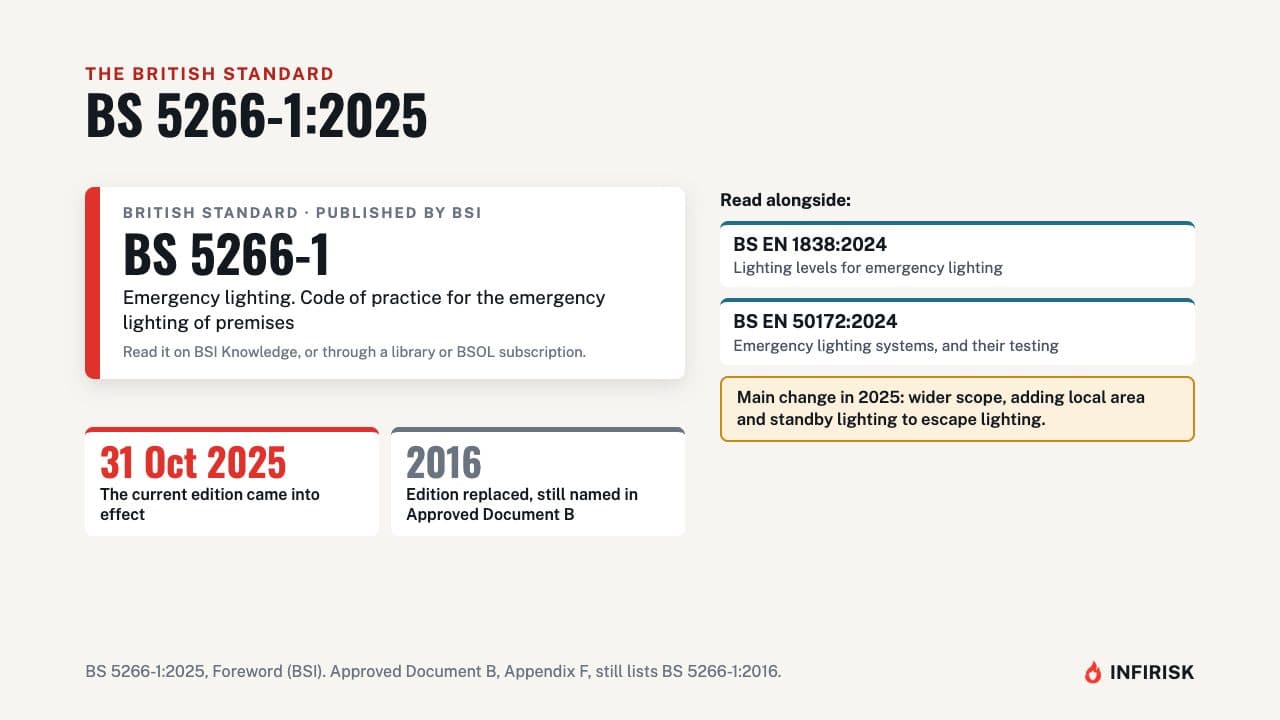
The detail is in BS 5266-1, the code of practice for emergency lighting, published by BSI. The current edition came into effect on 31 October 2025 and replaced the 2016 edition, which Approved Document B still names. It's read alongside BS EN 1838, on lighting levels, and BS EN 50172, on emergency lighting systems and their testing, both updated in 2024.
The main change in 2025 is its wider scope, taking in local area and standby lighting as well as escape lighting.
Light on an escape route
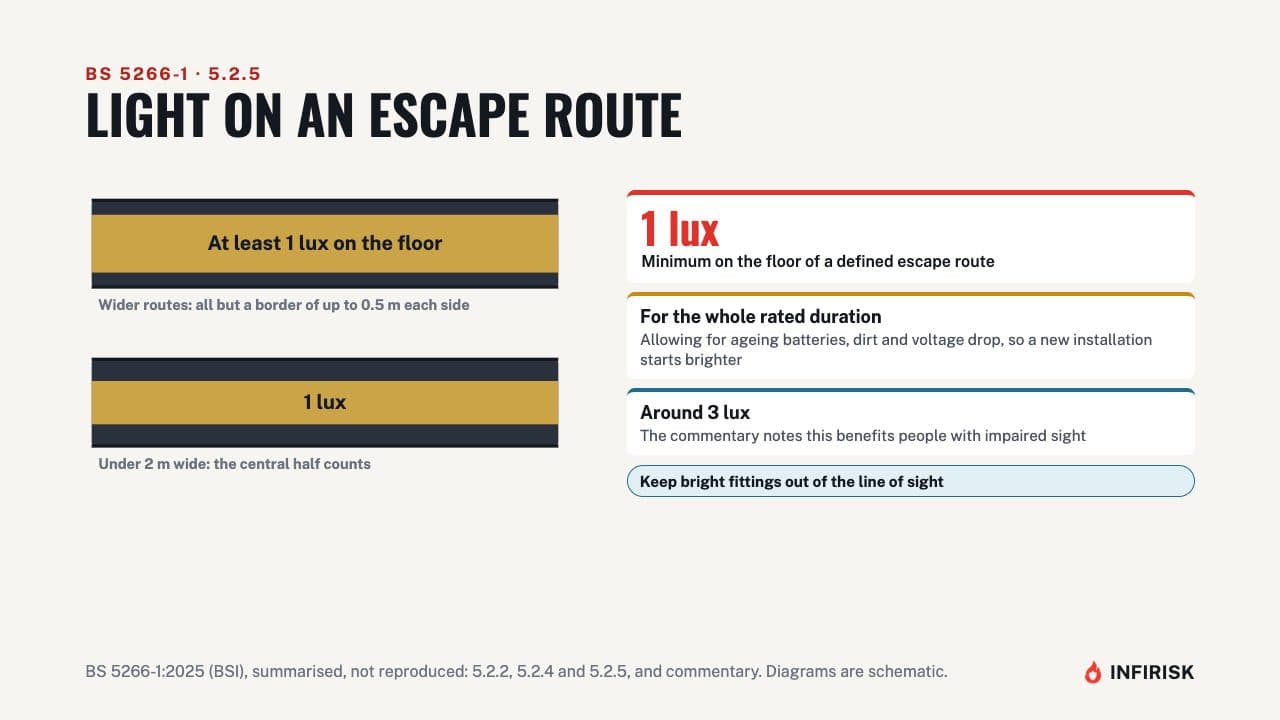
How much light? On a defined escape route, BS 5266-1 recommends at least 1 lux on the floor. That covers the whole width of the route, apart from a border of up to half a metre at each side.
On routes under 2 metres wide, it's the central half that counts. That's a minimum for the whole rated duration, allowing for ageing batteries, dirt and voltage drop, so a new installation starts brighter. The standard's commentary notes that people with impaired sight benefit from around 3 lux.
And bright fittings should sit well out of the line of sight, so glare doesn't dazzle people.
Open areas
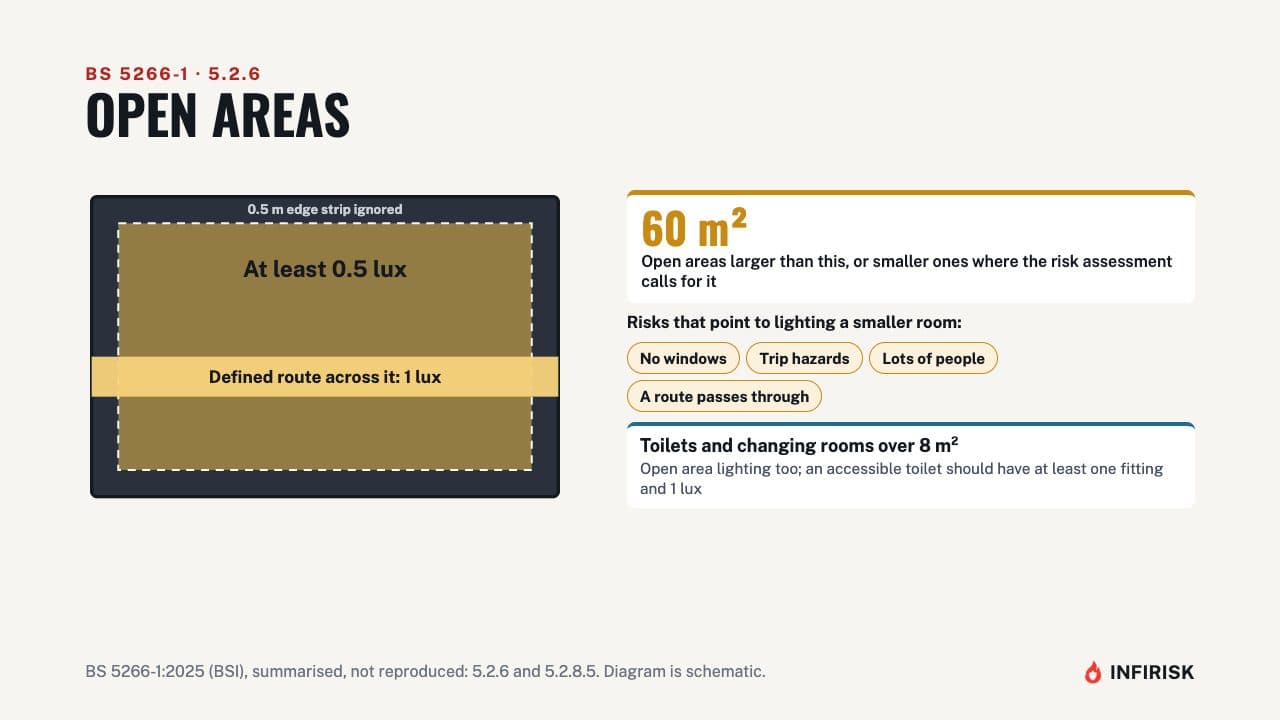
In open areas of more than 60 square metres, or smaller rooms where the risk assessment calls for it, the recommendation is at least half a lux on the floor. That ignores a half-metre strip round the edge. Risks that point to lighting a smaller room include having no windows, trip hazards, lots of people, or an escape route passing through it.
A defined route across an open area still needs 1 lux. Toilets and changing rooms over 8 square metres get open area lighting too, and an accessible toilet should have at least one fitting and 1 lux.
Points of emphasis
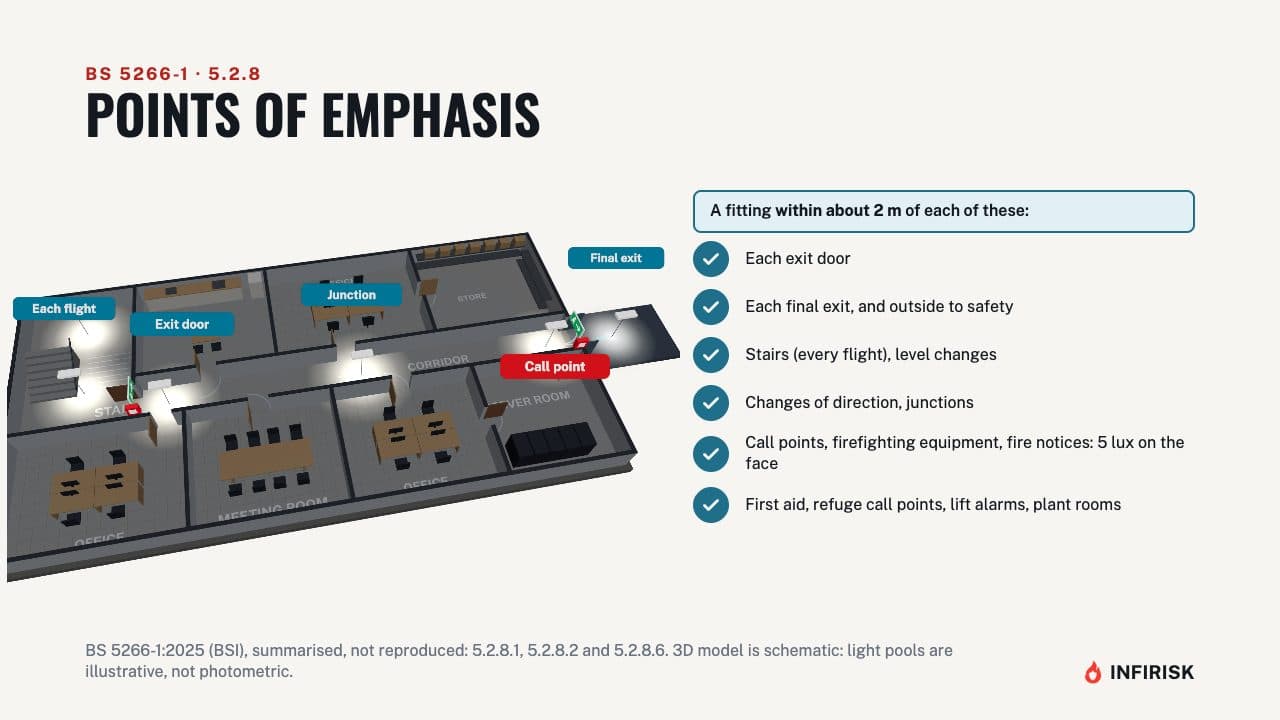
Some places should always have a fitting close by. The standard calls them points of emphasis, and close means within about 2 metres. That's each exit door, and each final exit, with lighting outside to a place of safety.
Each stair, so every flight gets direct light, and every other change of level. Each change of direction and each corridor junction. Fire alarm call points, firefighting equipment and fire action notices, lit to 5 lux on their face so they can be found and used.
And first aid points, refuge call points, lift alarms, and plant and switch rooms.
Siting the fittings
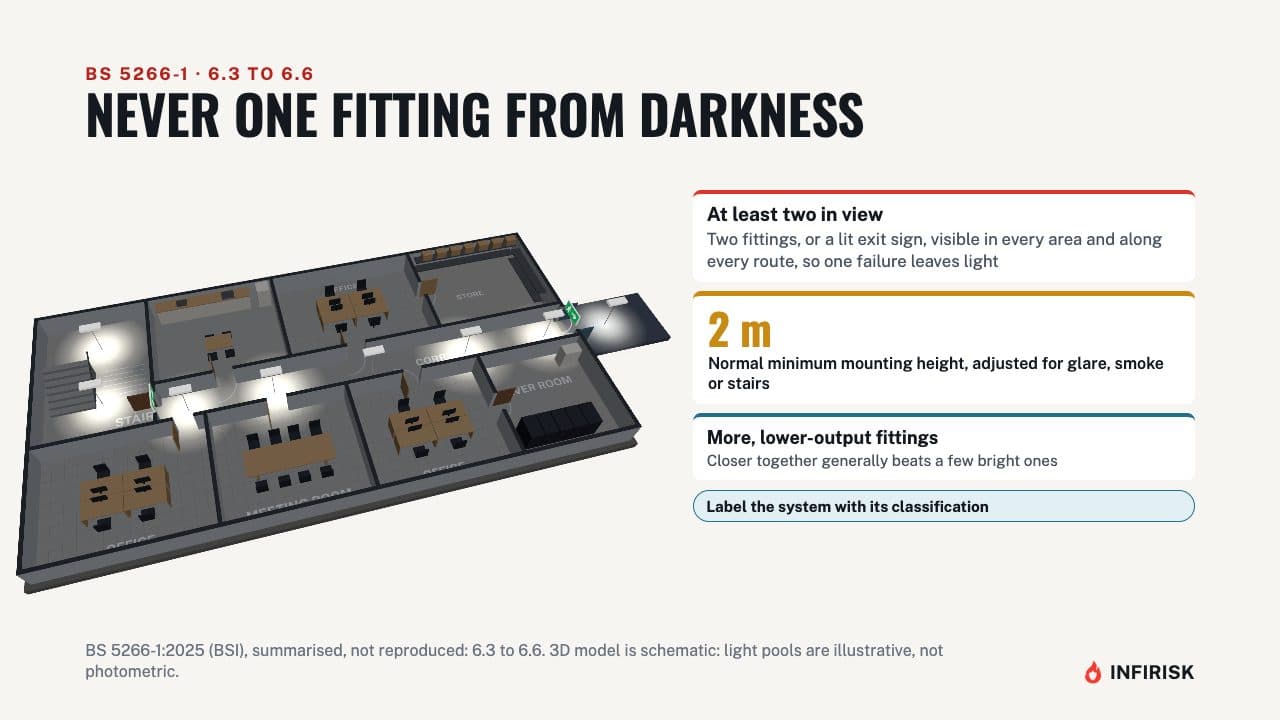
Plan the layout so that one failed fitting never leaves an area in darkness. The standard expects at least two fittings, or a lit exit sign, to be visible in every area and along every route. Fittings are normally mounted at least 2 metres above the floor, adjusted where glare, smoke or stairs make that sensible.
More fittings at a lower output, closer together, generally work better than a few bright ones. And the system should be labelled with its classification, so whoever tests it knows what it's meant to do.
One hour or three
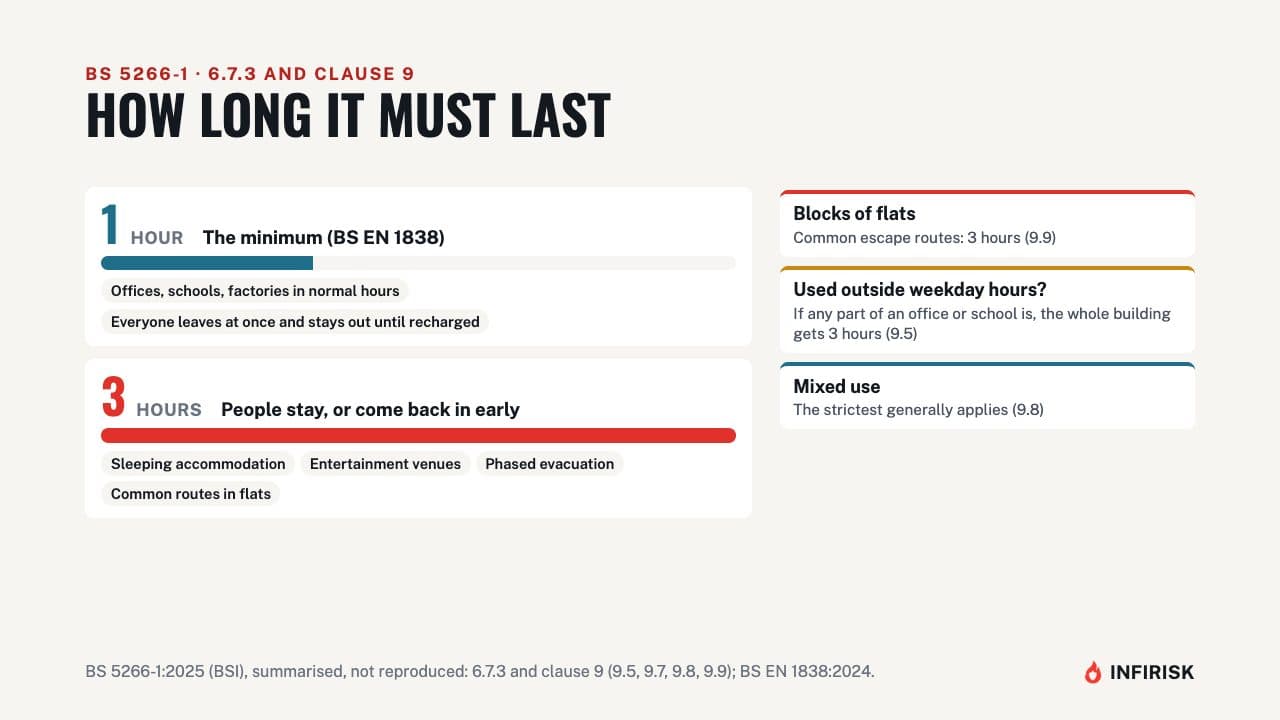
How long must it last? BS EN 1838 sets a one-hour minimum. BS 5266-1 recommends at least three hours wherever people won't all leave as soon as the power fails, or may come back in before the batteries have recharged.
That includes sleeping accommodation, entertainment venues and buildings with phased evacuation. The common escape routes of a block of flats should have three hours. Offices, schools and factories can usually work with one hour, but if any part of an office or school is used outside normal weekday hours, the whole building should have three.
In a mixed-use building, the strictest generally applies.
Testing
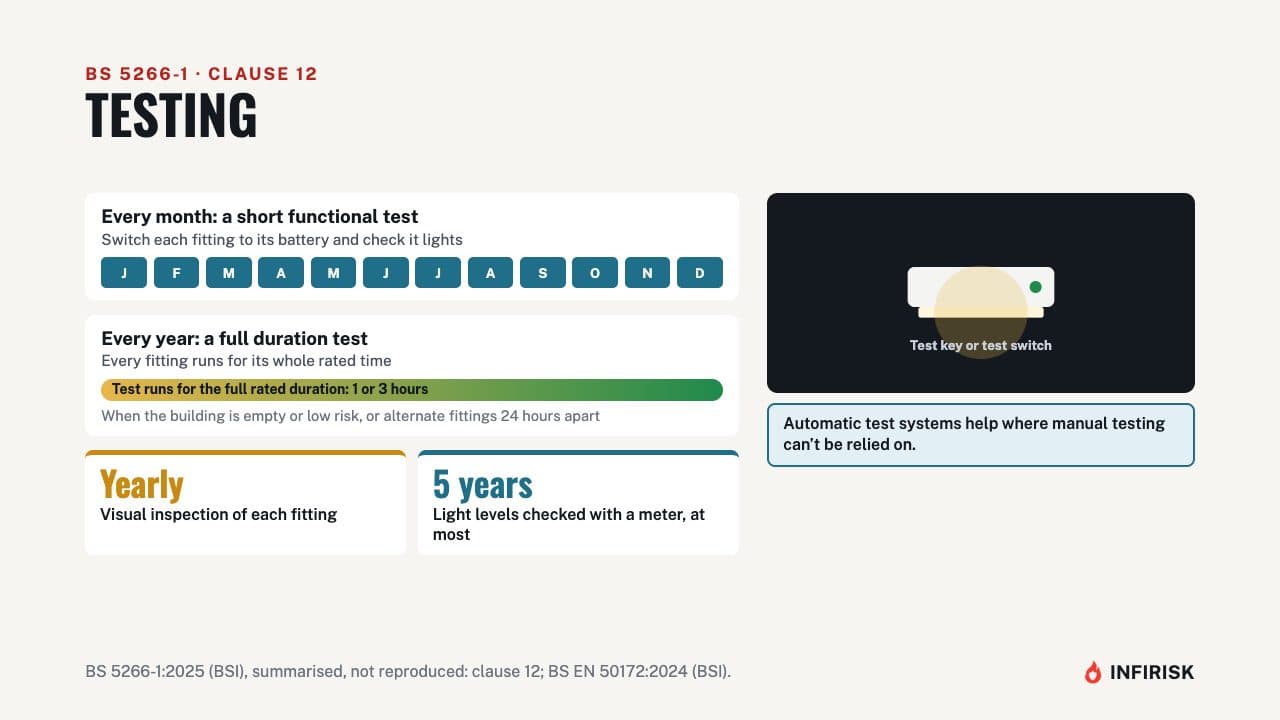
Testing follows clause 12 of BS 5266-1 and BS EN 50172. At least once a month, a short functional test: switch each fitting to its battery and check that it lights. At least once a year, a full duration test, running every fitting for its whole rated time.
Do it when the building is empty or the risk is low, or test alternate fittings with 24 hours between them, so an area is never left without light while batteries recharge. Each fitting also gets a visual inspection every year, and the light levels should be checked with a meter at least every five years. Automatic test systems help where manual testing can't be relied on.
Competent people and the logbook
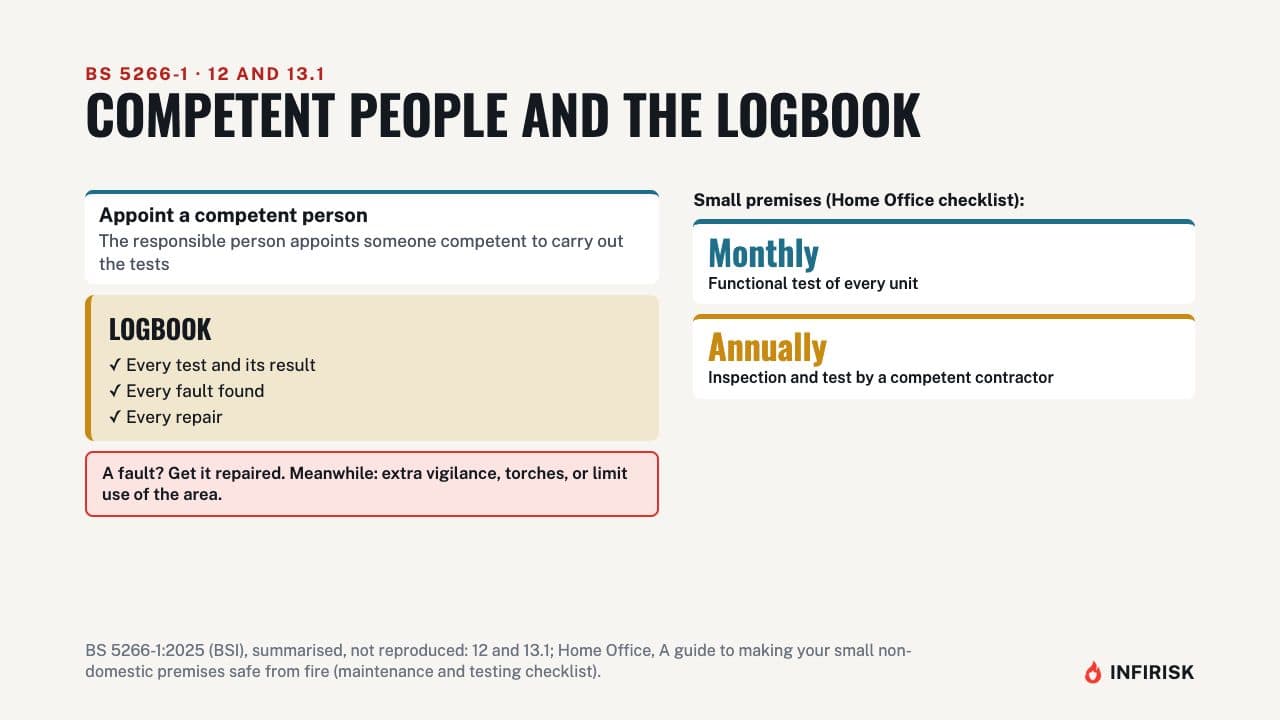
The responsible person should appoint a competent person to carry out the tests. Record every test, fault and repair in the logbook. When a fault turns up, get it repaired, and in the meantime use other measures, such as extra vigilance, torches, or limiting use of the area.
In small premises, the Home Office checklist follows the same pattern: a monthly functional test of every unit, and an annual inspection and test by a competent contractor.
Frequently asked questions
Do I need emergency lighting?
The Home Office guidance puts it simply: if you'd need artificial light to see your way out, you need emergency escape lighting. Only very small premises might manage without, such as a small shop on a well-lit street with plenty of reliable borrowed light.
How often should emergency lighting be tested?
BS 5266-1 recommends a short functional test at least once a month and a full duration test of every fitting at least once a year, plus a yearly visual inspection and a check of light levels at least every five years. Every test, fault and repair goes in the logbook.
How long should emergency lighting last?
BS EN 1838 sets a one-hour minimum. BS 5266-1 recommends at least three hours wherever people will not all leave as soon as the power fails, including sleeping accommodation and the common escape routes of blocks of flats.
How much light does an escape route need?
BS 5266-1 recommends at least 1 lux on the floor of a defined escape route, across its whole width apart from a narrow border, and at least half a lux in open areas of more than 60 square metres.
Does a block of flats need emergency lighting?
Approved Document B Volume 1, paragraph 3.45, expects artificial lighting on all common escape routes, with escape lighting if the mains fails, except in a block of flats of only two storeys.
Sources
Written against
- BS 5266-1 Emergency lighting. Code of practice for the emergency lighting of premises, BS 5266-1:2025
- Approved Document B (fire safety), volumes 1 and 2, 2019 edition incorporating 2020, 2022 and 2026 amendments
- A guide to making your small non-domestic premises safe from fire, 2024
General guidance for England, not professional or legal advice. Always check the current edition of the guidance, and agree any design with building control or a competent fire safety professional. Contains public sector information licensed under the Open Government Licence v3.0.
More from Approved Document B Explained
 5:25Video and guide
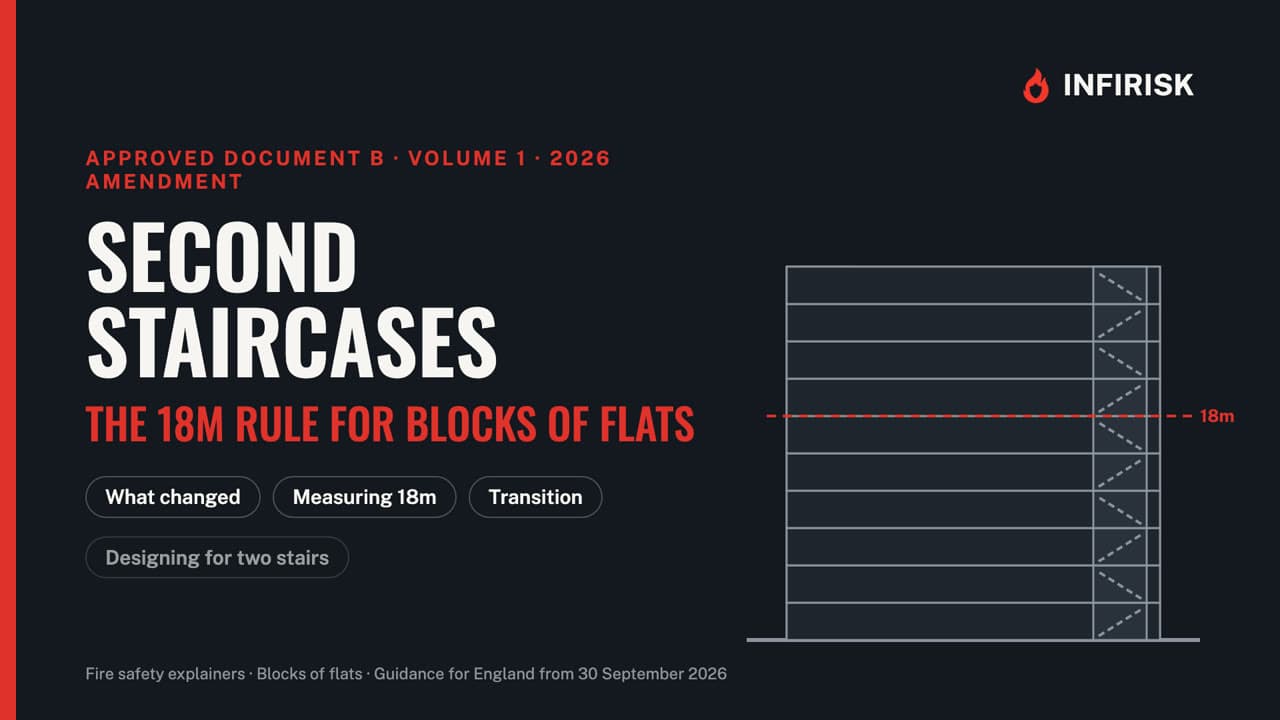
Second staircases in blocks of flats: the 18m rule in Approved Document B (2026)
The 2026 amendment to Approved Document B: when a second common stair is needed, how 18 metres is measured, the transitional arrangements, and evacuation lifts.
 5:02Video and guide
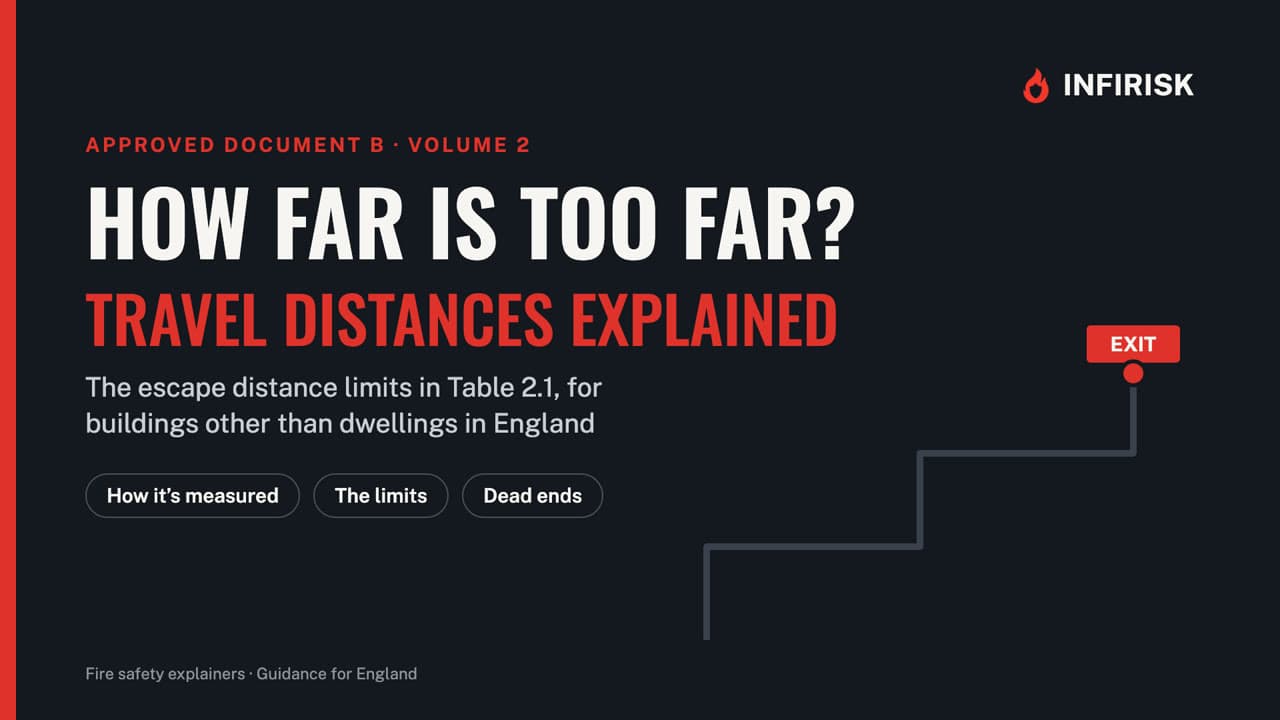
Travel distances in Approved Document B (Table 2.1) explained
How far is too far to escape a fire? The Table 2.1 limits for buildings other than dwellings, how they are measured, and how dead ends are checked.
 9:38Video and guide
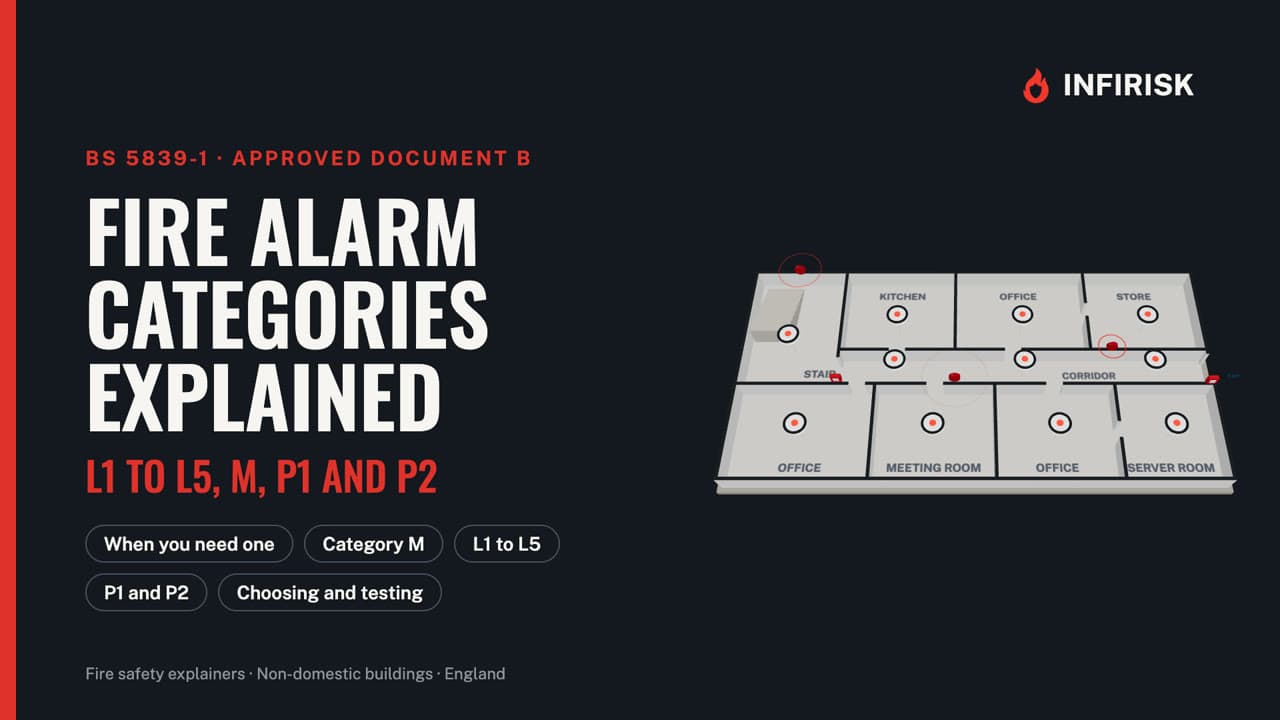
Fire alarm categories explained: BS 5839-1 L1 to L5, M, P1 and P2
What each BS 5839-1 fire alarm category covers, what changed in 2025, where call points go, how loud the alarm must be, and how to test and maintain a system.
 5:46Video and guide
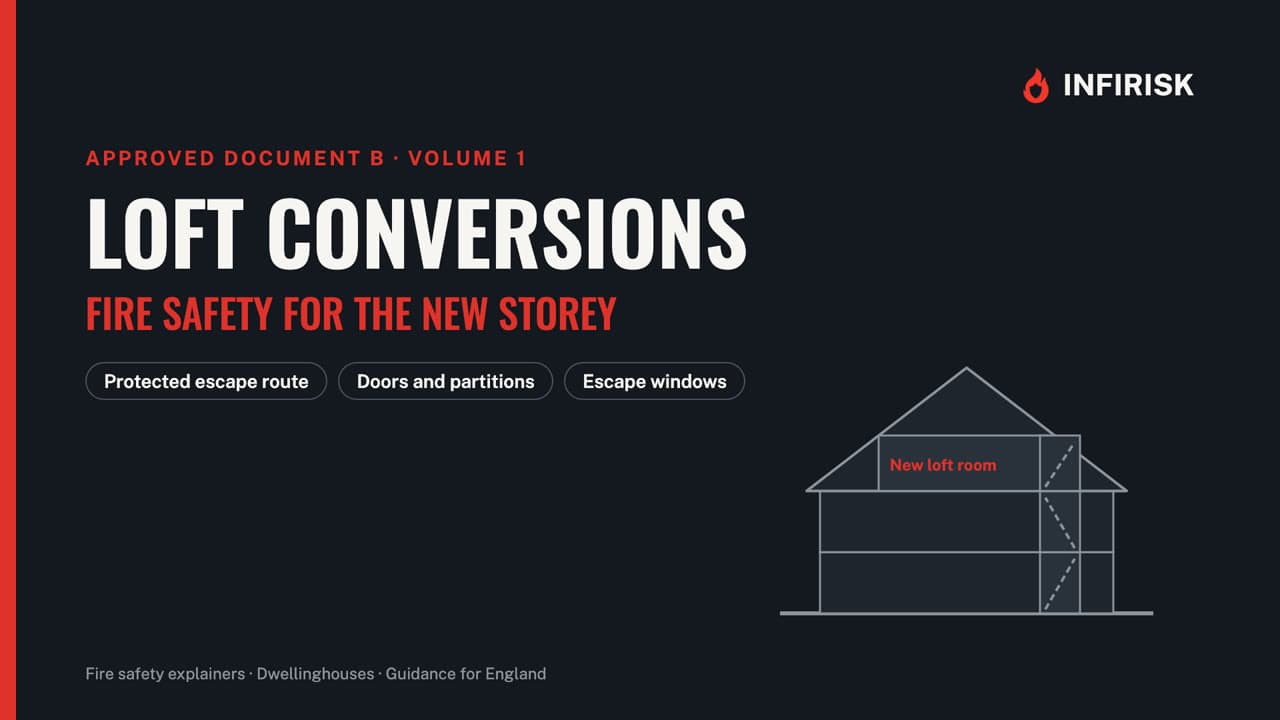
Loft conversions and fire safety: escape routes, fire doors and alarms
Why a loft room changes the fire safety rules for the whole house, and what Approved Document B asks for: protected stairway, doors, windows and alarms.