Sprinklers in flats and care homes: Approved Document B and BS 9251 explained
Video, 8:48Published 23 October 2026Last reviewed 24 October 2026
Plays from YouTube in privacy-enhanced mode once you press play.
Sprinklers don't just detect a fire. They start fighting it while it's still small. In this guide, we'll cover how they work, when Approved Document B expects them in blocks of flats and care homes, the standard they're designed to, BS 9251, its four categories, which rooms they cover, the design basics, and how to keep them working.
The guide below is the video's narration, chapter by chapter, with the diagram from each chapter.
How sprinklers work
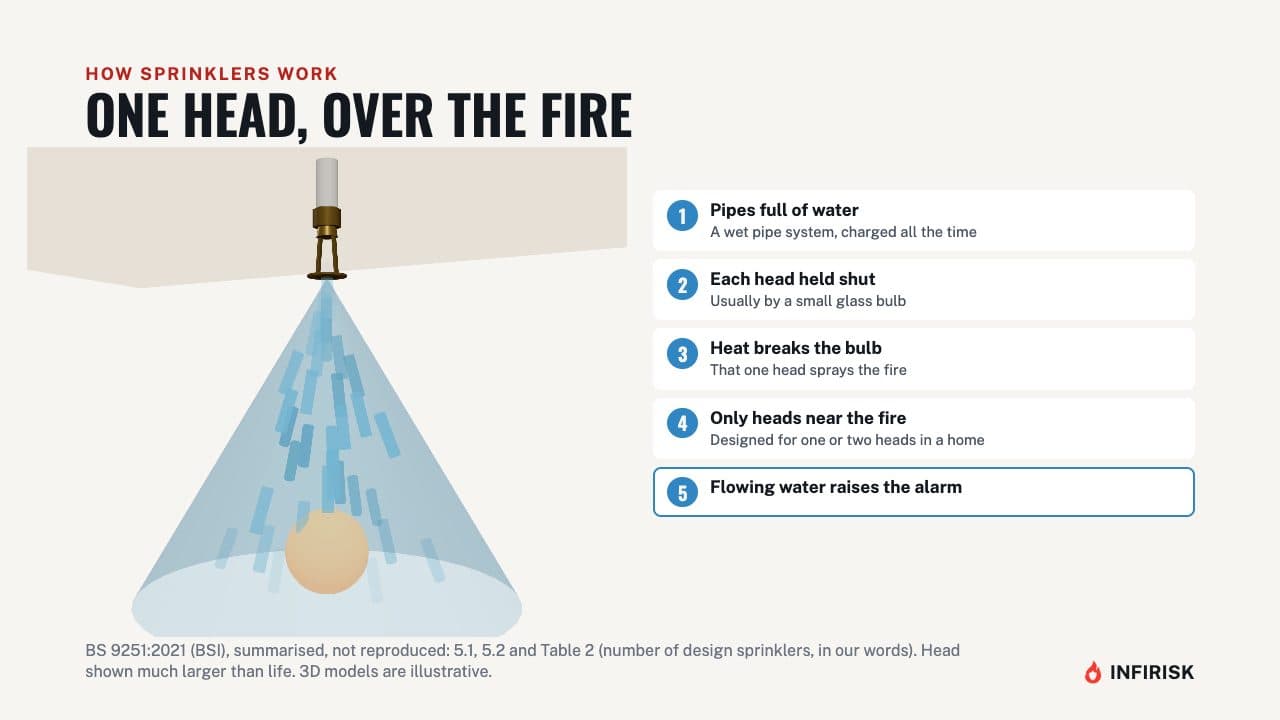
A home sprinkler system is a wet pipe system: the pipes are full of water all the time. Each sprinkler head is held shut, usually by a small glass bulb. When hot gases from a fire heat the bulb enough, it breaks, and that one head sprays water over the fire.
Only the heads close to the fire open, not every head in the building. That's why the design for a house or a flat allows for just one or two heads operating at once. And water starting to flow can set off an alarm.
Why, and how much (Appendix E)
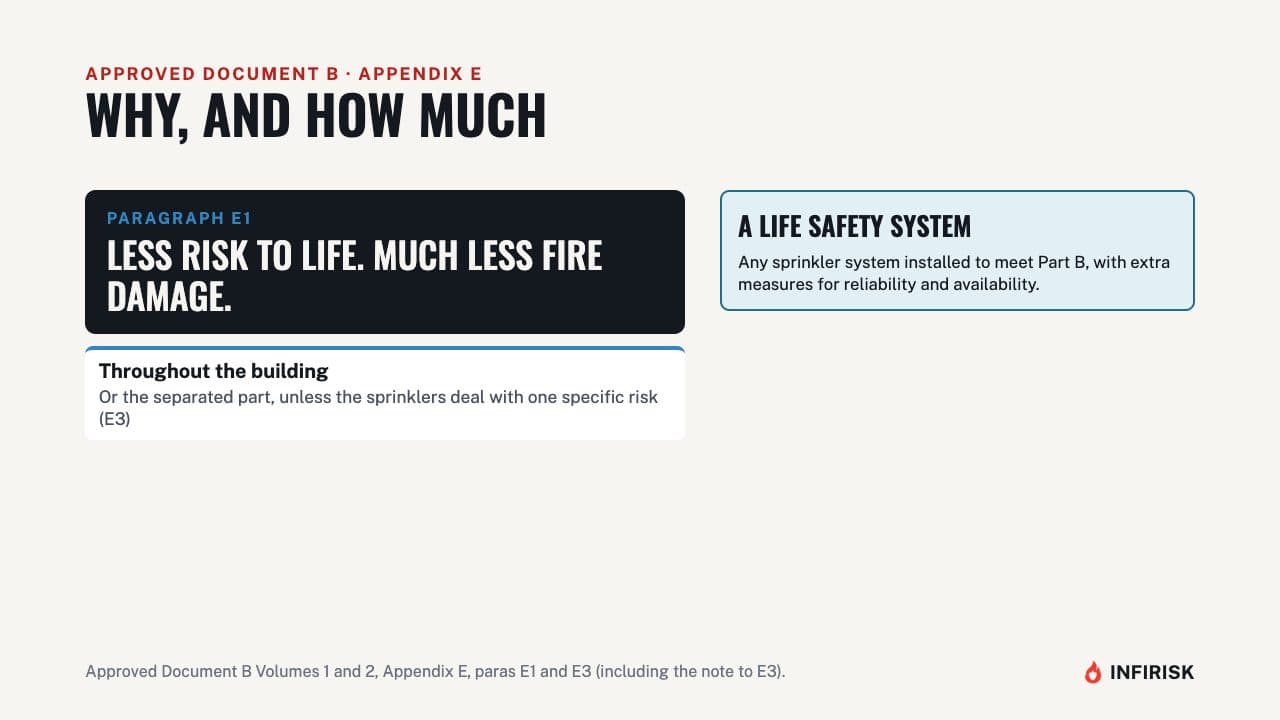
Approved Document B, Appendix E, says sprinkler systems can reduce the risk to life and significantly reduce the damage caused by fire. Where they're provided to meet the Building Regulations, they should cover the whole building, or the separated part, unless they're there to deal with one specific risk. And any sprinkler system installed to satisfy Part B is treated as a life safety system, with extra measures to make it reliable and available.
Blocks of flats over 11 metres
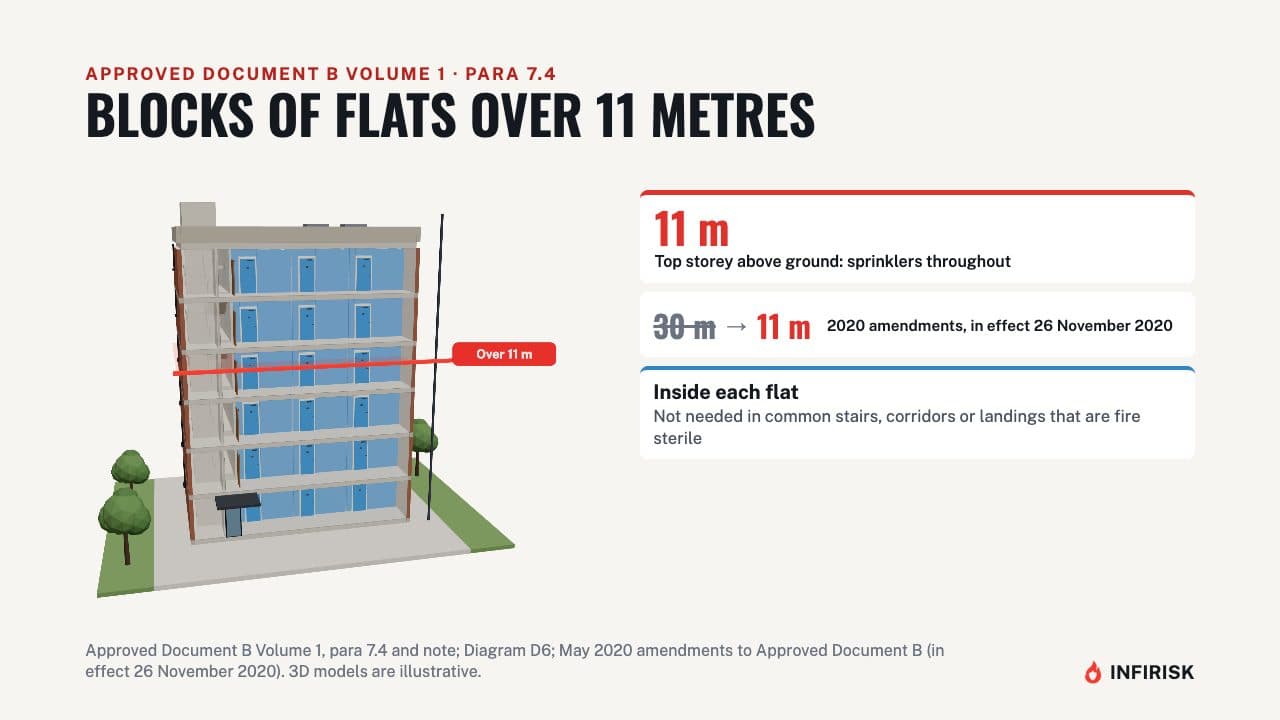
For blocks of flats, Volume 1, paragraph 7.4, says a block with a top storey more than 11 metres above ground should have sprinklers throughout. The trigger was cut from 30 metres to 11 metres by the 2020 amendments, which took effect on 26 November 2020. The sprinklers go inside each flat.
They aren't needed in the common stairs, corridors or landings, as long as those areas are fire sterile.
Care homes
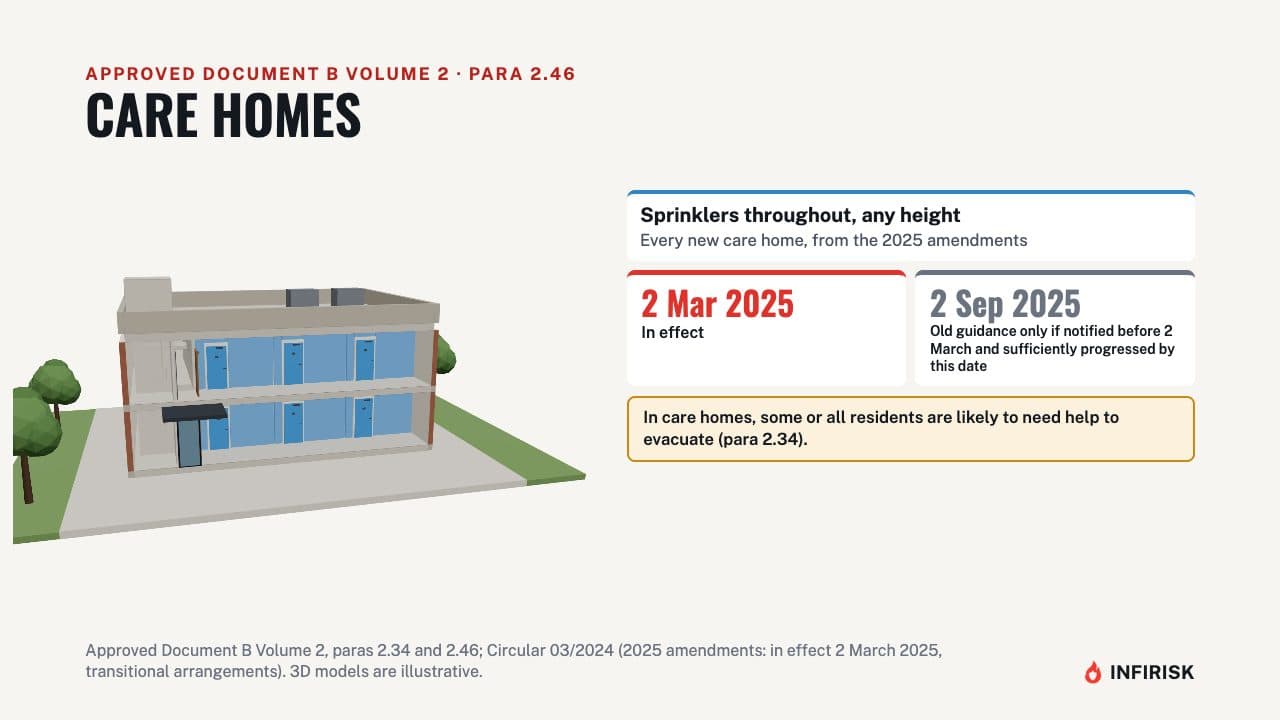
Care homes were added by the 2025 amendments. Volume 2, paragraph 2.46, says care homes should be fitted with sprinklers throughout, whatever their height. The change took effect on 2 March 2025, with the old guidance continuing only where building work had been notified before then and was well under way by 2 September 2025.
Care home residents often need help to escape, so buying time matters.
Other places sprinklers appear
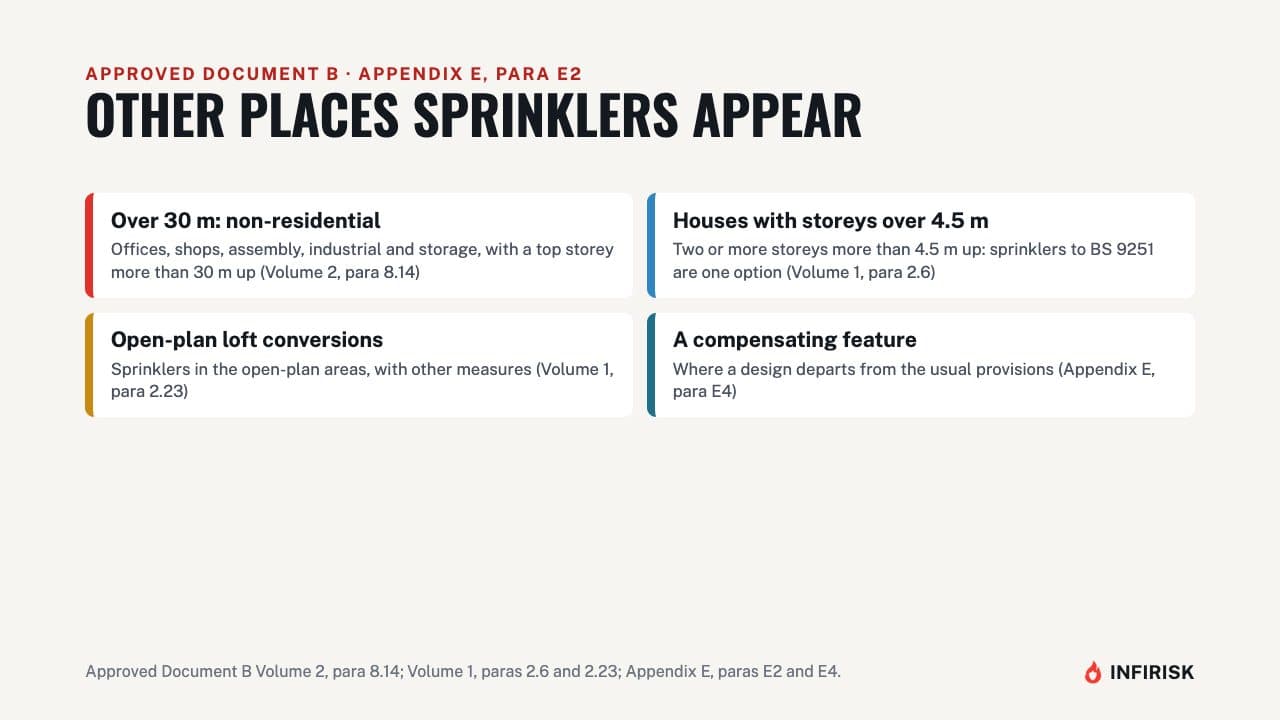
Approved Document B uses sprinklers in other places too. Offices, shops, assembly, industrial and storage buildings need them where the top storey is more than 30 metres up. In houses, sprinklers can be part of the solution for a home with two or more storeys more than 4.5 metres above ground, or for an open-plan layout in a loft conversion.
And sprinklers can be a compensating feature, where a design departs from the usual guidance.
Which standard
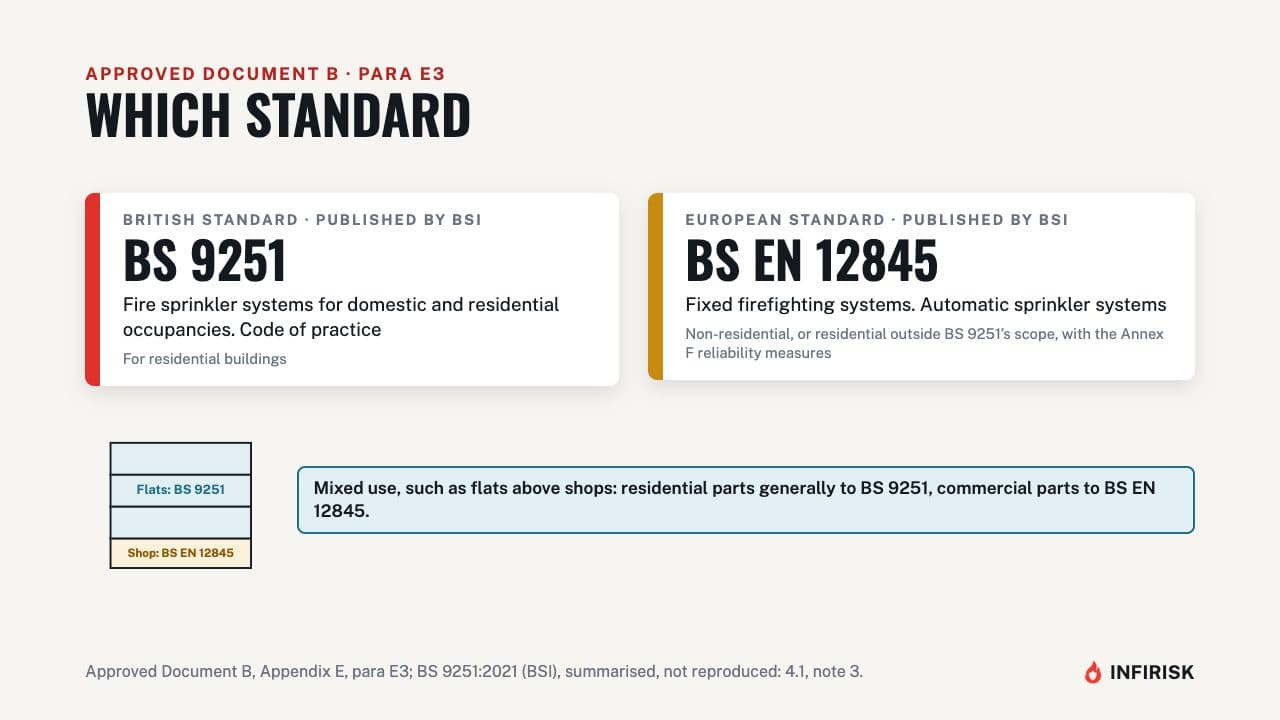
Approved Document B points to two standards. For residential buildings, BS 9251, published by BSI. For non-residential buildings, or residential buildings outside the scope of BS 9251, BS EN 12845, with the extra reliability measures in its Annex F.
In a mixed-use building, such as flats above shops, the residential parts are generally protected to BS 9251 and the commercial parts to BS EN 12845.
BS 9251:2021
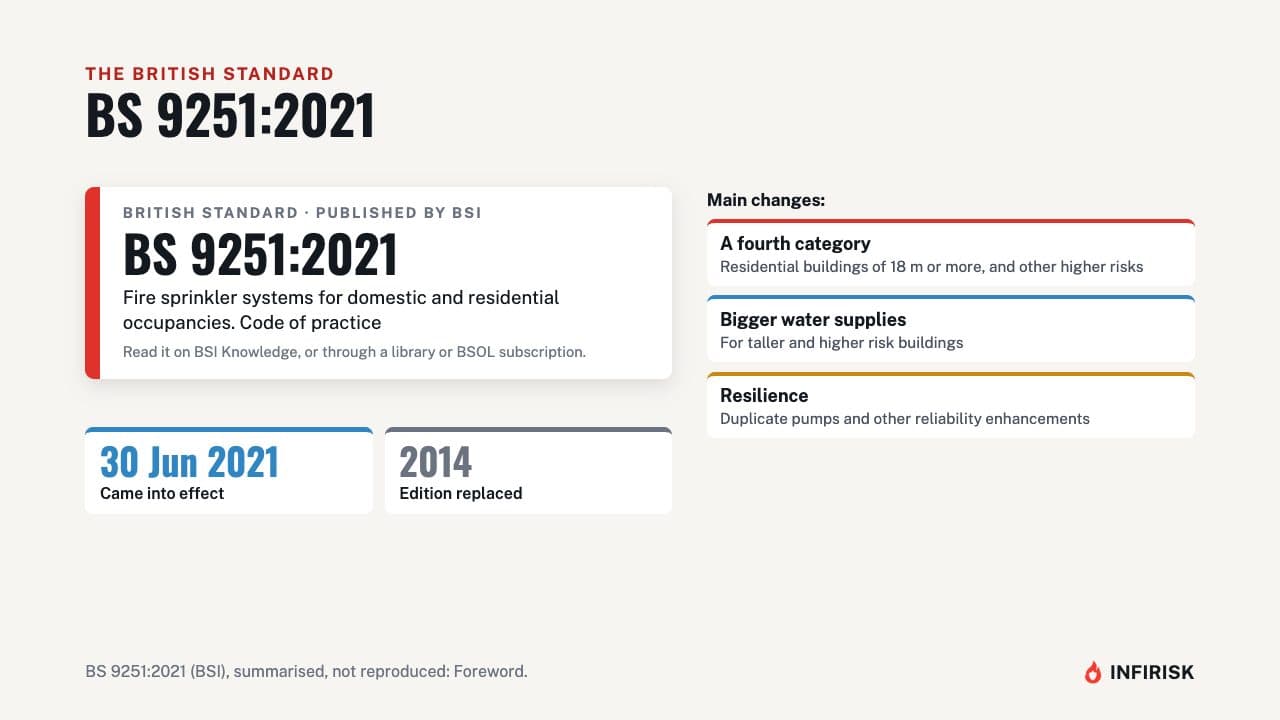
The current edition, BS 9251 2021, came into effect on 30 June 2021 and replaced the 2014 edition. Its main changes were a new fourth category of system, for residential buildings 18 metres or more in height and other higher risk situations. It also brought bigger minimum water supplies for taller and higher risk buildings, and more on duplicate pumps and other ways of making the system resilient.
Four categories
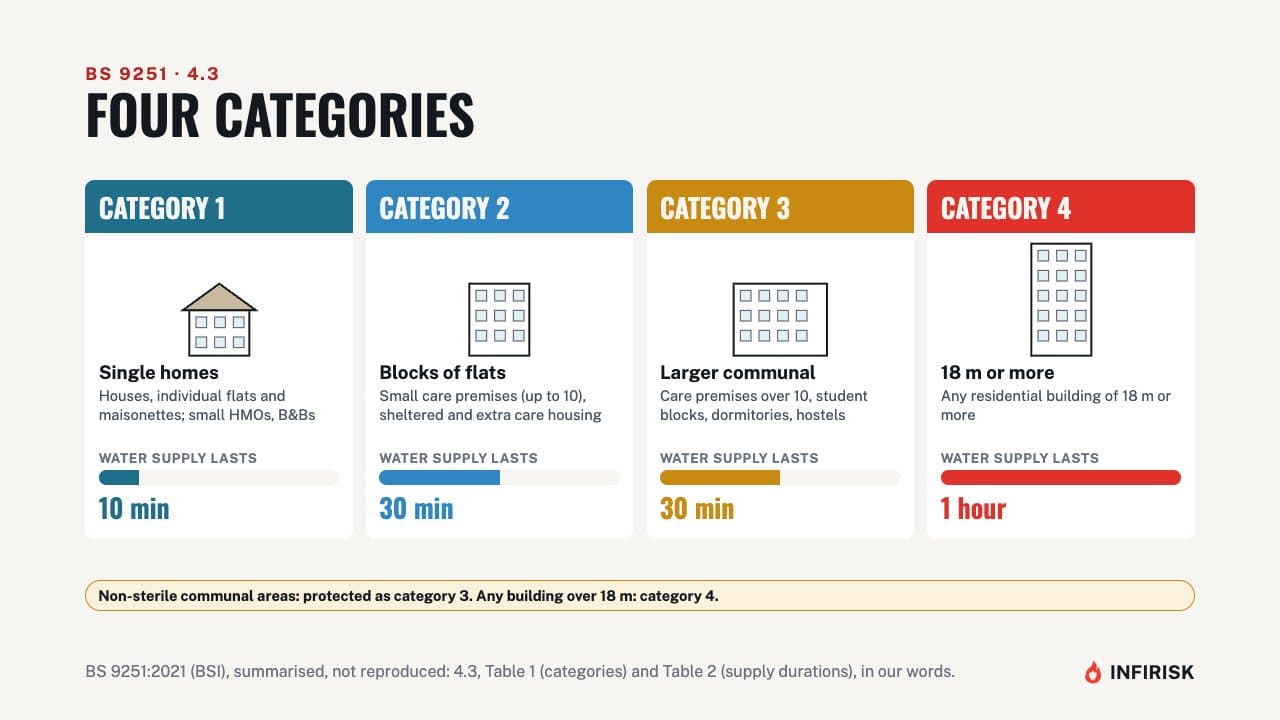
BS 9251 sorts buildings into four categories. Category 1 is single homes: houses, individual flats and maisonettes, plus small houses in multiple occupation and bed and breakfasts. Category 2 is blocks of flats, small care premises for up to 10 residents, and sheltered and extra care housing.
Category 3 is care premises for more than 10 residents, student accommodation, dormitories and hostels. And category 4 is any residential building 18 metres or more in height. The higher the category, the longer the water supply has to last: from 10 minutes for category 1, to an hour for category 4.
Consultation and higher risks
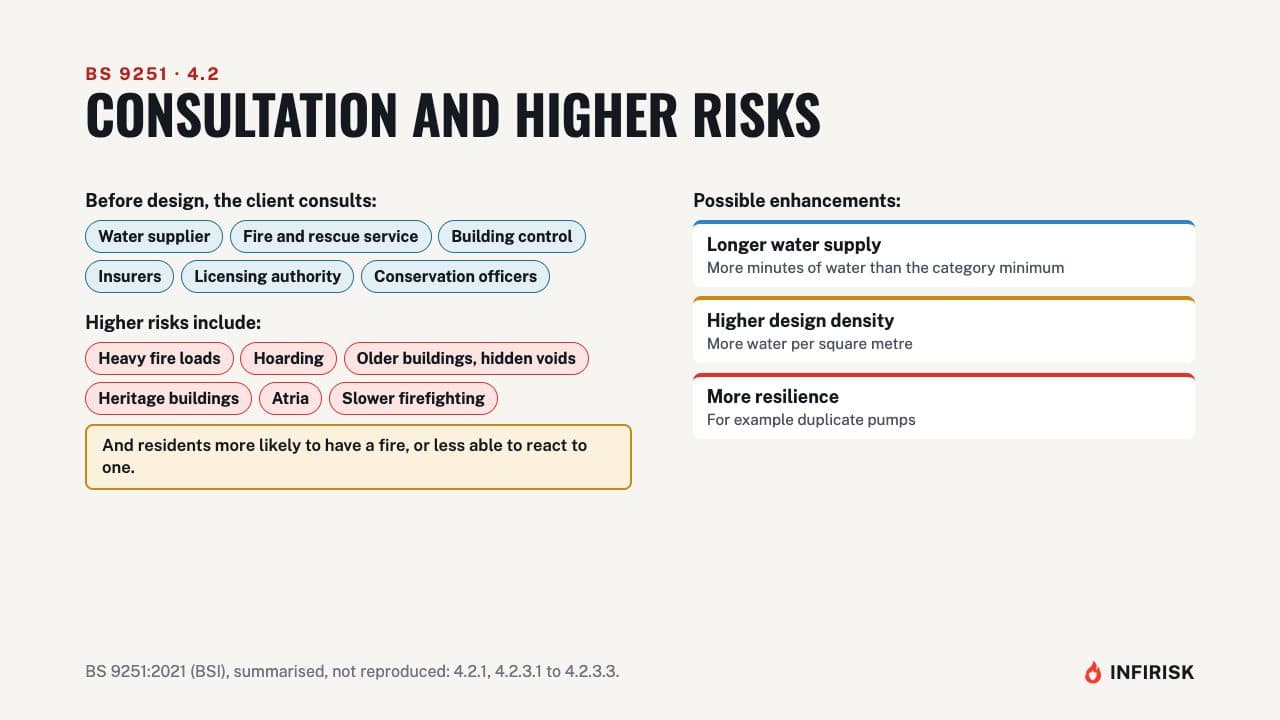
The category isn't the whole story. Before design, the client should consult the people with an interest: the water supplier, the fire and rescue service, building control and insurers among them. Higher risks may call for enhancements, such as a longer water supply, more water per square metre, or a more resilient system.
Examples include heavy fire loads or hoarding, older buildings with hidden voids, heritage buildings, atria, and buildings where firefighting would take longer to start. So do residents who are more likely to have a fire, or less able to react to one.
Which rooms
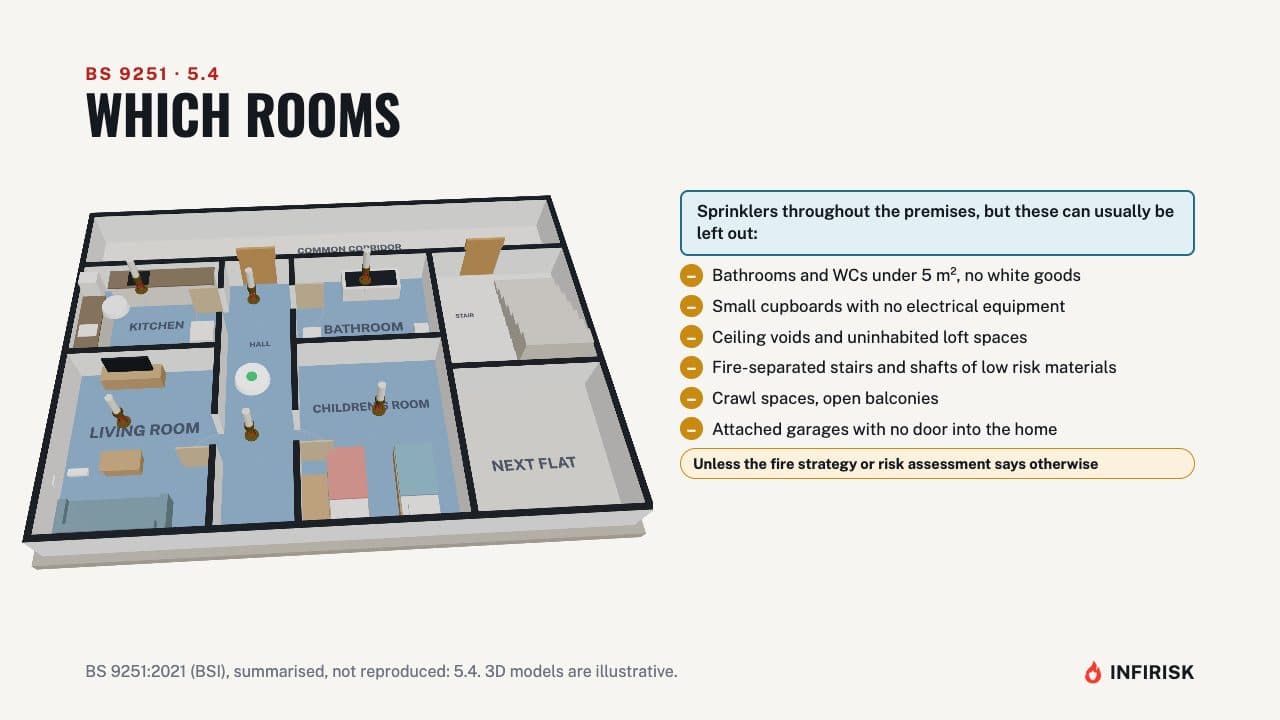
Sprinklers should cover the whole of the premises, but clause 5.4 lists places they can be left out of, unless the fire strategy or risk assessment says otherwise. They include small bathrooms and toilets under 5 square metres with no white goods, small cupboards with no electrical equipment, ceiling voids and uninhabited loft spaces. Then fire-separated stairs and shafts built from low risk materials, crawl spaces, open balconies, and attached garages with no door into the home.
Design basics
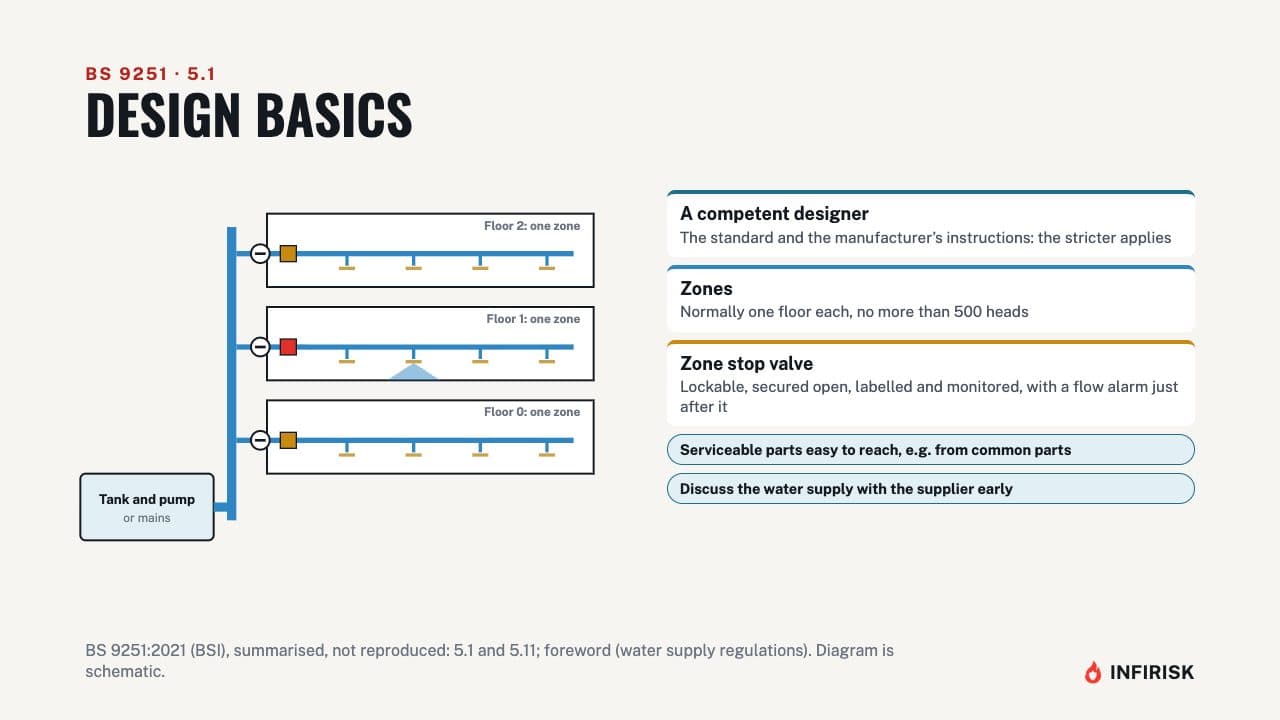
A competent person designs the system, following the standard and the manufacturer's instructions, whichever is stricter. Where it's split into zones, each zone normally covers one floor, with no more than 500 heads. Each zone has a lockable stop valve, secured open, labelled and monitored, with a flow alarm just after it to raise the alarm when a head opens.
Parts that need servicing should be easy to reach, for example from the common parts. And the water supply, whether from the mains or a tank and pump, should be discussed with the water supplier early on.
Keeping it working
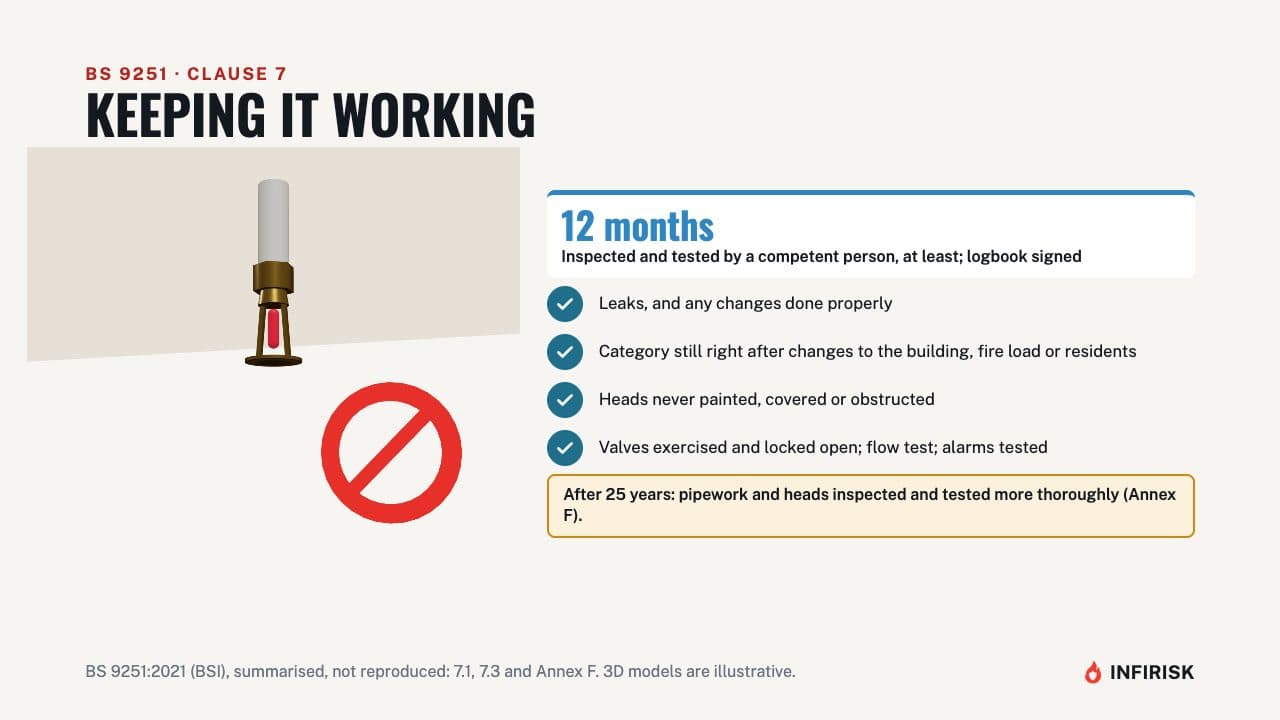
Once installed, a competent person should inspect and test the system at least every 12 months, and sign the logbook. The yearly routine includes checking for leaks, checking any changes were done properly, and reassessing the category if the building, its fire load or its residents have changed. Sprinkler heads must not be painted, covered or obstructed.
Valves are exercised and locked back open, water flow is tested, and alarms are checked. After 25 years, the pipework and heads get a more thorough inspection and test.
Existing buildings
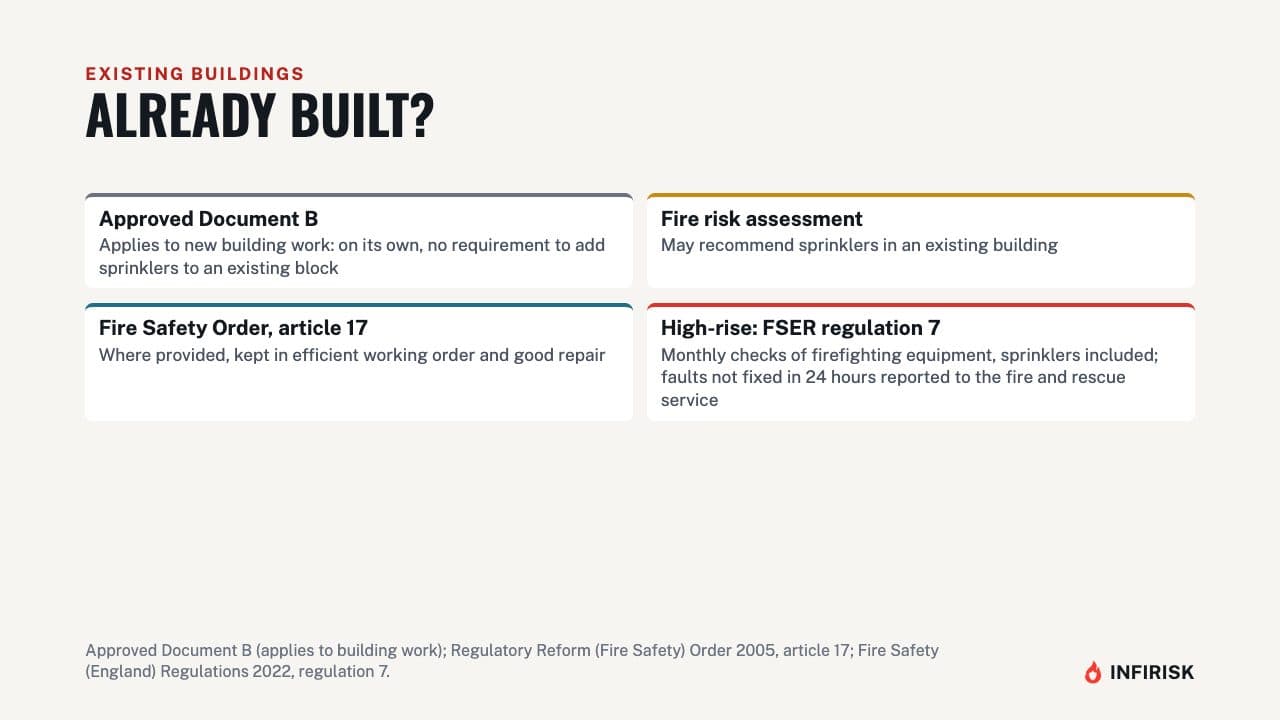
What about existing buildings? Approved Document B applies to new building work, so on its own it doesn't require sprinklers in a block that's already built. In an existing building, the fire risk assessment may recommend them.
Where they're provided, the Fire Safety Order requires them to be kept in efficient working order. In high-rise blocks, the Fire Safety (England) Regulations add monthly checks of firefighting equipment, including sprinklers, with faults reported to the fire and rescue service if they can't be fixed within 24 hours.
Frequently asked questions
Do new blocks of flats need sprinklers?
Approved Document B Volume 1, paragraph 7.4, says a block with a top storey more than 11 metres above ground should have sprinklers throughout. The trigger was cut from 30 metres to 11 metres from 26 November 2020. They go inside each flat, not in fire-sterile common stairs and corridors.
Do care homes need sprinklers?
Since 2 March 2025, Approved Document B Volume 2, paragraph 2.46, says care homes should have sprinklers throughout, whatever their height. Older guidance applies only where building work was notified before then and was well under way by 2 September 2025.
Do all the sprinklers go off at once?
No. Each head is held shut, usually by a small glass bulb that breaks when heated, and only the heads close to the fire open. That is why the design for a house or a flat allows for just one or two heads operating at once.
What are the BS 9251 categories?
Category 1 is single homes, category 2 is blocks of flats and small care premises, category 3 is larger care premises, student accommodation and hostels, and category 4 is any residential building 18 metres or more in height. The water supply lasts longer as the category rises, from 10 minutes to an hour.
How often should a residential sprinkler system be inspected?
A competent person should inspect and test it at least every 12 months and sign the logbook. Heads must never be painted, covered or obstructed, and after 25 years the pipework and heads get a more thorough inspection and test.
Sources
Written against
- Approved Document B (fire safety), volumes 1 and 2, 2019 edition incorporating 2020, 2022 and 2026 amendments
- BS 9251 Fire sprinkler systems for domestic and residential occupancies. Code of practice, BS 9251:2021
General guidance for England, not professional or legal advice. Always check the current edition of the guidance, and agree any design with building control or a competent fire safety professional. Contains public sector information licensed under the Open Government Licence v3.0.
More from Approved Document B Explained
 5:25Video and guide
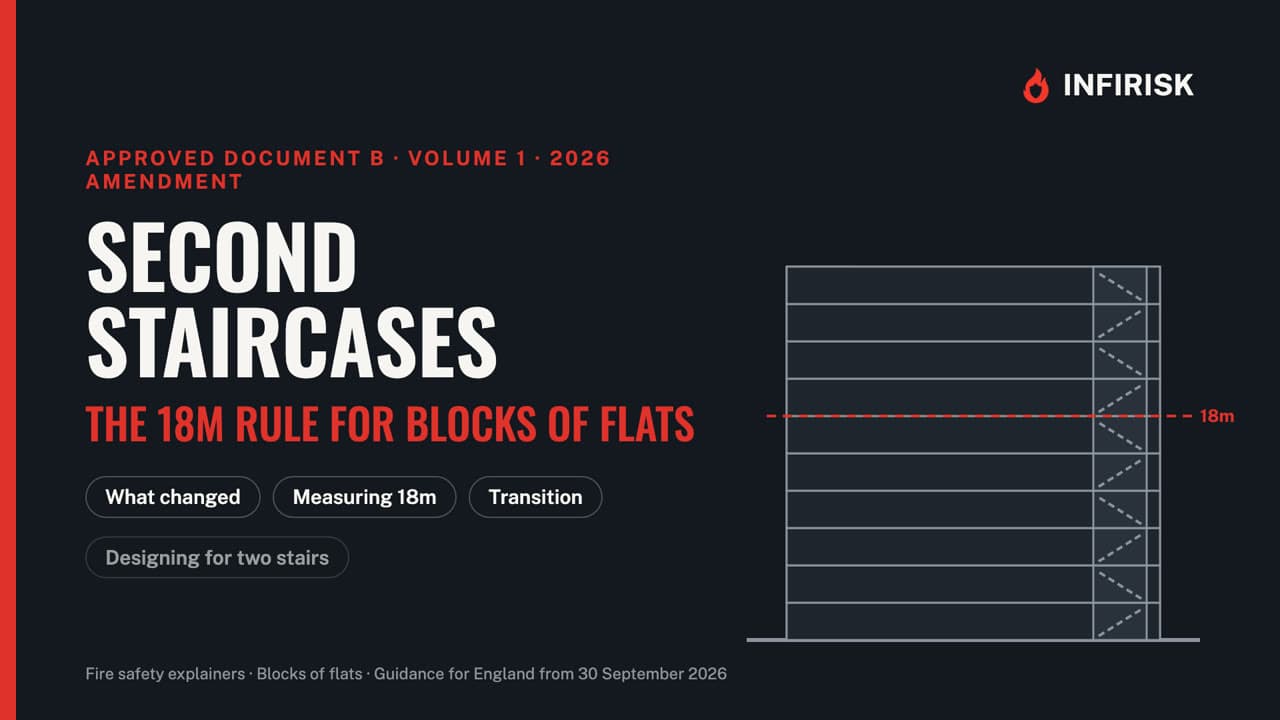
Second staircases in blocks of flats: the 18m rule in Approved Document B (2026)
The 2026 amendment to Approved Document B: when a second common stair is needed, how 18 metres is measured, the transitional arrangements, and evacuation lifts.
 5:02Video and guide
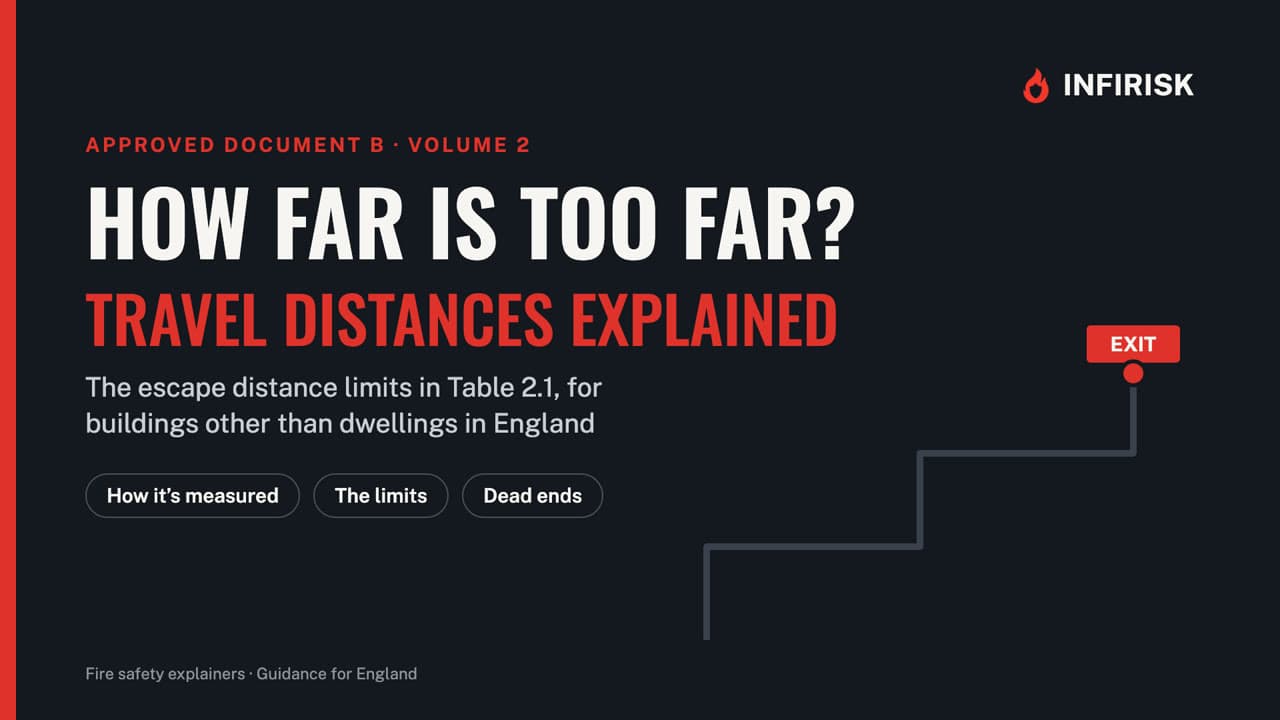
Travel distances in Approved Document B (Table 2.1) explained
How far is too far to escape a fire? The Table 2.1 limits for buildings other than dwellings, how they are measured, and how dead ends are checked.
 9:38Video and guide
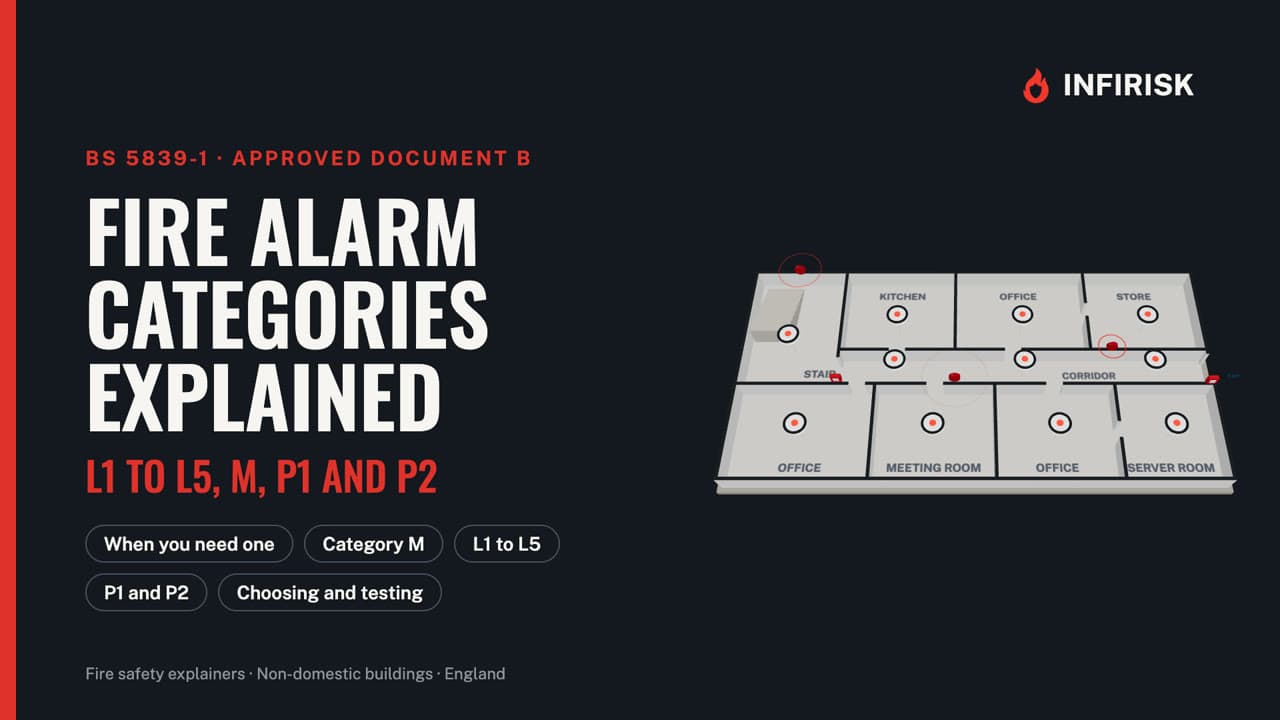
Fire alarm categories explained: BS 5839-1 L1 to L5, M, P1 and P2
What each BS 5839-1 fire alarm category covers, what changed in 2025, where call points go, how loud the alarm must be, and how to test and maintain a system.
 5:46Video and guide
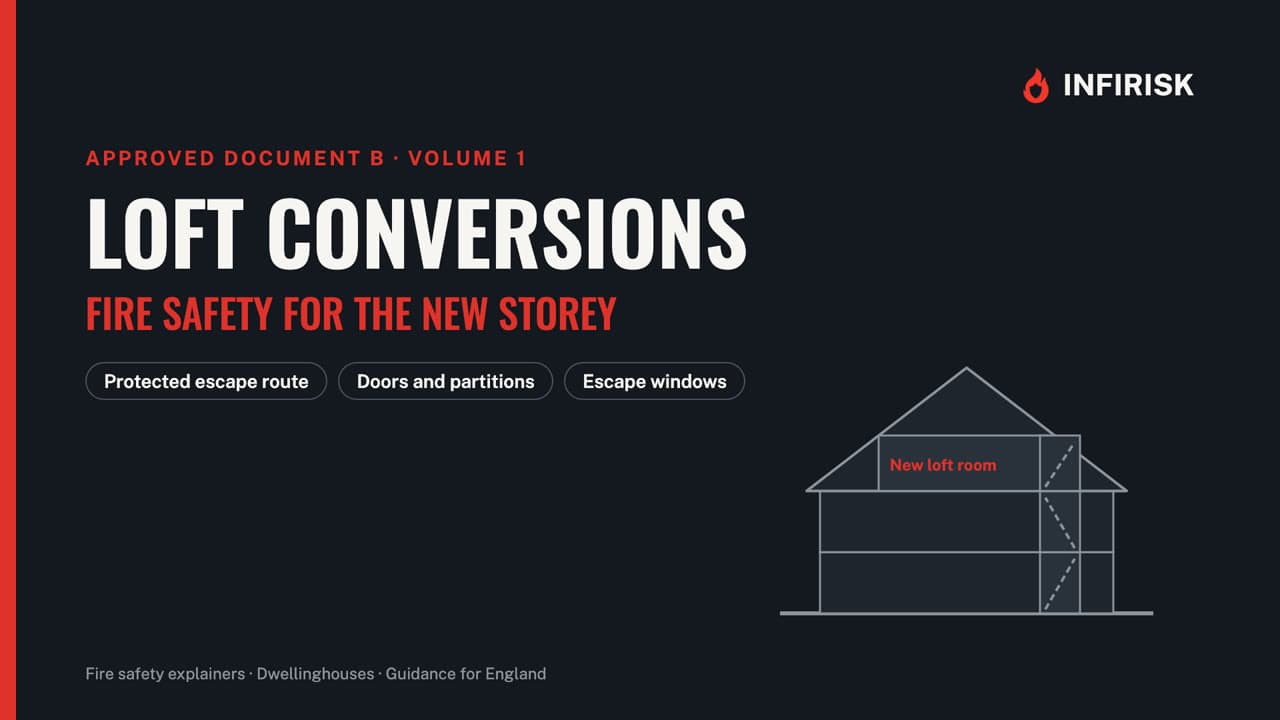
Loft conversions and fire safety: escape routes, fire doors and alarms
Why a loft room changes the fire safety rules for the whole house, and what Approved Document B asks for: protected stairway, doors, windows and alarms.