Smoke control in blocks of flats explained: vents, shafts and maintenance
Published 23 October 2026Last reviewed 23 October 2026
In a block of flats, the common corridors and stairs are everyone's way out, and the firefighters' way in. Smoke control keeps them usable. In this guide, we'll cover why smoke reaches the corridor, how corridors and lobbies are laid out, smoke vents, smoke shafts, the vent at the top of the stair, how vents are triggered, small single-stair blocks, mechanical systems, and keeping it all working.
Some smoke will get out
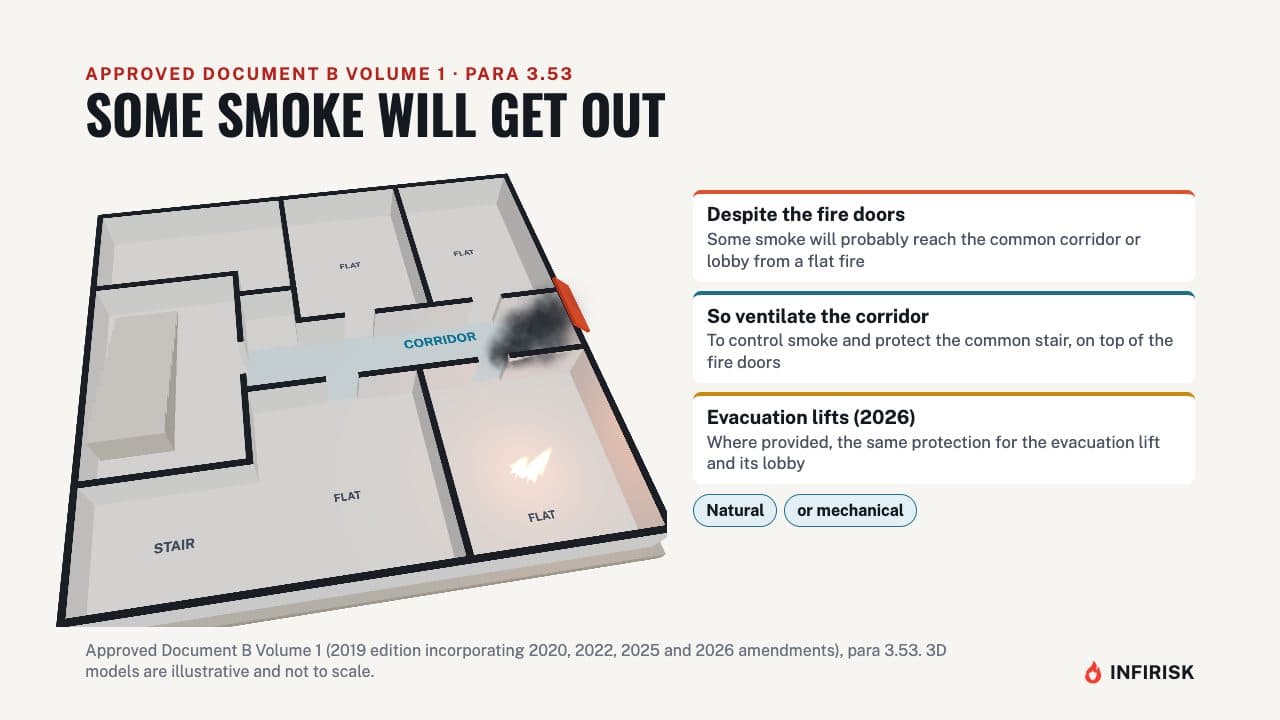
Approved Document B Volume 1, paragraph 3.53, accepts that despite the fire doors, some smoke will probably get into the common corridor or lobby from a fire in a flat. So the corridors and lobbies should be ventilated, to control smoke and protect the common stair. That adds to the protection the fire doors give.
Since the 2026 amendments, where evacuation lifts are provided, the same protection extends to the evacuation lift and its lobby. The ventilation can be natural or mechanical.
Corridors, lobbies and travel distance
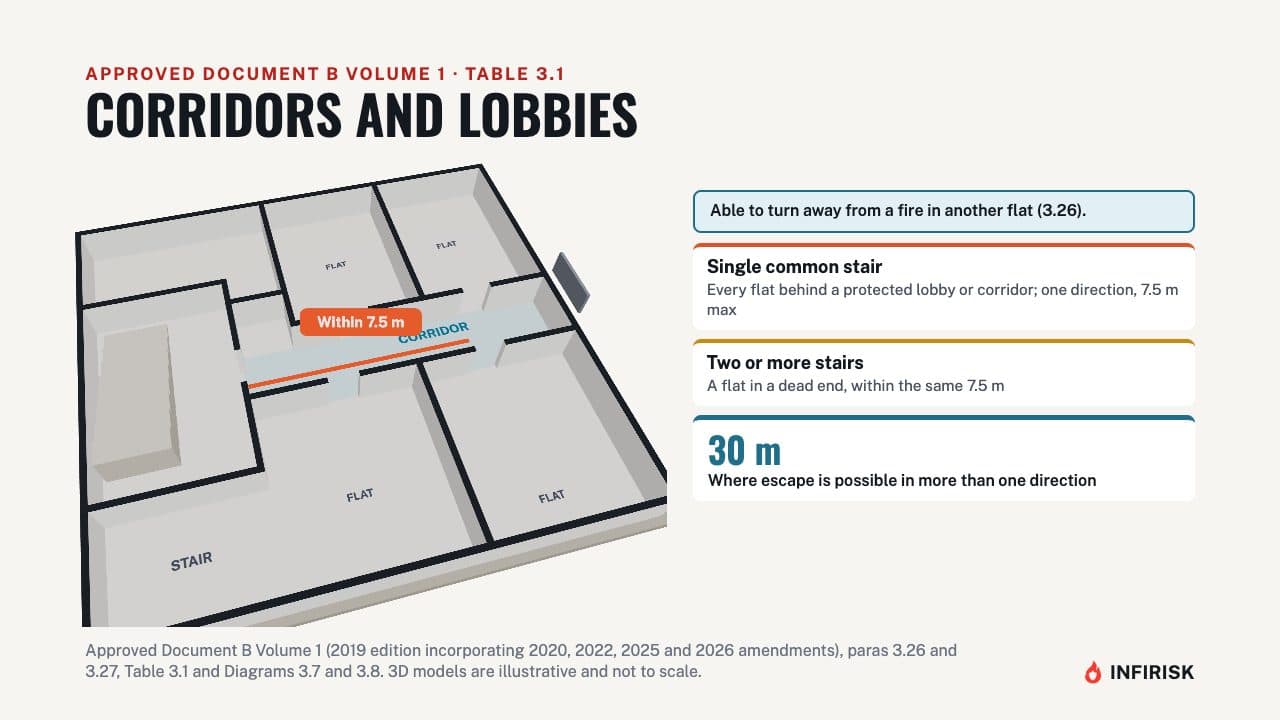
Layout comes first. Someone escaping through the common parts should be able to turn away from a fire in another flat. A single escape direction from a flat door is allowed in two cases.
With a single common stair, every flat must be separated from the stair by a protected lobby or corridor, and the travel distance in one direction is no more than 7.5 metres. With two or more stairs, a flat can sit in a dead end within the same 7.5 metres. Where people can escape in more than one direction, the limit is 30 metres.
Natural smoke vents
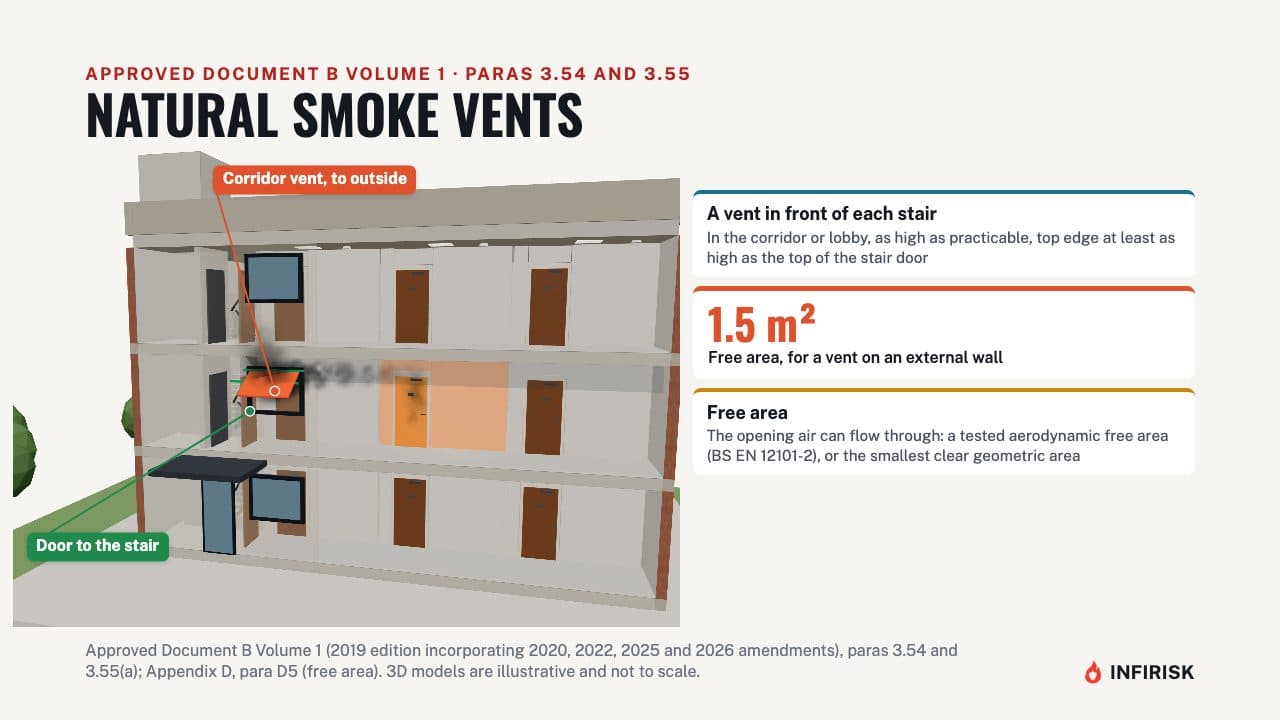
With natural ventilation, the corridor or lobby in front of each stair has a smoke vent. It goes as high as practicable, with its top edge at least as high as the top of the door to the stair. The simplest option is a vent on an external wall, with a free area of at least 1.5 square metres.
Free area means the opening the air can actually flow through, measured either as a tested aerodynamic area or as the smallest clear geometric area.
Smoke shafts
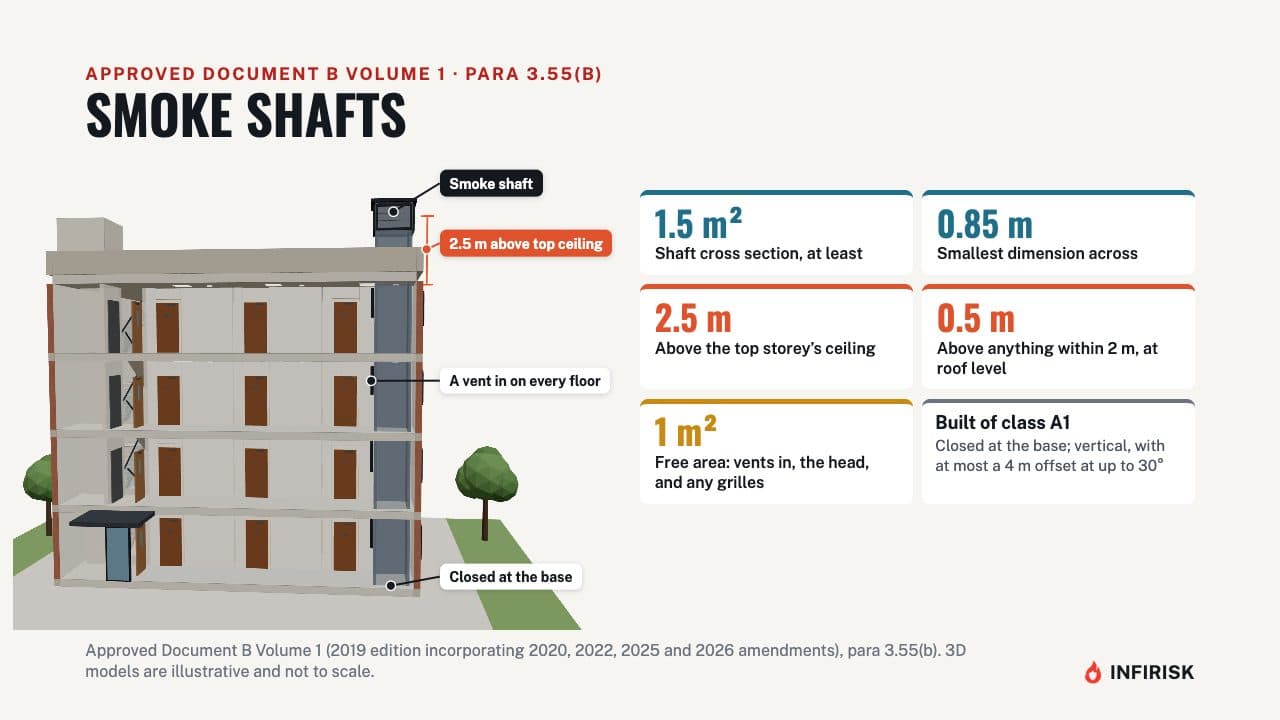
Where there's no external wall to vent through, the vent can open into a smoke shaft. The shaft is closed at the bottom, at least 1.5 square metres in cross section and at least 0.85 metres across, and built from class A1 materials. It rises at least 2.5 metres above the ceiling of the highest storey it serves, and opens at roof level, at least half a metre above anything within 2 metres of it.
The vents into the shaft, the opening at its head, and any grilles inside it, each give at least 1 square metre of free area.
Which vents open
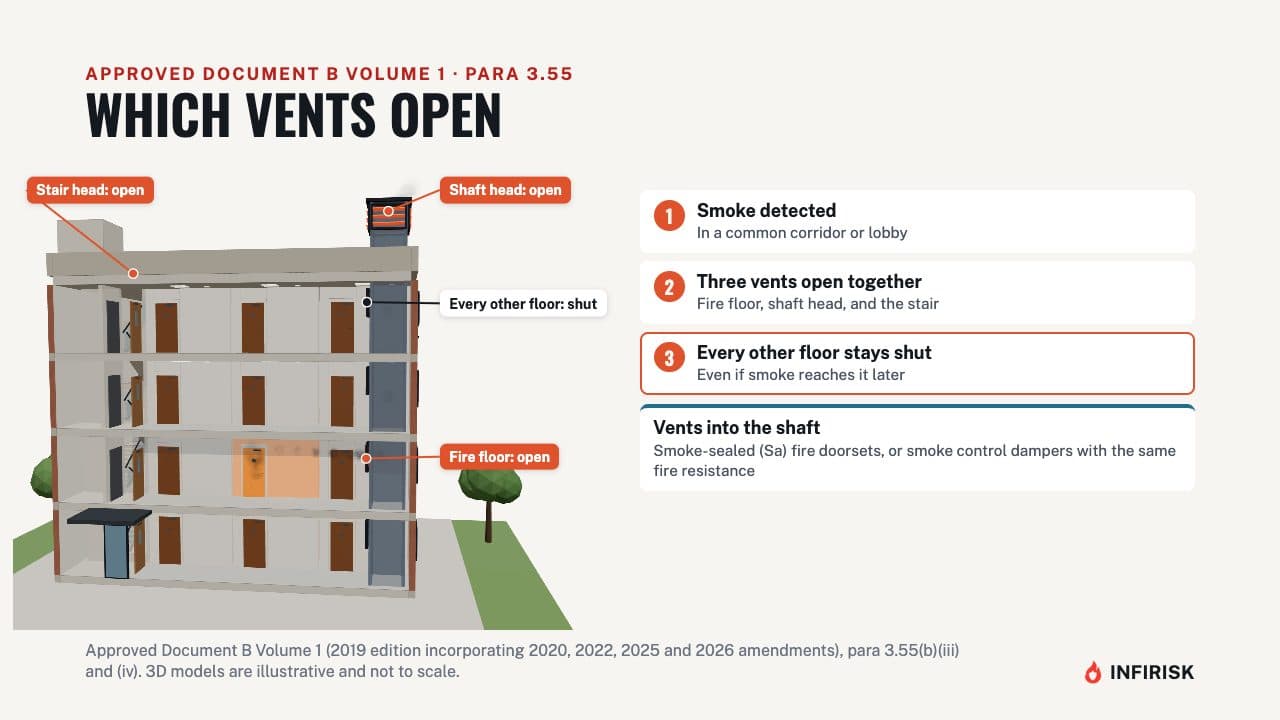
The order matters. When smoke is detected in a common corridor or lobby, three vents open together: the one on the fire floor, the one at the top of the shaft, and the one to the stair. The vents on every other floor stay shut, even if smoke reaches them later, so the shaft only ever draws from the fire floor.
The vents into the shaft are either smoke-sealed fire doorsets or smoke control dampers, with the same fire resistance.
The stair vent and triggers
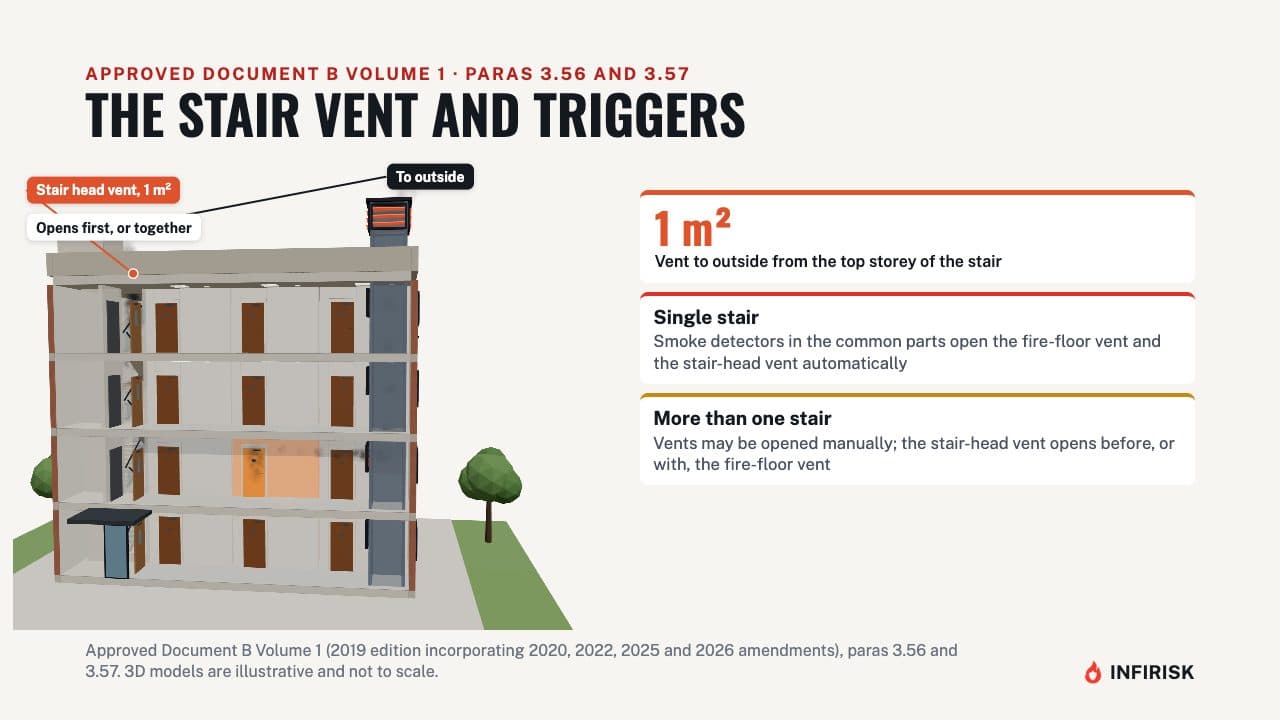
At the top storey of the stair, there should be a vent to the outside with a free area of at least 1 square metre. In a building with a single stair, smoke detectors in the common parts open the vent on the fire floor and the vent at the head of the stair. In a building with more than one stair, the vents may be opened manually.
But the vent at the head of the stair must open before, or at the same time as, the vent on the fire floor.
Small single-stair blocks
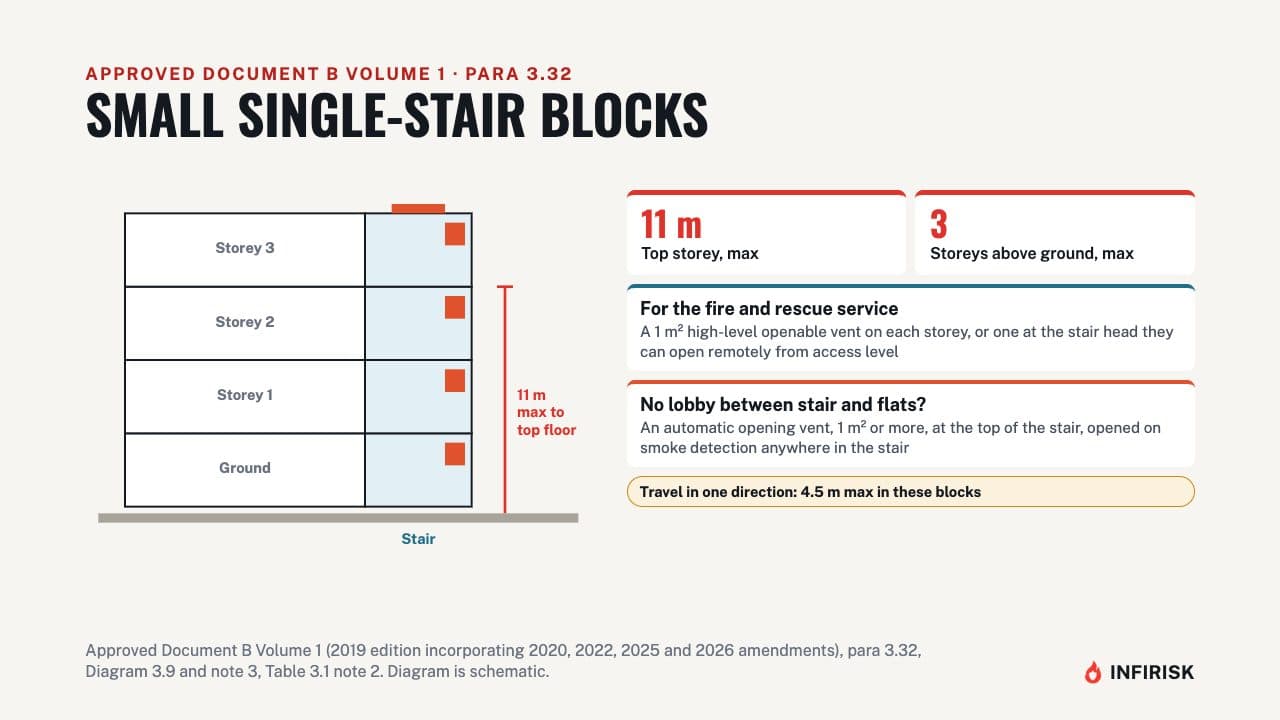
Small single-stair buildings get simpler rules, under paragraph 3.32. That's a top storey no more than 11 metres up, and no more than three storeys above the ground storey. Instead of corridor vents, the fire and rescue service needs a high-level openable vent of at least 1 square metre on each storey.
Or one at the head of the stair that they can open remotely from their access level. Where there's no lobby between the stair and the flats, an automatic vent of at least 1 square metre at the top of the stair should open when smoke is detected anywhere in the stair.
Mechanical systems
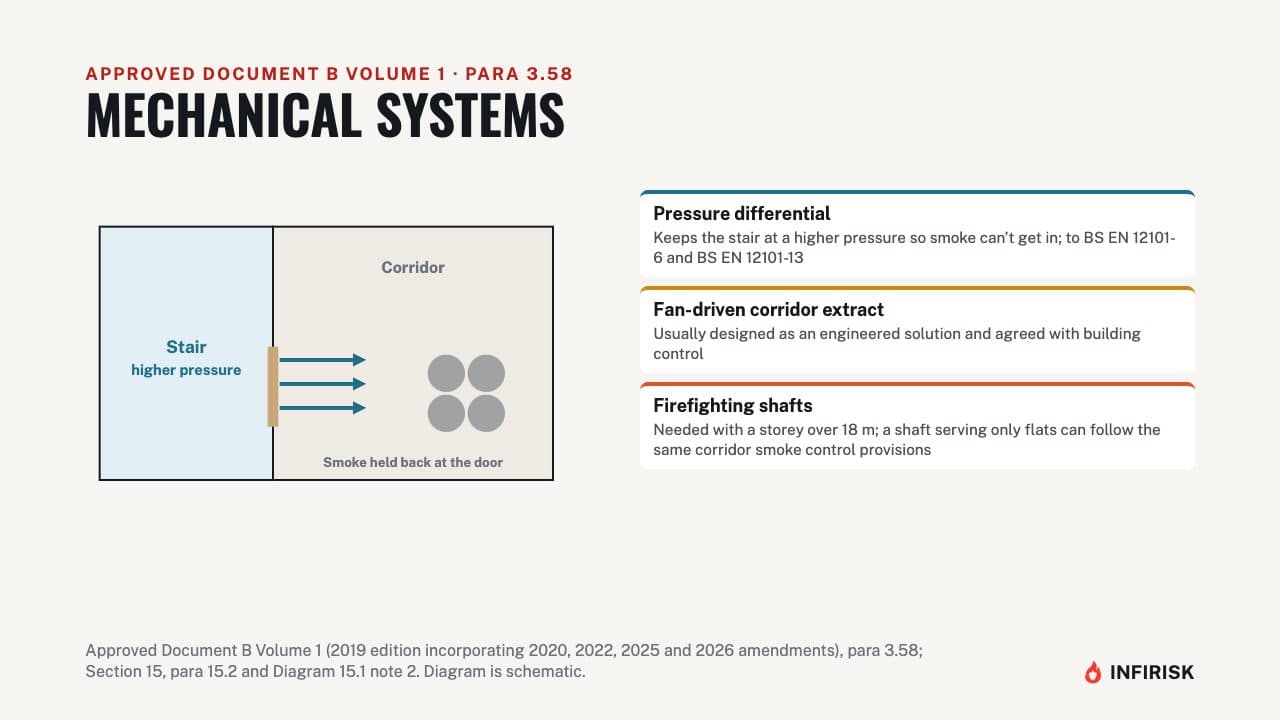
Mechanical systems are the other route. For pressure differential systems, which keep the stair at a higher pressure so smoke can't get in, Approved Document B points to BS EN 12101-6. Fan-driven extract systems for corridors are usually designed as engineered solutions and agreed with building control.
And in buildings with a storey more than 18 metres up, which need firefighting shafts, the smoke control for a shaft serving only flats can follow the same corridor provisions.
What BS 9991 adds
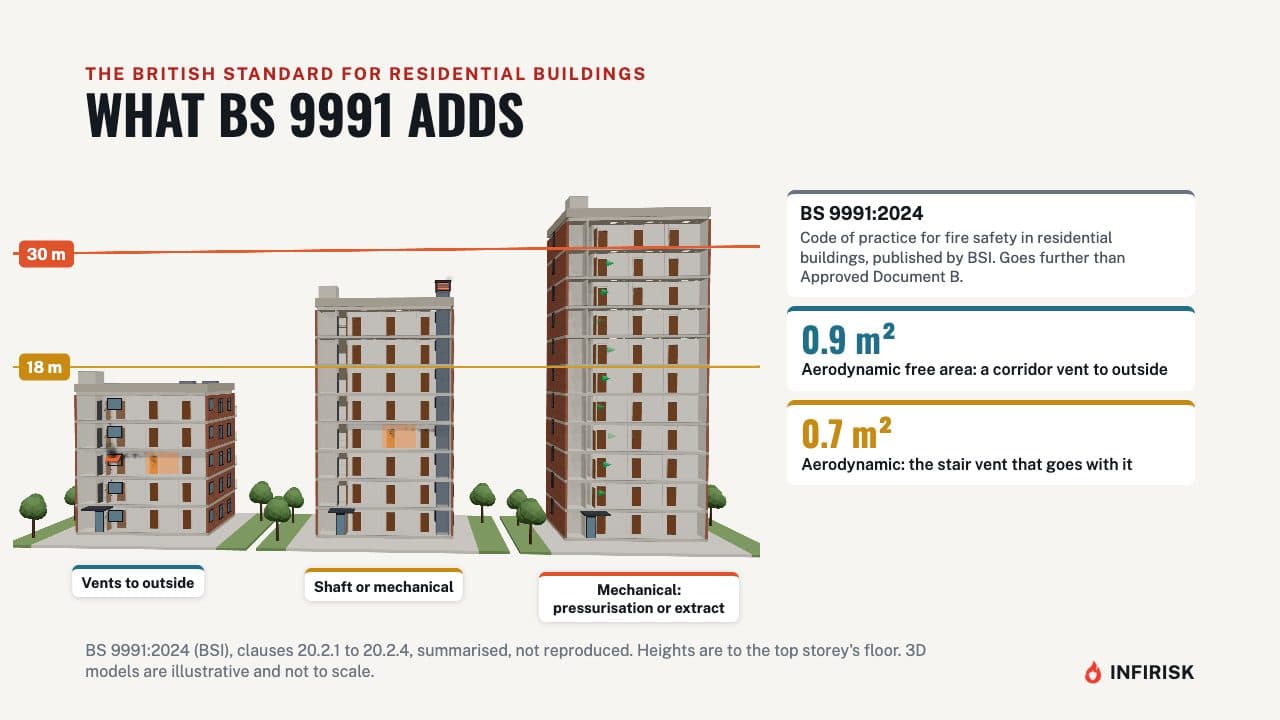
Many designers also follow BS 9991, the British Standard code of practice for fire safety in residential buildings, published by BSI. Its 2024 edition goes further than Approved Document B in two ways. First, it ties the system to height.
Up to 18 metres, a corridor vent straight to outside is one option. With a storey at 18 metres or more, it recommends a smoke shaft or a mechanical system, and at 30 metres or more, a mechanical system. Second, it sizes vents by aerodynamic free area, which is what a tested vent actually lets through: at least 0.9 square metres for a corridor vent to outside, and 0.7 for the stair vent that goes with it.
Keeping it working
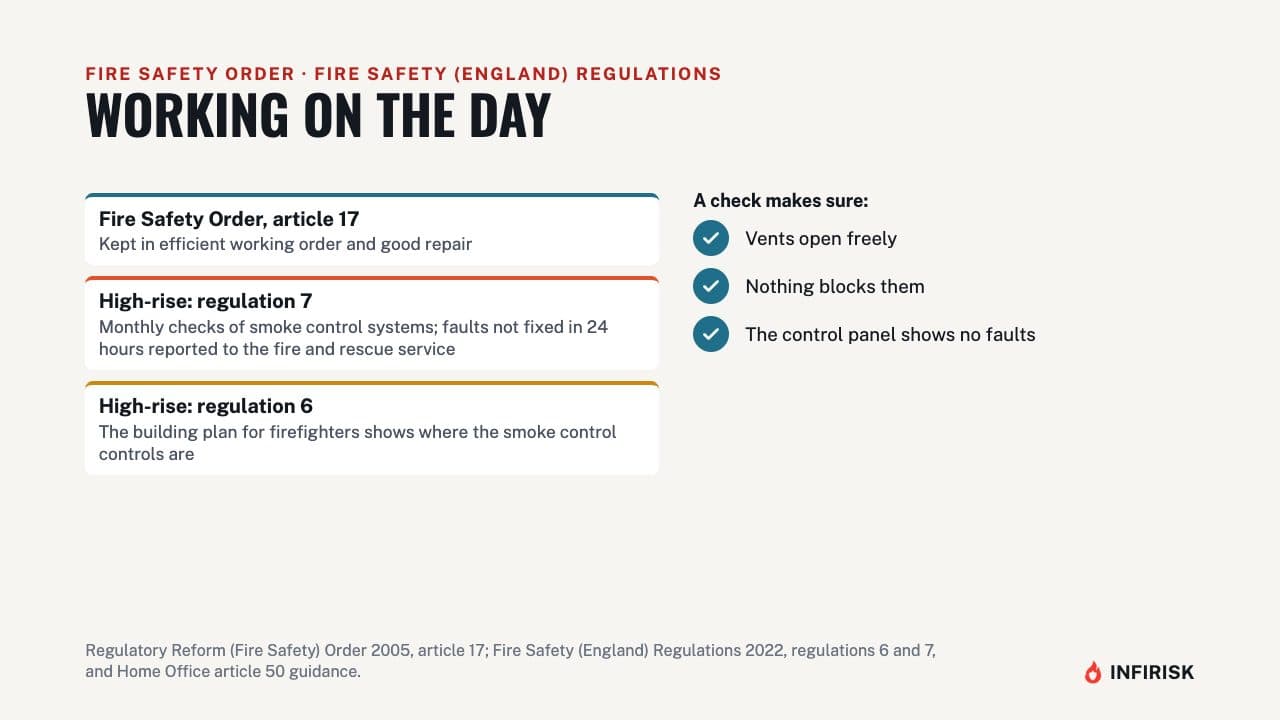
Smoke control has to work on the day. The Fire Safety Order requires it to be kept in efficient working order and good repair. In high-rise blocks, the Fire Safety (England) Regulations require monthly checks of smoke control systems, and faults that can't be fixed within 24 hours must be reported to the fire and rescue service.
The building plan for firefighters shows where the smoke control controls are. A check should make sure vents open freely, nothing blocks them, and the control panel shows no faults.
Frequently asked questions
Why do blocks of flats need smoke vents?
Approved Document B Volume 1, paragraph 3.53, accepts that despite the fire doors, some smoke will probably get into the common corridor or lobby from a fire in a flat. Ventilating the corridors and lobbies controls the smoke and protects the common stair.
How big must a corridor smoke vent be?
A vent on an external wall needs a free area of at least 1.5 square metres. Where the vent opens into a smoke shaft, the vents into the shaft, the opening at its head and any grilles inside each need at least 1 square metre.
Which vents open when smoke is detected?
With a smoke shaft, three vents open together: the one on the fire floor, the one at the top of the shaft and the one to the stair. The vents on every other floor stay shut, even if smoke reaches them later.
How far can a flat door be from the stair?
Where there is only one direction of escape, no more than 7.5 metres to the stair or stair lobby, under Table 3.1. Where people can escape in more than one direction, the limit is 30 metres.
How often must smoke control systems be checked?
The Fire Safety Order requires them to be kept in efficient working order. In high-rise blocks, the Fire Safety (England) Regulations require monthly checks, and faults that cannot be fixed within 24 hours must be reported to the fire and rescue service.
Sources
Written against
- Approved Document B (fire safety), volumes 1 and 2, 2019 edition incorporating 2020, 2022 and 2026 amendments (Volume 1, Section 3)
- Check your fire safety responsibilities under the Fire Safety (England) Regulations 2022, Current GOV.UK guidance
More from Approved Document B Explained
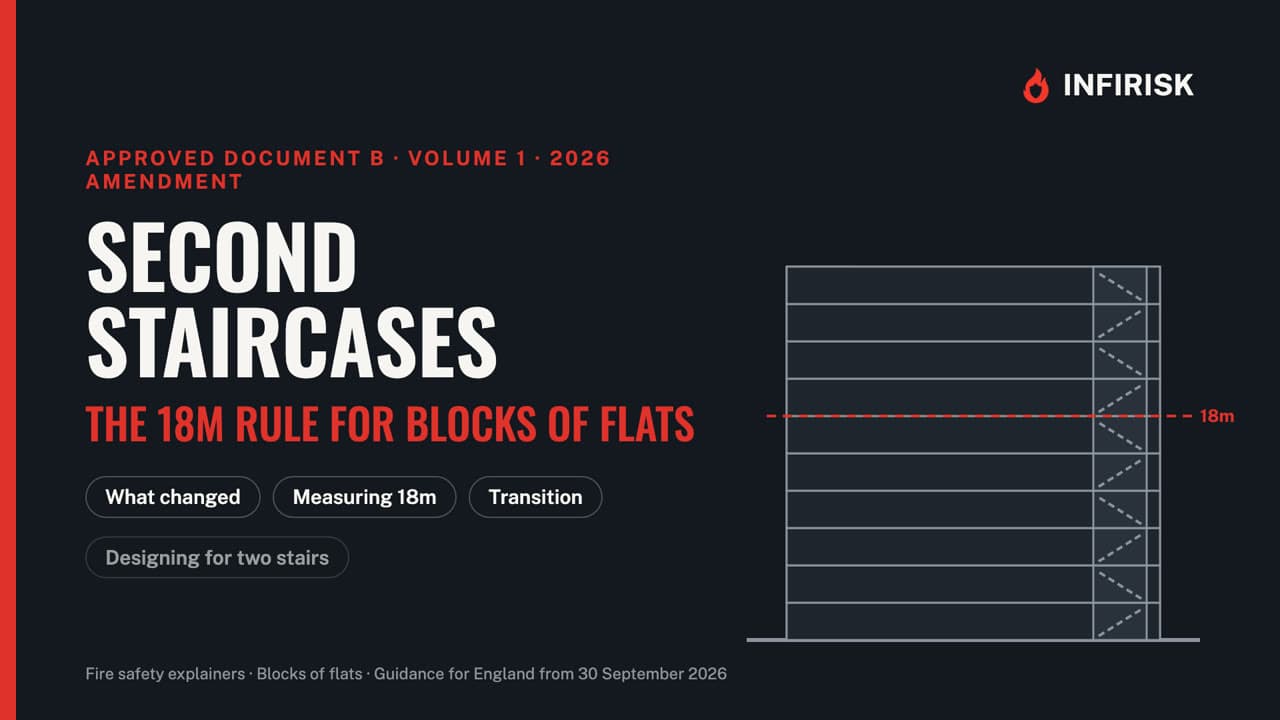 5:25Video and guide
Second staircases in blocks of flats: the 18m rule in Approved Document B (2026)
The 2026 amendment to Approved Document B: when a second common stair is needed, how 18 metres is measured, the transitional arrangements, and evacuation lifts.
 5:02Video and guide
Travel distances in Approved Document B (Table 2.1) explained
How far is too far to escape a fire? The Table 2.1 limits for buildings other than dwellings, how they are measured, and how dead ends are checked.
 9:38Video and guide
Fire alarm categories explained: BS 5839-1 L1 to L5, M, P1 and P2
What each BS 5839-1 fire alarm category covers, what changed in 2025, where call points go, how loud the alarm must be, and how to test and maintain a system.
 5:46Video and guide
Loft conversions and fire safety: escape routes, fire doors and alarms
Why a loft room changes the fire safety rules for the whole house, and what Approved Document B asks for: protected stairway, doors, windows and alarms.